




Description
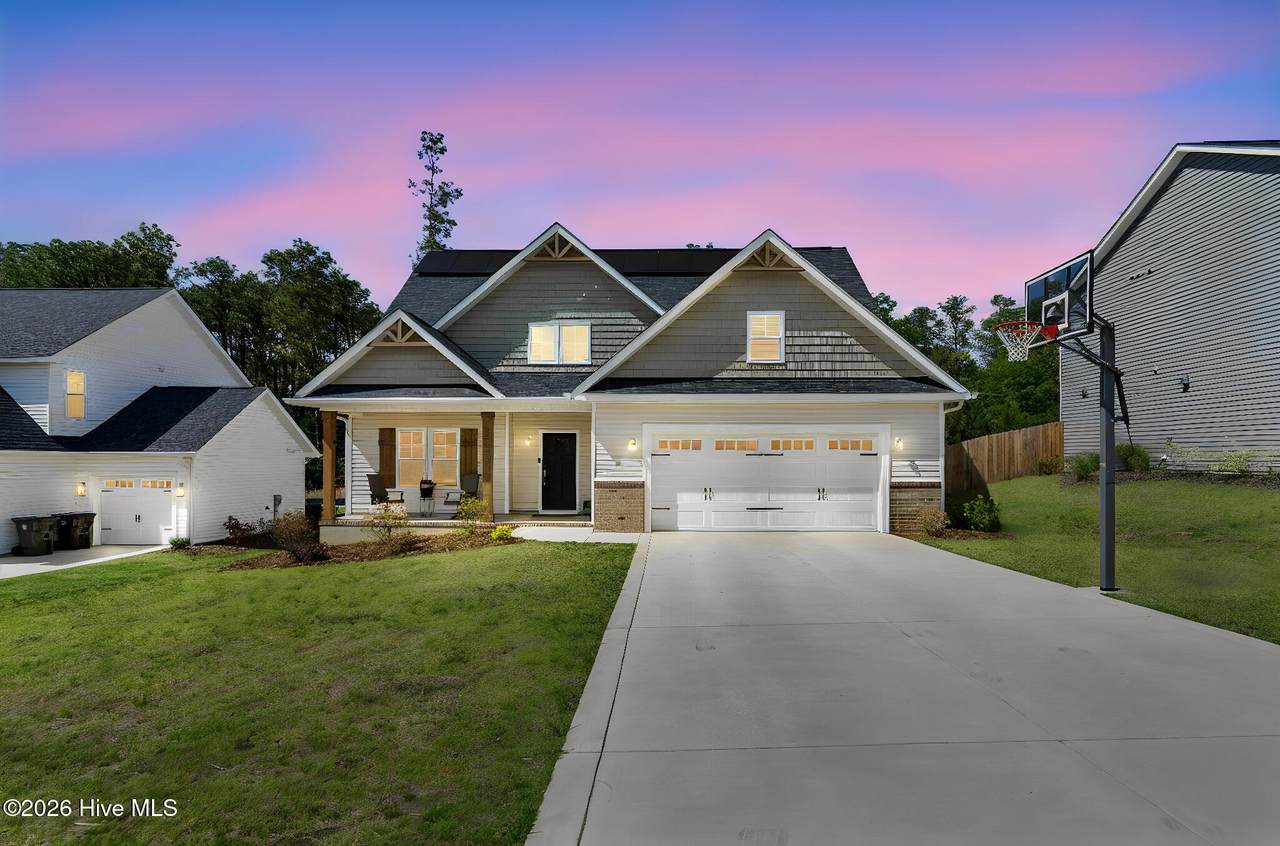
Welcome to 183 Rough Ridge Trail in Aberdeen, a beautifully built 2024 Craftsman-style home designed for modern family living. With 5 bedrooms, 4 full bathrooms, and 2,696 square feet of thoughtfully designed space, this move-in-ready home blends comfort, function, and style in a highly desirable new neighborhood. The vaulted family room is filled with natural light, creating an open and inviting atmosphere perfect for gathering. The kitchen and living areas flow seamlessly for everyday living and entertaining. A standout screened-in porch extends your living space outdoors, overlooking a fenced backyard with peaceful wooded views beyond the property line. Whether it's morning coffee, evening dinners, or weekend relaxation, this space brings the outdoors in. The flexible floor plan includes a finished room over the garage giving a true 5th bedroom, offering ideal space for guests, a playroom, or a private office. Upstairs a secondary bedroom provides plenty of room for a growing household. Located in a vibrant, family-focused community, residents enjoy walking paths, a dog park, fenced playground, and covered picnic areas all designed to support an active lifestyle and strong neighborhood connection. With a 2-car attached garage and modern construction throughout, this home offers both convenience and peace of mind. This is a rare opportunity to own a nearly new home in a thriving neighborhood built for people who want space, comfort, and community. Rent is $3,100 with $3,100 security deposit and first month rent due.
-
5BEDS
-
0.2ACRES
-
4BATHS
-
01/2 BATHS
School Information
Description
Welcome to 183 Rough Ridge Trail in Aberdeen, a beautifully built 2024 Craftsman-style home designed for modern family living. With 5 bedrooms, 4 full bathrooms, and 2,696 square feet of thoughtfully designed space, this move-in-ready home blends comfort, function, and style in a highly desirable new neighborhood. The vaulted family room is filled with natural light, creating an open and inviting atmosphere perfect for gathering. The kitchen and living areas flow seamlessly for everyday living and entertaining. A standout screened-in porch extends your living space outdoors, overlooking a fenced backyard with peaceful wooded views beyond the property line. Whether it's morning coffee, evening dinners, or weekend relaxation, this space brings the outdoors in. The flexible floor plan includes a finished room over the garage giving a true 5th bedroom, offering ideal space for guests, a playroom, or a private office. Upstairs a secondary bedroom provides plenty of room for a growing household. Located in a vibrant, family-focused community, residents enjoy walking paths, a dog park, fenced playground, and covered picnic areas all designed to support an active lifestyle and strong neighborhood connection. With a 2-car attached garage and modern construction throughout, this home offers both convenience and peace of mind. This is a rare opportunity to own a nearly new home in a thriving neighborhood built for people who want space, comfort, and community. Rent is $3,100 with $3,100 security deposit and first month rent due.
 The data relating to real estate on this web site comes in part from the Internet Data Exchange program of Hive MLS LLC, and is updated as of 2026-11-15T22:32:57.377. All information is deemed reliable but not guaranteed and should be independently verified. All properties are subject to prior sale, change, or withdrawal. Neither listing broker(s) nor Kinstle and Company shall be responsible for any typographical errors, misinformation, or misprints, and shall be held totally harmless from any damages arising from reliance upon these data. © 2026 Hive MLS LLC