Skip To Content

94 Osprey Watch Lane E

Oriental, NC 28571
  • $439,900
  • STATUS: Active
  • ON SITE: 476 Days
  • MLS #: 100515811
UPDATED: 235 min ago
$439,900
  • 3
    BEDS
  • 2.12
    ACRES
  • 2
    BATHS
  • 1
    1/2 BATHS
  • 1,892
    SQFT
  • $233
    $/SQFT
Neighborhood:
Type:
Single-Family Home
Built:
2025
County:
Area:

School Information

Elementary School:
Middle School:
High School:

Description

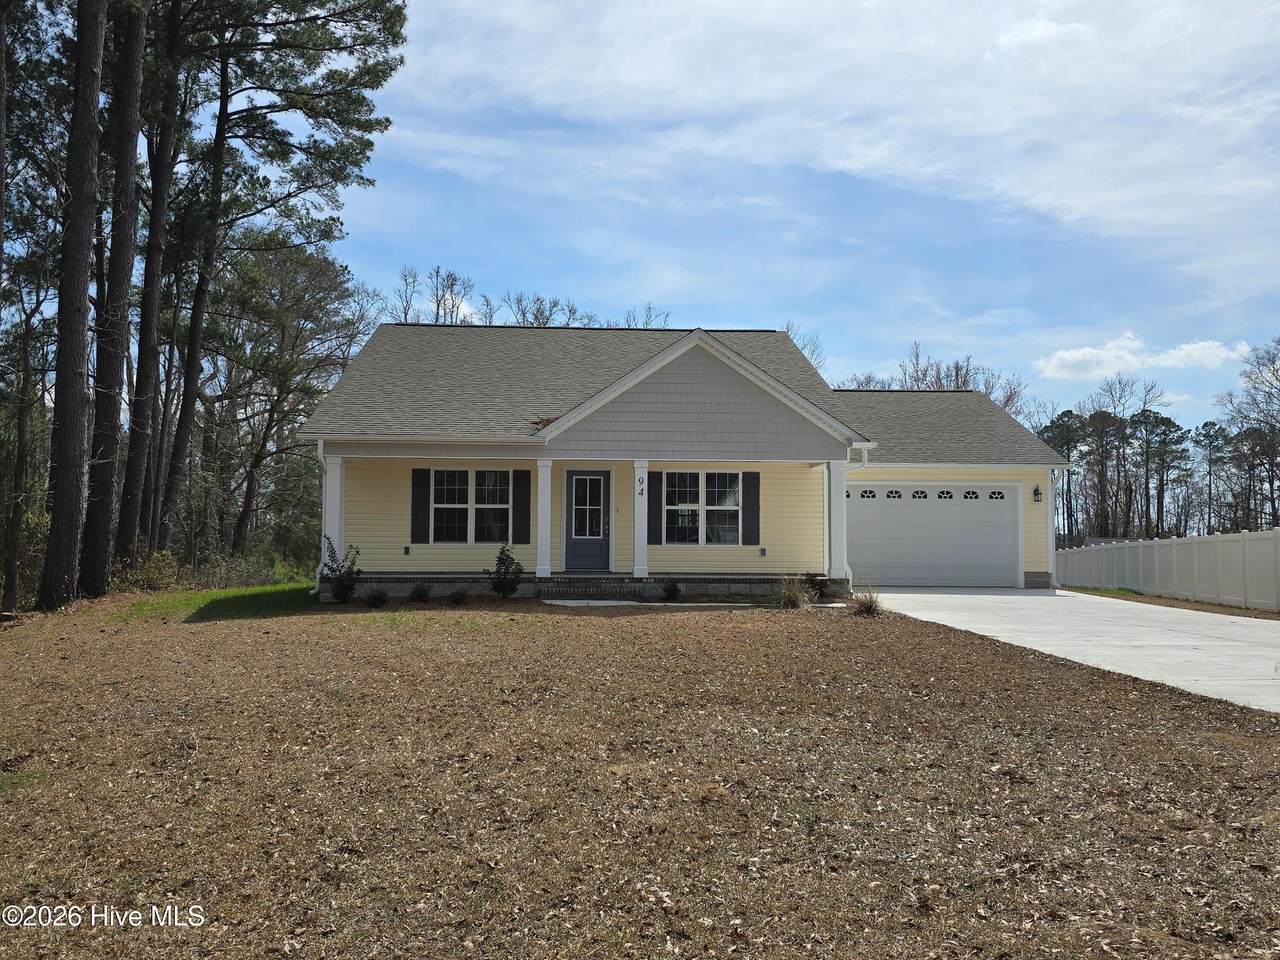
$10,000 Use As You Choose!! on this New Construction | Waterfront/Creek Front Cul-de-Sac Home. This beautiful new construction home is tucked away in a quiet cul-de-sac, offering exceptional privacy along the beginning of Dawson's Creek. Not in Flood Zone -Enjoy peaceful waterfront living with modern finishes throughout, including granite countertops and durable LVP flooring. The home features a spacious primary suite with a large walk-in closet, ensuite bathroom complete with a double vanity, walk-in shower and walk in closet. Two additional bedrooms share a full bath, perfect for family or guests. A bonus room located off the double car garage includes a convenient half bath--ideal for a home office, hobby room, or guest space. Located just minutes from fresh seafood, shopping in Oriental and New Bern, golfing at the Minnesott Golf & Country Club, and the Minnesott Ferry for easy access to the Crystal Coast and Cherry Point Marine Base. The neighborhood offers a nature trail and community dock for outdoor enjoyment.

Monthly Payment Calculator


[Hive MLS] logoThe data relating to real estate on this web site comes in part from the Internet Data Exchange program of Hive MLS LLC, and is updated as of 2026-10-14T23:35:02.653. All information is deemed reliable but not guaranteed and should be independently verified. All properties are subject to prior sale, change, or withdrawal. Neither listing broker(s) nor Kinstle and Company shall be responsible for any typographical errors, misinformation, or misprints, and shall be held totally harmless from any damages arising from reliance upon these data. © 2026 Hive MLS LLC
www.sellingthecoastalcarolinas.com/homes/165283225
Print Image

94 Osprey Watch Lane E Oriental, NC 28571

  • Price: $439,900
  • Status: Active
  • On Site: 476 Days
  • Updated: 235 min ago
  • MLS #: 100515811
3
Beds
2
Baths
1
½ Baths
2.12
Acres
1,892
SQFT
$233
$/SQFT
2025
Built
Neighborhood:
Natures Run
County:
Pamlico
Area:
Oriental
Elementary School:
Pamlico County Primary
Middle School:
Pamlico County
High School:
Pamlico County
Property Description
$10,000 Use As You Choose!! on this New Construction | Waterfront/Creek Front Cul-de-Sac Home. This beautiful new construction home is tucked away in a quiet cul-de-sac, offering exceptional privacy along the beginning of Dawson's Creek. Not in Flood Zone -Enjoy peaceful waterfront living with modern finishes throughout, including granite countertops and durable LVP flooring. The home features a spacious primary suite with a large walk-in closet, ensuite bathroom complete with a double vanity, walk-in shower and walk in closet. Two additional bedrooms share a full bath, perfect for family or guests. A bonus room located off the double car garage includes a convenient half bath--ideal for a home office, hobby room, or guest space. Located just minutes from fresh seafood, shopping in Oriental and New Bern, golfing at the Minnesott Golf & Country Club, and the Minnesott Ferry for easy access to the Crystal Coast and Cherry Point Marine Base. The neighborhood offers a nature trail and community dock for outdoor enjoyment.
Exterior Features

Attached Garage Spaces 2 Attached Garage YN Yes Carport Spaces 0 Construction Materials Vinyl SidingWood Frame Detached Garage Spaces 0 Entry Level 1 Exterior Features None Exterior Finish Vinyl Siding Fencing None Foundation Details BlockSlab Garage YN Yes Parking Features AttachedPaved Parking Total 2 Patio And Porch Features CoveredPatioPorch Pool Features None Pool Spa Features None Roof Architectural Shingle Structure Type Wood FrameStick Built View CreekCreek/Stream

Interior Features

Accessibility Features None Appliances Electric OvenElectric CooktopBuilt-In MicrowaveDishwasher Attic Features Pull-Down Stairs Basement None Building Area Total 1892 Cooling Heat Pump Dining Room Type Combination Fireplace YN No Flooring LVT/LVPCarpetTile Furnished Unfurnished Green Building Verification Type None Green Energy Efficient LightingLED Lighting Heating Heat PumpElectric Heating System Fuel Source Electric Heating YN Yes Interior Features Walk-in Closet(s)High CeilingsSolid SurfaceCeiling Fan(s)PantryWalk-in ShowerWalk-In Closet(s) Laundry Features Dryer HookupWasher HookupLaundry Closet Levels One Primary Bedroom Level Primary Living Area Rooms Bedroom 3 (Main Level) Laundry (Main Level) Bonus Room (Main Level) Master Bedroom Family Room (Main Level) Bedroom 2 (Main Level) Kitchen (Main Level) Rooms Total 7 Unit Type 3 Bedroom Water Heater Electric

Property Features

Association Amenities Maintenance Common AreasMaintenance GroundsMaster InsureStorageTaxes Association Fee 250 Association YN Yes Cobra Zone YN No Electric Provider Tideland Electric Federal Flood Insurance Available YN No Frontage Type Creek Horse YN No In City Limits YN No Internet Service Providers Bright Speed Island Or Mainland Mainland Listing Terms CashConventionalVA Loan Lot Features Cul-De-SacLevelWater Depth 4+ Lot Number 1a2 New Construction YN Yes Property Sub Type Single Family Residence Road Frontage Type Private RoadPaved Road Surface Type Paved Secondary Subdivision N/A Sewer Provider Septic Tank Special Listing Conditions Standard Tax Amount 347.55 Tax Year 2025 Trash Collection Other Utilities Cable AvailableSewer ConnectedUnderground UtilitiesWater Connected Water Provider Pamlico County Water Source Public Waterfront Features Water Depth 4+ Waterfront YN Yes Zoning RES

Listing information © 2026 Hive MLS
Listing courtesy of Patricia Day of UNITED REAL ESTATE COASTAL RIVERS: 252-497-8157.


[Hive MLS] logoThe data relating to real estate on this web site comes in part from the Internet Data Exchange program of Hive MLS LLC, and is updated as of 2026-10-14T23:35:02.653. All information is deemed reliable but not guaranteed and should be independently verified. All properties are subject to prior sale, change, or withdrawal. Neither listing broker(s) nor Kinstle and Company shall be responsible for any typographical errors, misinformation, or misprints, and shall be held totally harmless from any damages arising from reliance upon these data. © 2026 Hive MLS LLC
 
https://bt-photos.global.ssl.fastly.net/ncreg/1280_boomver_2_100515811-1.jpg https://bt-photos.global.ssl.fastly.net/ncreg/1280_boomver_2_100515811-1.jpg https://bt-photos.global.ssl.fastly.net/ncreg/1280_boomver_2_100515811-1.jpg
Logo
Kinstle and Company
4647 Main Street Unit 9
Shallotte NC, 28470