Skip To Content

916 Dorset Way

Trent Woods, NC 28562
  • $2,450/mo.
  • STATUS: Active
  • ON SITE: 34 Days
  • MLS #: 100602404
Price Reduced
UPDATED: 230 min ago
$2,450/mo.
Rental
  • 4
    BEDS
  • 0.46
    ACRES
  • 2
    BATHS
  • 1
    1/2 BATHS
Neighborhood:
Type:
Rentals
Built:
1990
County:
Area:

School Information

Elementary School:
Middle School:
High School:

Description

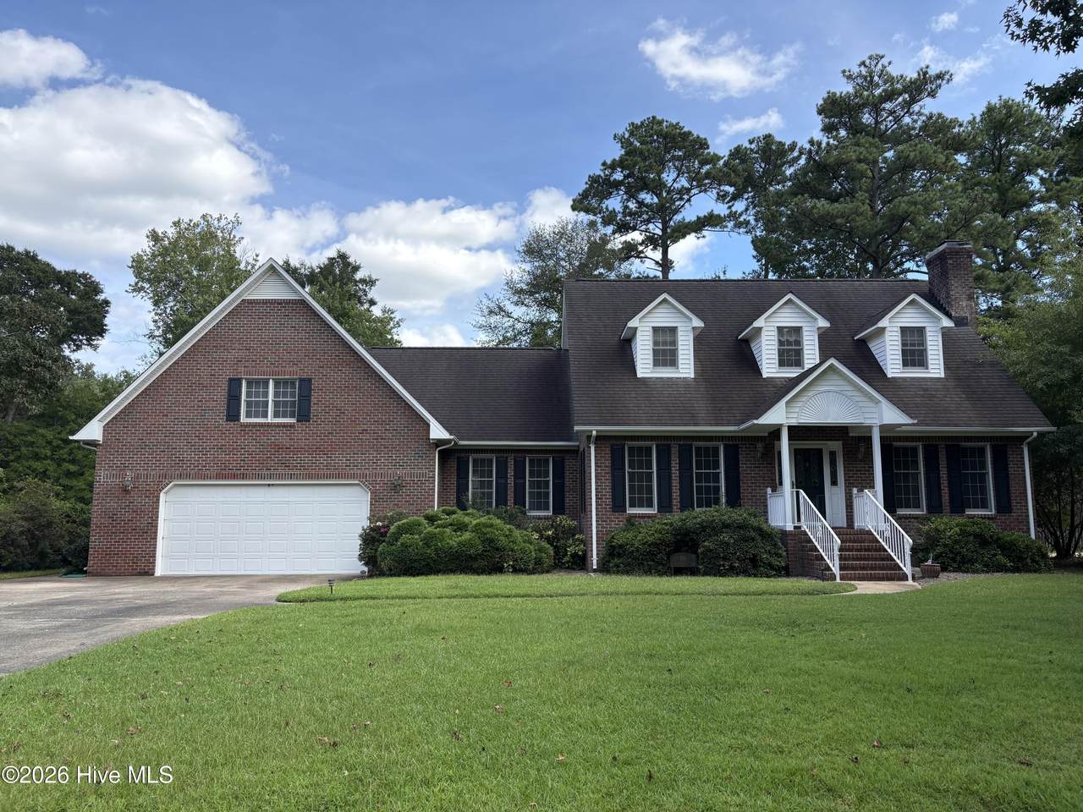
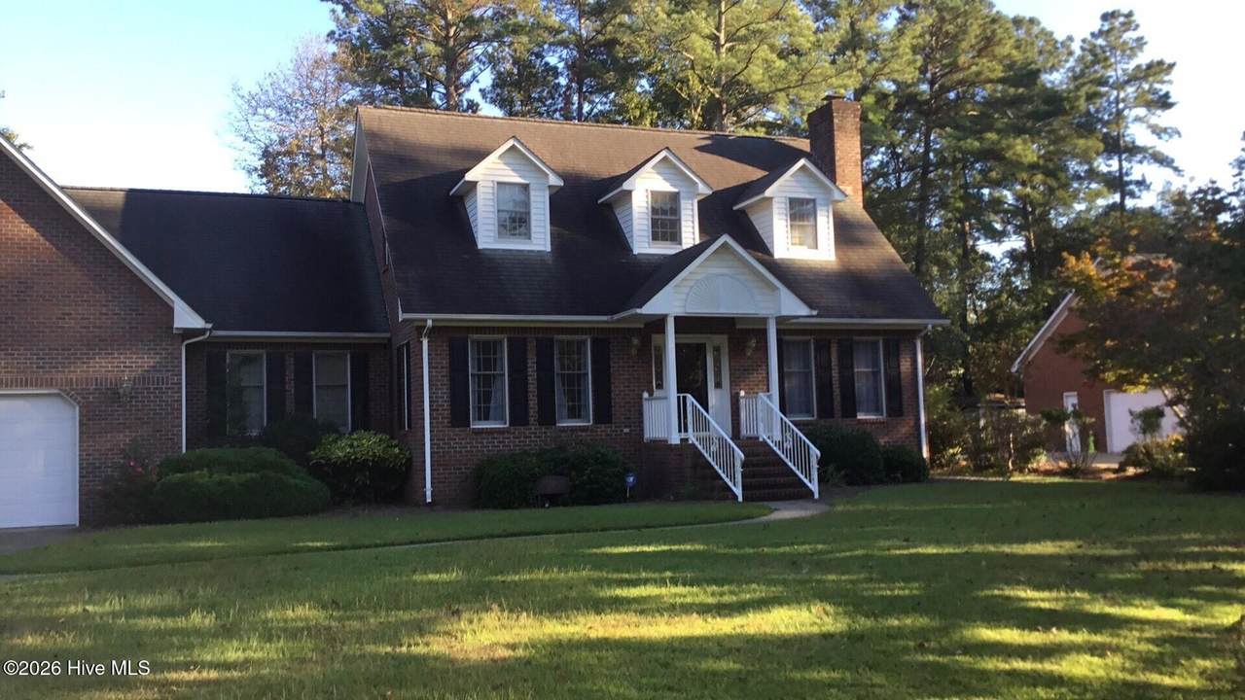
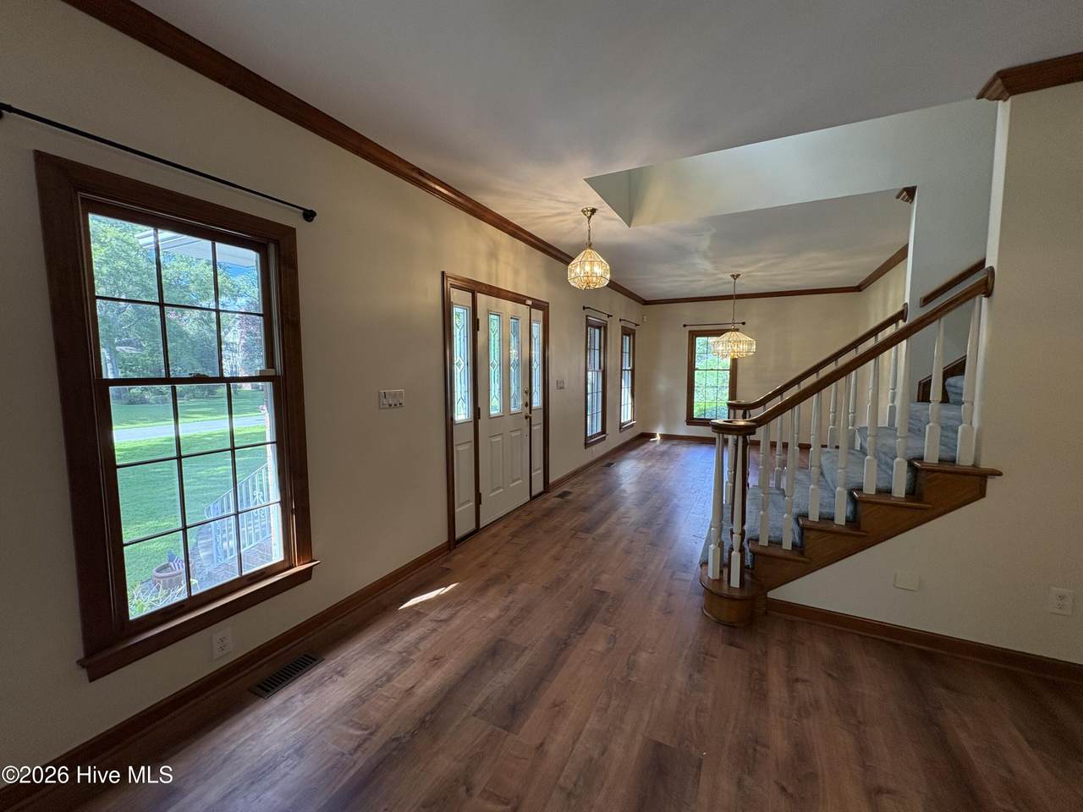
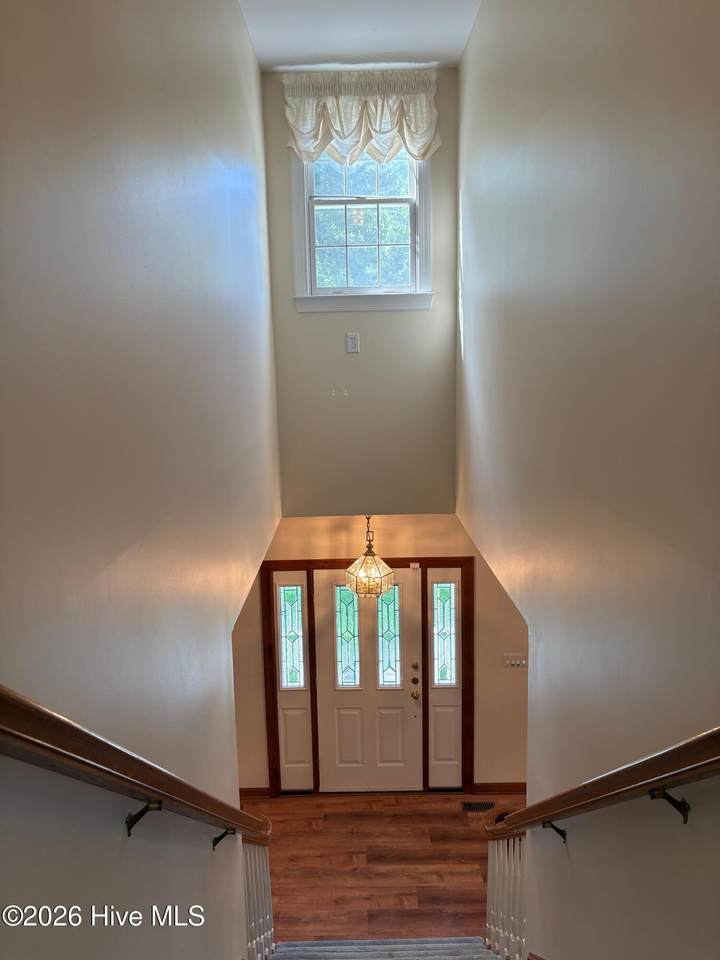
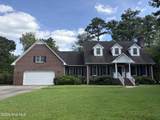
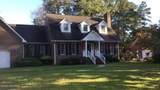
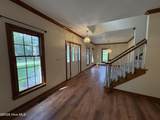
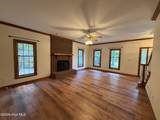
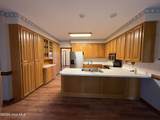
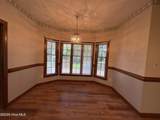
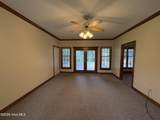
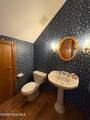
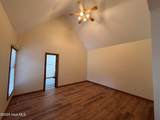
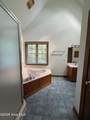
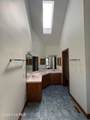
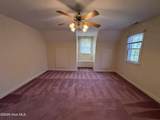
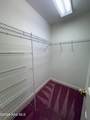
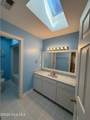
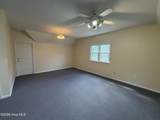
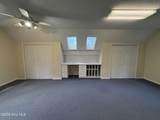
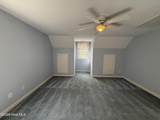
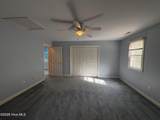
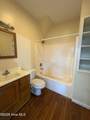
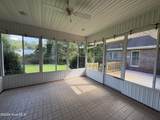
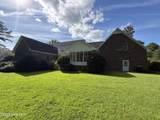
Welcome to this lovely 3-bedroom, 2.5-bath home located in beautiful Trent Woods! This spacious home offers a wonderful blend of comfort and character, featuring a formal dining room, large kitchen with a breakfast nook, inviting living room with fireplace, separate den, and a bright sunroom. The first-floor primary suite provides convenience and privacy, while the back deck overlooks a beautiful, private backyard--perfect for relaxing or entertaining. Recent and upcoming improvements include new flooring throughout the main floor, including the downstairs primary bedroom, fresh paint in the primary bathroom, an updated back deck, and refreshed front porch entry railings. These improvements are being completed in August. The home also features a FROG (Finished Room Over Garage) with a full bathroom, offering flexible space that can be used as an additional bedroom, guest suite, home office, or rec room. Ample attic storage provides plenty of extra space for seasonal items and household belongings. Additional photos coming soon as updates are completed! Don't miss the opportunity to make this beautiful Trent Woods home your next rental!


[Hive MLS] logoThe data relating to real estate on this web site comes in part from the Internet Data Exchange program of Hive MLS LLC, and is updated as of 2026-10-13T23:34:28.927. All information is deemed reliable but not guaranteed and should be independently verified. All properties are subject to prior sale, change, or withdrawal. Neither listing broker(s) nor Kinstle and Company shall be responsible for any typographical errors, misinformation, or misprints, and shall be held totally harmless from any damages arising from reliance upon these data. © 2026 Hive MLS LLC
www.sellingthecoastalcarolinas.com/homes/181031677
Print Image

916 Dorset Way Trent Woods, NC 28562

  • Price: $2,450/mo.
  • Status: Active
  • On Site: 34 Days
  • Updated: 230 min ago
  • MLS #: 100602404
4
Beds
2
Baths
1
½ Baths
0.46
Acres
1990
Built
Neighborhood:
Country Club Hills
County:
Craven
Area:
Trent Woods
Elementary School:
A. H. Bangert
Middle School:
H. J. Macdonald
High School:
New Bern
Property Description
Welcome to this lovely 3-bedroom, 2.5-bath home located in beautiful Trent Woods! This spacious home offers a wonderful blend of comfort and character, featuring a formal dining room, large kitchen with a breakfast nook, inviting living room with fireplace, separate den, and a bright sunroom. The first-floor primary suite provides convenience and privacy, while the back deck overlooks a beautiful, private backyard--perfect for relaxing or entertaining. Recent and upcoming improvements include new flooring throughout the main floor, including the downstairs primary bedroom, fresh paint in the primary bathroom, an updated back deck, and refreshed front porch entry railings. These improvements are being completed in August. The home also features a FROG (Finished Room Over Garage) with a full bathroom, offering flexible space that can be used as an additional bedroom, guest suite, home office, or rec room. Ample attic storage provides plenty of extra space for seasonal items and household belongings. Additional photos coming soon as updates are completed! Don't miss the opportunity to make this beautiful Trent Woods home your next rental!
Exterior Features

Attached Garage YN No Carport Spaces 0 Detached Garage Spaces 0 Fencing None Garage YN No Parking Features Garage Parking Total 2 Patio And Porch Features DeckScreenedFront PorchRear Porch View None

Interior Features

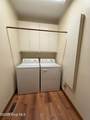
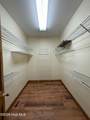
Flooring LVT/LVPCarpet Heating Heat Pump Heating System Fuel Source None Heating YN Yes Interior Features Walk-in Closet(s)Ceiling Fan(s)Eat-in KitchenWalk-In Closet(s) Levels Two Primary Bedroom Level Primary Living Area Rooms Bonus Room (Second Level) Breakfast Nook (First Level) Laundry (First Level) Living Room (First Level) Bedroom 3 (Second Level) Bathroom 2 (Second Level) Bedroom 2 (Second Level) Bathroom 1 (First Level) Bedroom 1 (First Level) Kitchen (First Level) Dining Room (First Level) Rooms Total 11

Property Features

Association YN No Electric Provider City of New Bern Frontage Type See Remarks Fuel Tank Details Gas Fuel Tank Owned Or Leased Leased In City Limits YN No Island Or Mainland Mainland Lease Term 12 Months Owner Pays None Property Sub Type Single Family Residence Renters Insurance Required YN Yes Road Frontage Type City Street Secondary Subdivision N/A Sewer Provider City of New Bern Tenant Pays Trash CollectionPest ControlWaterElectricitySewerDeposit Water Provider City of New Bern

Listing information © 2026 Hive MLS
Listing courtesy of Lena Locklear of TJS PROPERTIES, INC: 252-638-5063.


[Hive MLS] logoThe data relating to real estate on this web site comes in part from the Internet Data Exchange program of Hive MLS LLC, and is updated as of 2026-10-13T23:34:28.927. All information is deemed reliable but not guaranteed and should be independently verified. All properties are subject to prior sale, change, or withdrawal. Neither listing broker(s) nor Kinstle and Company shall be responsible for any typographical errors, misinformation, or misprints, and shall be held totally harmless from any damages arising from reliance upon these data. © 2026 Hive MLS LLC
 
https://bt-photos.global.ssl.fastly.net/ncreg/1280_boomver_1_86bfd9897fb5606a83c4cc5334b2e50a-2.jpg https://bt-photos.global.ssl.fastly.net/ncreg/1280_boomver_1_86bfd9897fb5606a83c4cc5334b2e50a-2.jpg https://bt-photos.global.ssl.fastly.net/ncreg/1280_boomver_1_86bfd9897fb5606a83c4cc5334b2e50a-2.jpg
Logo
Kinstle and Company
4647 Main Street Unit 9
Shallotte NC, 28470