Skip To Content

9060 Abingdon Dr.

Myrtle Beach, SC 29579
  • $3,450/mo.
  • STATUS: Active
  • ON SITE: 38 Days
  • MLS #: 2622111
Rental
UPDATED: 184 min ago
$3,450/mo.
Rental
  • 4
    BEDS
  • N/A
    ACRES
  • 3
    BATHS
  • 0
    1/2 BATHS
  • 2,324
    SQFT
Neighborhood:
Type:
Rentals
Built:
2012
County:

School Information

Elementary School:
Middle School:

Description

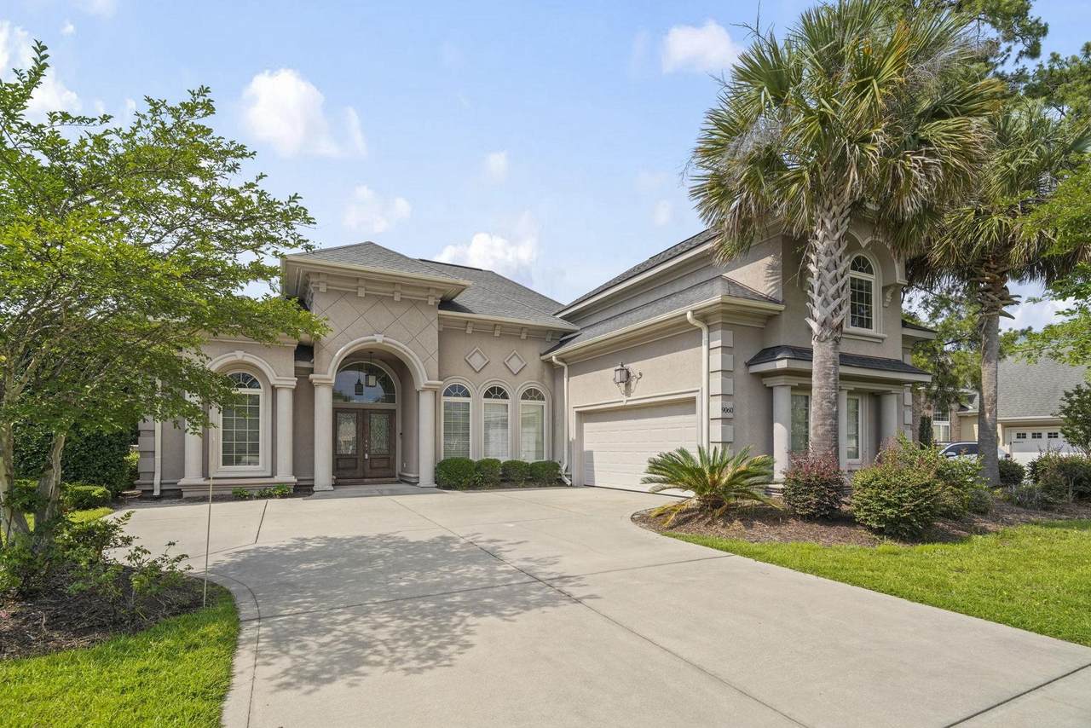
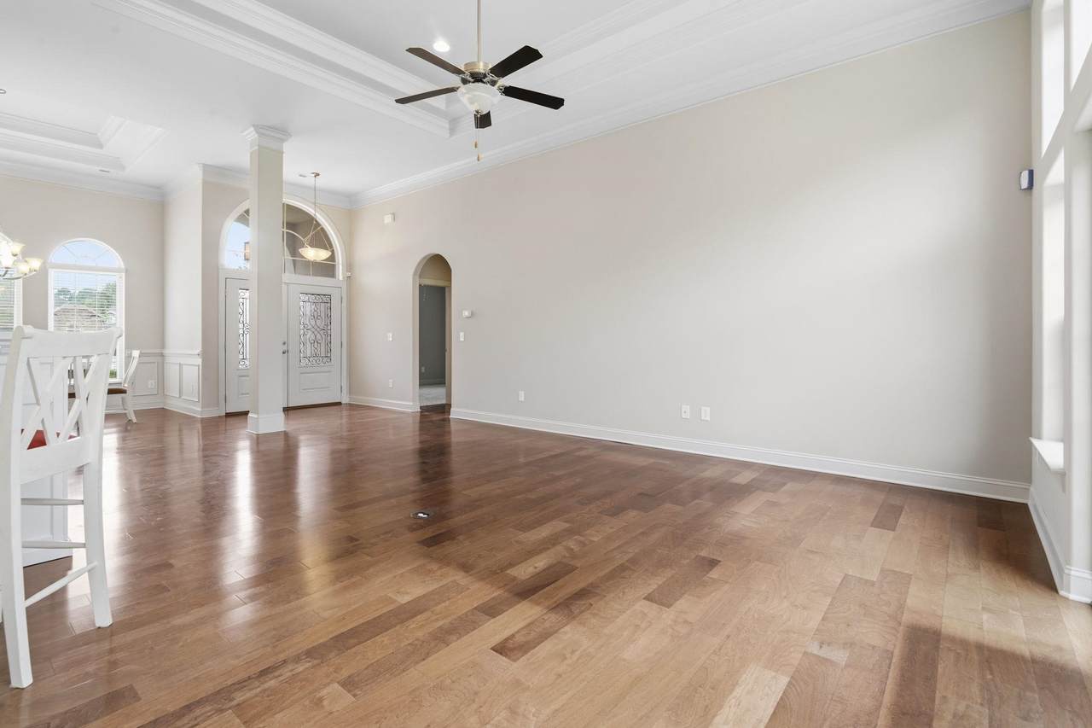
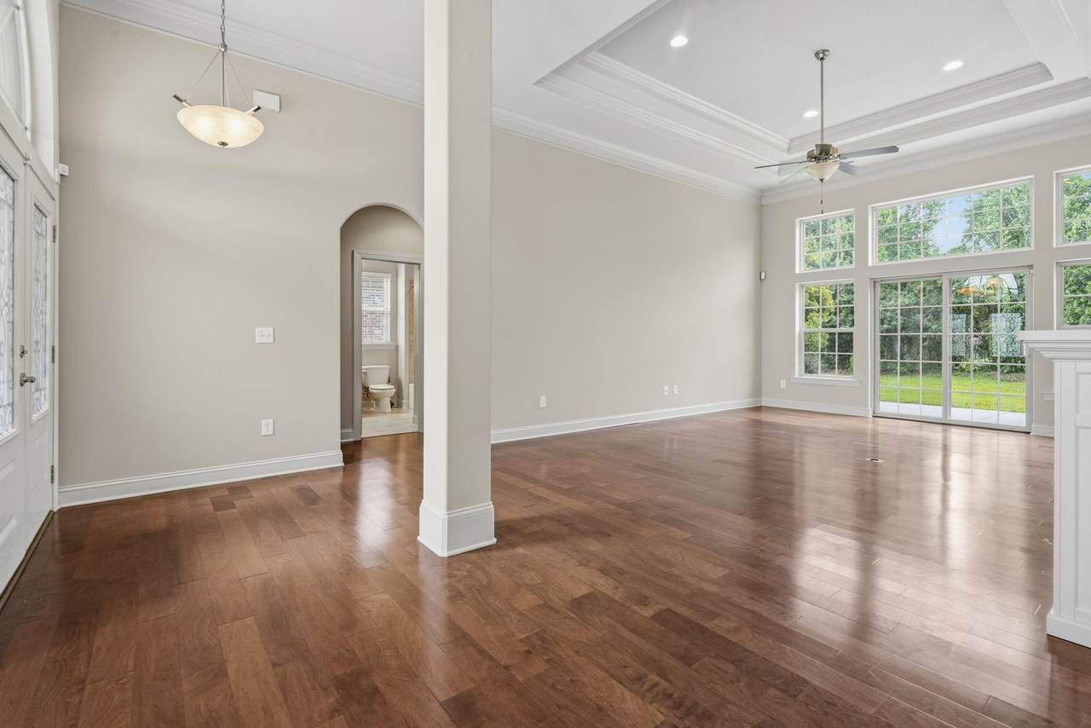
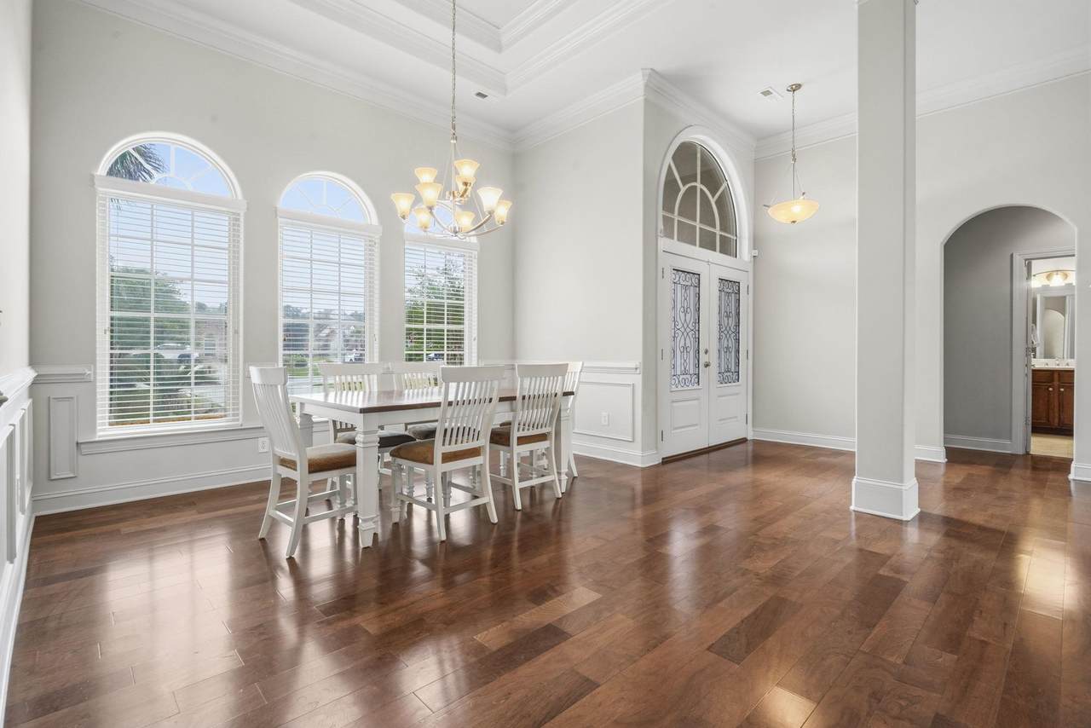
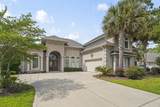
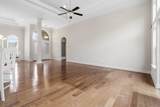
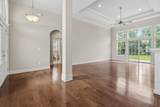
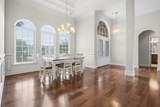
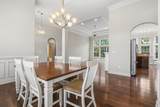
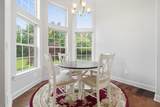
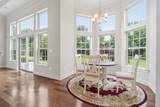
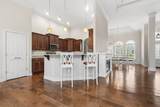
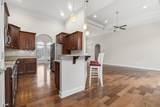
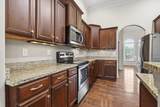
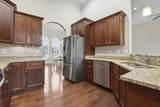
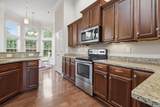
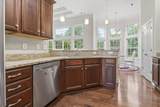
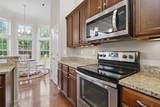
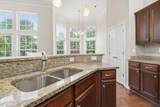
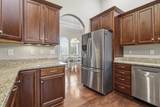
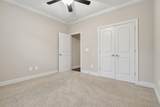
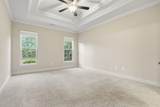
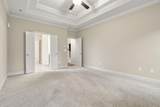
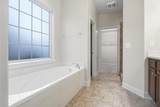
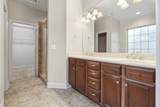
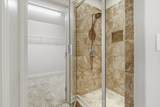
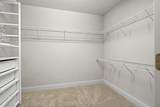
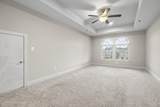
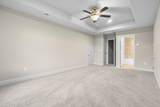
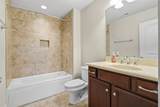
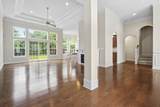
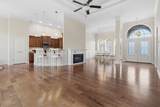
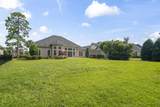
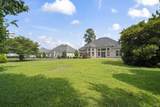
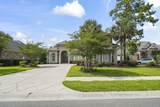
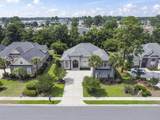
Mediterranean-style 4 BR/3 BA custom home in one of Myrtle Beach's most sought-after communities! First Floor Master Bedroom is spacious, has a double tray ceiling trimmed with crown molding, and a Master Bath fit for a king, featuring double sinks, a luxurious garden tub, separate tiled shower and huge walk-in closet. In the Kitchen, you'll find tons of custom cabinets with attached crown molding, granite counter tops and stainless steel appliances. A generous Breakfast Bar and Eating Area are adjacent to the Family Room that offers plenty of natural light from the large windows and transoms. Outside, enjoy coffee on your large rear patio overlooking a large rear yard perfect for entertaining. Close to all Myrtle Beach has to offer, including many fine restaurants, shopping and of course, the beach! Owner will consider lease/purchase or rent to own with acceptable terms! Don't miss this one!


Coastal Carolina Association of Realtors logo© 2026 Coastal Carolinas Association of REALTORS® MLS. All rights reserved. IDX information is provided exclusively for consumers' personal, non-commercial use and may not be used for any purpose other than to identify prospective properties consumers may be interested in purchasing. Information is deemed reliable but is not guaranteed accurate by the MLS or Kinstle and Company. The data relating to real estate for sale or lease on this web site comes in part from CCAR. Real estate listings held by brokerage firms other than Kinstle and Company are marked with the CCAR logo or an abbreviated logo and detailed information about them includes the name of the listing broker. Data last updated: 2026-10-15T00:21:02.697.
www.sellingthecoastalcarolinas.com/homes/180941158
Print Image

9060 Abingdon Dr. Myrtle Beach, SC 29579

  • Price: $3,450/mo.
  • Status: Active
  • On Site: 38 Days
  • Updated: 184 min ago
  • MLS #: 2622111
4
Beds
3
Baths
0
½ Baths
N/A
Acres
2,324
SQFT
2012
Built
Neighborhood:
Plantation Lakes
County:
Horry
Area:
10B Myrtle Beach Area--Carolina Forest
Elementary School:
Ten Oaks Elementary School
Middle School:
Ten Oaks Middle School
High School:
Carolina Forest High School
Property Description
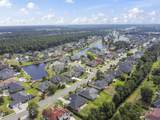
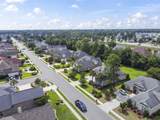
Mediterranean-style 4 BR/3 BA custom home in one of Myrtle Beach's most sought-after communities! First Floor Master Bedroom is spacious, has a double tray ceiling trimmed with crown molding, and a Master Bath fit for a king, featuring double sinks, a luxurious garden tub, separate tiled shower and huge walk-in closet. In the Kitchen, you'll find tons of custom cabinets with attached crown molding, granite counter tops and stainless steel appliances. A generous Breakfast Bar and Eating Area are adjacent to the Family Room that offers plenty of natural light from the large windows and transoms. Outside, enjoy coffee on your large rear patio overlooking a large rear yard perfect for entertaining. Close to all Myrtle Beach has to offer, including many fine restaurants, shopping and of course, the beach! Owner will consider lease/purchase or rent to own with acceptable terms! Don't miss this one!
Exterior Features

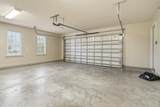
Architectural Style Mediterranean Attached Garage YN Yes Construction Materials Stucco Door Features Insulated Doors Exterior Features Sprinkler / Irrigation Patio Foundation Details Slab Garage YN Yes Lot Features Outside City Limits Rectangular Rectangular Lot Parking Features Attached Two Car Garage Garage Garage Door Opener Patio And Porch Features Patio Pool Features Community Outdoor Pool Property Attached YN No

Interior Features

Appliances Double Oven Dishwasher Disposal Microwave Range Refrigerator Cooling Central Air Cooling YN Yes Flooring Carpet Tile Wood Furnished Unfurnished Heating Central Electric Heating YN Yes Interior Features Tray Ceiling(s) Ceiling Fan(s) Dual Sinks Garden Tub / Roman Tub Main Level Primary Split Bedrooms Separate Shower Vanity Walk- In Closet(s) Window Treatments Breakfast Bar Bedroom on Main Level Breakfast Area Entrance Foyer Stainless Steel Appliances Solid Surface Counters Laundry Features Washer Hookup Levels One and One Half Rooms Primary Bedroom (First Level Tray Ceiling(s)Ceiling Fan(s)Main Level PrimaryWalk-In Closet(s))

Property Features

Association Amenities Clubhouse Pets Allowed Security Tenant Allowed Golf Cart Tennis Court(s) Tenant Allowed Motorcycle Community Features Clubhouse Golf Carts OK Recreation Area Tennis Court(s) Pool Green Energy Efficient Doors Windows Lease Considered YN Yes Listing Terms Cash Lease Purchase Location Outside City Limits Pets Allowed Yes Property Sub Type Detached Property Sub Type Additional Detached Rent Includes Common Area Maintenance Security System Trash Collection Security Deposit 3450 Security Features Smoke Detector(s) Security Service Utilities Cable Available Electricity Available Other Phone Available Sewer Available Underground Utilities Water Available Water Source Public Zoning GR

Coastal Carolina Association of Realtors logo Listing information © 2026 Coastal Carolinas Association of REALTORS® MLS. Listing provided by Plantation Realty Group:Office: 843-796-2111.


Coastal Carolina Association of Realtors logo© 2026 Coastal Carolinas Association of REALTORS® MLS. All rights reserved. IDX information is provided exclusively for consumers' personal, non-commercial use and may not be used for any purpose other than to identify prospective properties consumers may be interested in purchasing. Information is deemed reliable but is not guaranteed accurate by the MLS or Kinstle and Company. The data relating to real estate for sale or lease on this web site comes in part from CCAR. Real estate listings held by brokerage firms other than Kinstle and Company are marked with the CCAR logo or an abbreviated logo and detailed information about them includes the name of the listing broker. Data last updated: 2026-10-15T00:21:02.697.
 
https://bt-photos.global.ssl.fastly.net/ccar/1280_boomver_1_2622111-2.jpg https://bt-photos.global.ssl.fastly.net/ccar/1280_boomver_1_2622111-2.jpg https://bt-photos.global.ssl.fastly.net/ccar/1280_boomver_1_2622111-2.jpg
Logo
Kinstle and Company
4647 Main Street Unit 9
Shallotte NC, 28470