
Skip To Content

906 Courthouse Crossing

Jacksonville, NC 28546
  • $2,650/mo.
  • STATUS: Pending
  • ON SITE: 15 Days
  • MLS #: 100606631
Pending
UPDATED: 163 min ago
$2,650/mo.
Rental
  • 4
    BEDS
  • 0.84
    ACRES
  • 3
    BATHS
  • 1
    1/2 BATHS
  • 3,050
    SQFT
Neighborhood:
Type:
Rentals
Built:
2020
County:
Area:

School Information

Elementary School:
Middle School:
High School:
School District:

Description

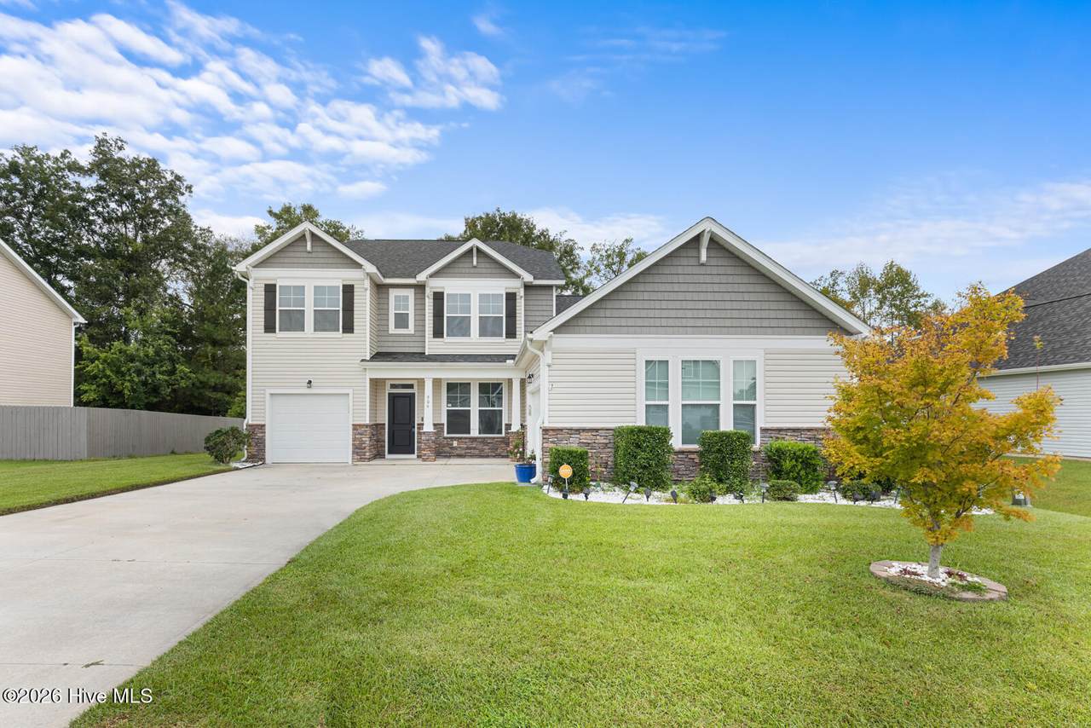
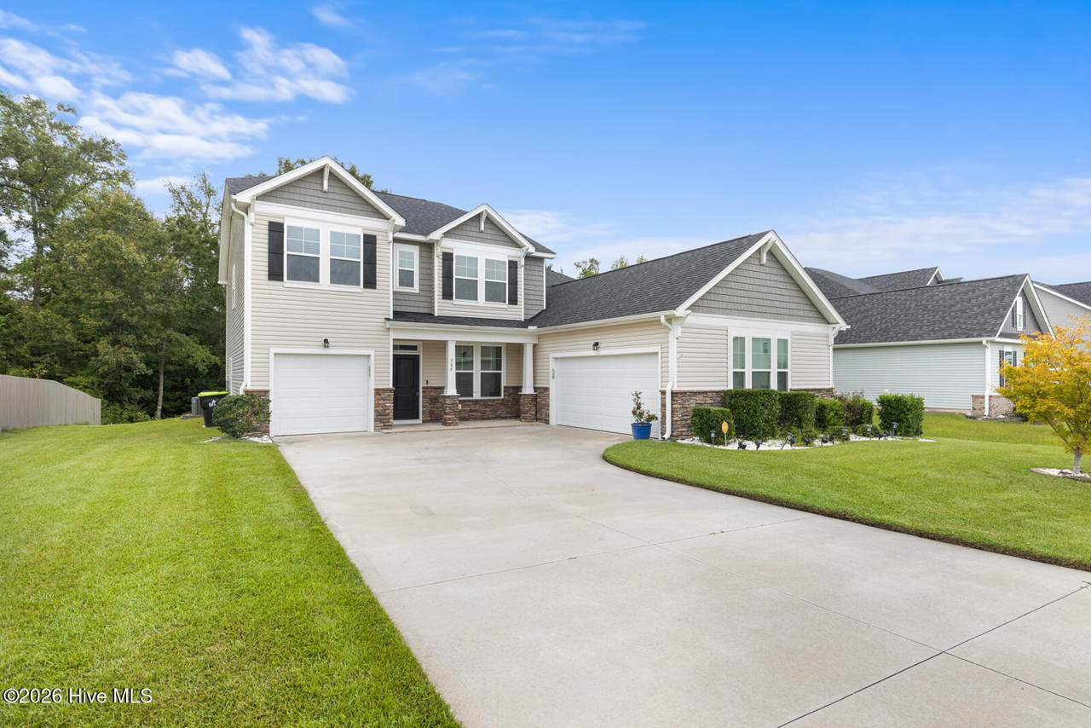
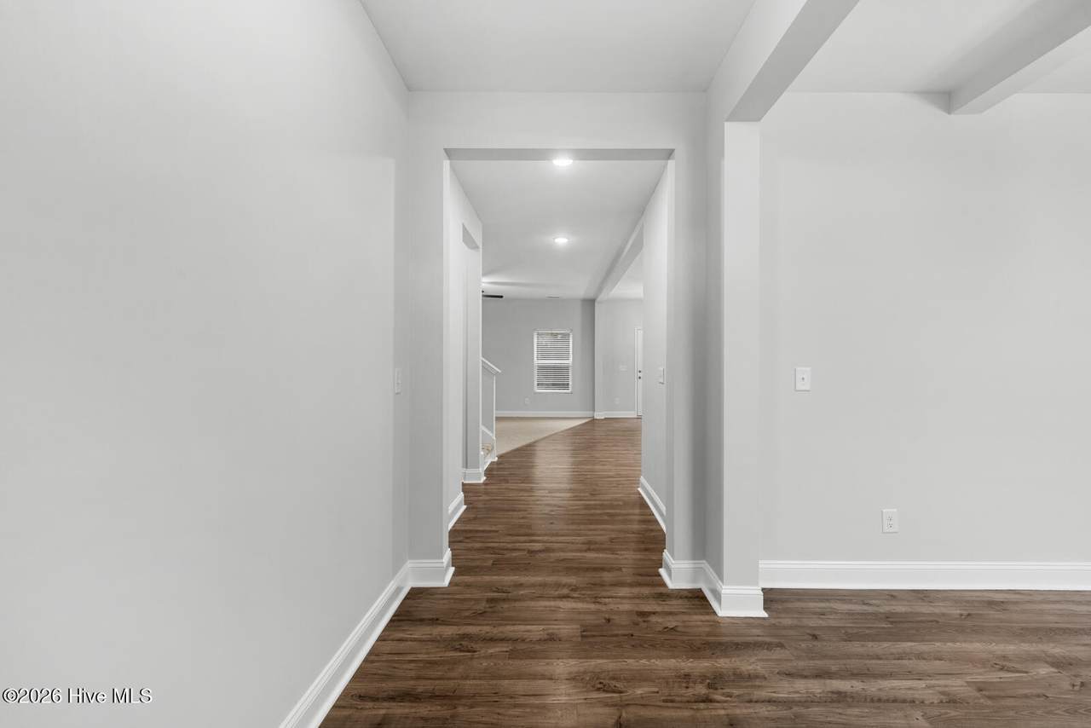
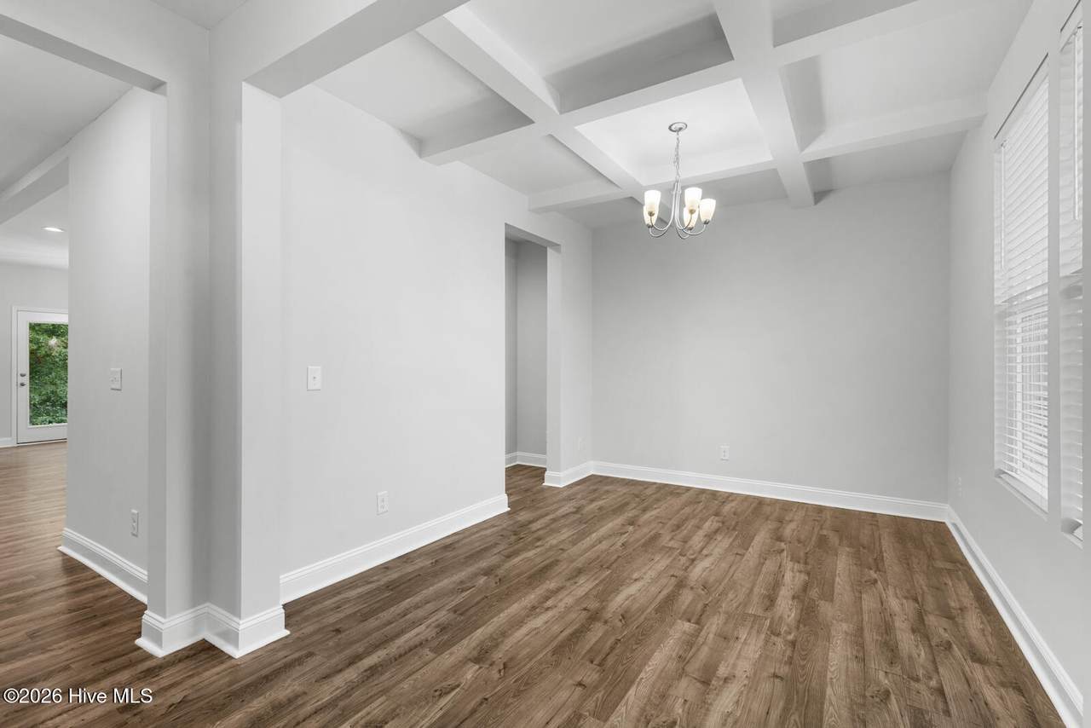
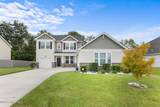
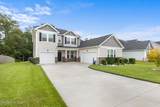
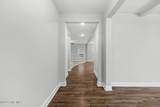
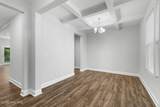
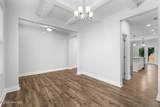
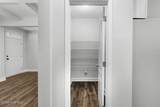
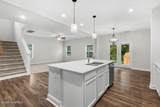
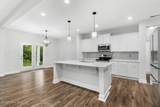
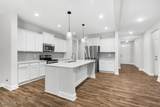
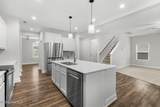
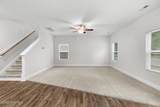
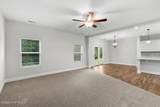
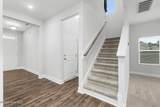
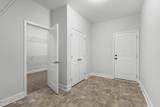
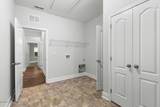
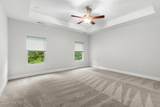
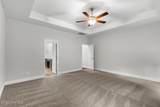
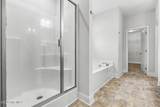
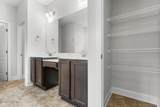
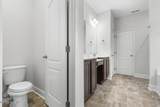
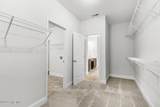
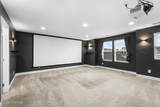
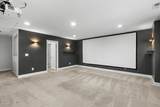
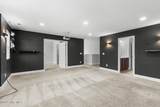
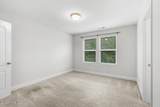
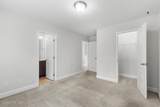
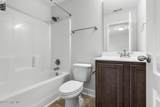
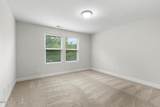
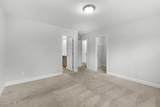
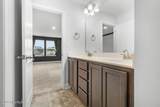
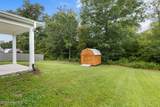
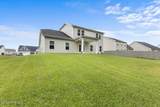
Exceptional executive-style rental with room to relax, entertain, and recharge! A covered front porch welcomes you into an open floor plan with LVP flooring, a spacious living room with a ceiling fan, and a dining room crowned by a dramatic coffered ceiling. The gourmet kitchen offers upgraded stainless steel appliances, a large pantry, abundant cabinet and counter space, recessed lighting, and pendant lights above the island. The first-floor owner's suite features a tray ceiling, ceiling fan, and spectacular walk-in closet. Its bath includes dual vanities, a walk-in shower, and a soaking tub. Upstairs, three spacious bedrooms offer generous closet space. This home's standout extras include a well-equipped fitness center in one bay of the three-car garage and a media room set up as a home theater, complete with an Alexa-controlled projector. Outside, a large covered patio overlooks the huge, private backyard with a storage shed. An impressive home with exceptional spaces inside and out!


[Hive MLS] logoThe data relating to real estate on this web site comes in part from the Internet Data Exchange program of Hive MLS LLC, and is updated as of 2026-10-13T23:34:28.927. All information is deemed reliable but not guaranteed and should be independently verified. All properties are subject to prior sale, change, or withdrawal. Neither listing broker(s) nor Kinstle and Company shall be responsible for any typographical errors, misinformation, or misprints, and shall be held totally harmless from any damages arising from reliance upon these data. © 2026 Hive MLS LLC
www.sellingthecoastalcarolinas.com/homes/181602275
Print Image

906 Courthouse Crossing Jacksonville, NC 28546

  • Price: $2,650/mo.
  • Status: Pending
  • On Site: 15 Days
  • Updated: 163 min ago
  • MLS #: 100606631
4
Beds
3
Baths
1
½ Baths
0.84
Acres
3,050
SQFT
2020
Built
Neighborhood:
Towne Pointe
County:
Onslow
Area:
Jacksonville
Elementary School:
Silverdale
Middle School:
Hunters Creek
High School:
White Oak
School District:
Onslow
Property Description
Exceptional executive-style rental with room to relax, entertain, and recharge! A covered front porch welcomes you into an open floor plan with LVP flooring, a spacious living room with a ceiling fan, and a dining room crowned by a dramatic coffered ceiling. The gourmet kitchen offers upgraded stainless steel appliances, a large pantry, abundant cabinet and counter space, recessed lighting, and pendant lights above the island. The first-floor owner's suite features a tray ceiling, ceiling fan, and spectacular walk-in closet. Its bath includes dual vanities, a walk-in shower, and a soaking tub. Upstairs, three spacious bedrooms offer generous closet space. This home's standout extras include a well-equipped fitness center in one bay of the three-car garage and a media room set up as a home theater, complete with an Alexa-controlled projector. Outside, a large covered patio overlooks the huge, private backyard with a storage shed. An impressive home with exceptional spaces inside and out!
Exterior Features

Attached Garage YN No Carport Spaces 0 Construction Materials Vinyl SidingWood Frame Detached Garage Spaces 0 Exterior Features None Exterior Finish Vinyl Siding Fencing None Garage YN No Parking Features ConcreteOn SitePaved Parking Total 3 Patio And Porch Features OpenCoveredPatioPorch Structure Type Wood Frame View None

Interior Features

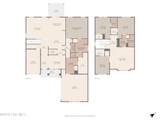
Appliances Electric OvenBuilt-In MicrowaveRefrigeratorDisposalDishwasher Basement None Building Area Total 3050 Cooling Heat Pump Dining Room Type Combination Flooring CarpetLaminateVinyl Heating Heat PumpElectric Heating System Fuel Source Electric Heating YN Yes Interior Features Walk-in Closet(s)Tray Ceiling(s)High CeilingsEntrance FoyerMaster DownstairsCeiling Fan(s)PantryWalk-in ShowerBlinds/ShadesWalk-In Closet(s) Laundry Features Laundry Room Laundry Location Laundry Room Levels Two Primary Bedroom Level Primary Living Area Rooms Master Bedroom (First Level) Family Room (First Level) Laundry (First Level) Bedroom 2 (Second Level) Bonus Room (Second Level) Bedroom 4 (Second Level) Breakfast Nook (First Level) Living Room (First Level) Bedroom 3 (Second Level) Rooms Total 9 Security Features Smoke Detector(s) Unit Type 4 Bedroom Or More Water Heater Electric

Property Features

Association Amenities Community PoolMaintenance Common AreasSidewalks Association YN Yes Frontage Type See Remarks Fuel Tank Details None In City Limits YN No Island Or Mainland Mainland Lease Term 12 Months Lot Number 297 Owner Pays Association Fees Pet Fee Yes Pets Allowed NegotiableYes Property Sub Type Single Family Residence Renters Insurance Required YN Yes Road Frontage Type City StreetPaved Road Surface Type Paved Secondary Subdivision Wantland's Ferry@Towne Pointe Sewer Provider Community Sewer Tenant Pays Trash CollectionWaterElectricityCable TVSewerDepositGrounds Care Trash Collection Private Service Water Source County Water Waterfront Features None Waterfront YN No

Listing information © 2026 Hive MLS
Listing courtesy of Cri Company of CRI Properties: 910-455-2860.


[Hive MLS] logoThe data relating to real estate on this web site comes in part from the Internet Data Exchange program of Hive MLS LLC, and is updated as of 2026-10-13T23:34:28.927. All information is deemed reliable but not guaranteed and should be independently verified. All properties are subject to prior sale, change, or withdrawal. Neither listing broker(s) nor Kinstle and Company shall be responsible for any typographical errors, misinformation, or misprints, and shall be held totally harmless from any damages arising from reliance upon these data. © 2026 Hive MLS LLC
 
https://bt-photos.global.ssl.fastly.net/ncreg/1280_boomver_1_d0650bcac343191b5991d1232c96e49b-2.jpg https://bt-photos.global.ssl.fastly.net/ncreg/1280_boomver_1_d0650bcac343191b5991d1232c96e49b-2.jpg https://bt-photos.global.ssl.fastly.net/ncreg/1280_boomver_1_d0650bcac343191b5991d1232c96e49b-2.jpg
Logo
Kinstle and Company
4647 Main Street Unit 9
Shallotte NC, 28470