Skip To Content

823 Isle Of Palms Way

Wilmington, NC 28412
  • $2,300/mo.
  • STATUS: Active
  • ON SITE: 18 Days
  • MLS #: 100606155
Rental
UPDATED: 147 min ago
$2,300/mo.
Rental
  • 3
    BEDS
  • 0.07
    ACRES
  • 3
    BATHS
  • 0
    1/2 BATHS
  • 1,243
    SQFT
Neighborhood:
Type:
Rentals
Built:
2013
County:
Area:

School Information

Elementary School:
Middle School:
High School:

Description

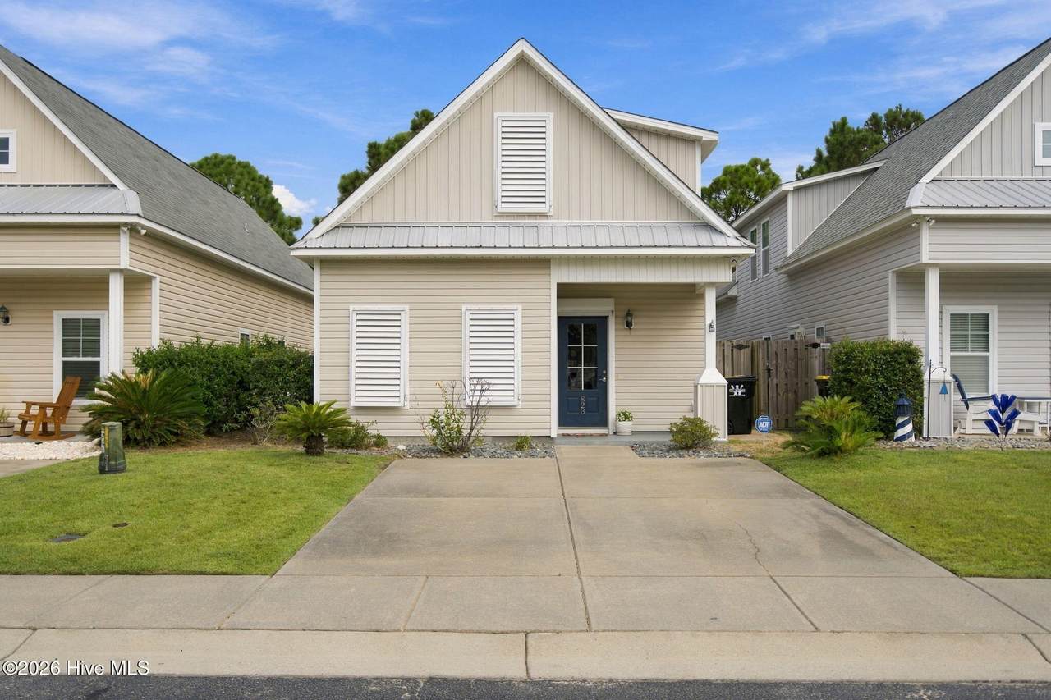
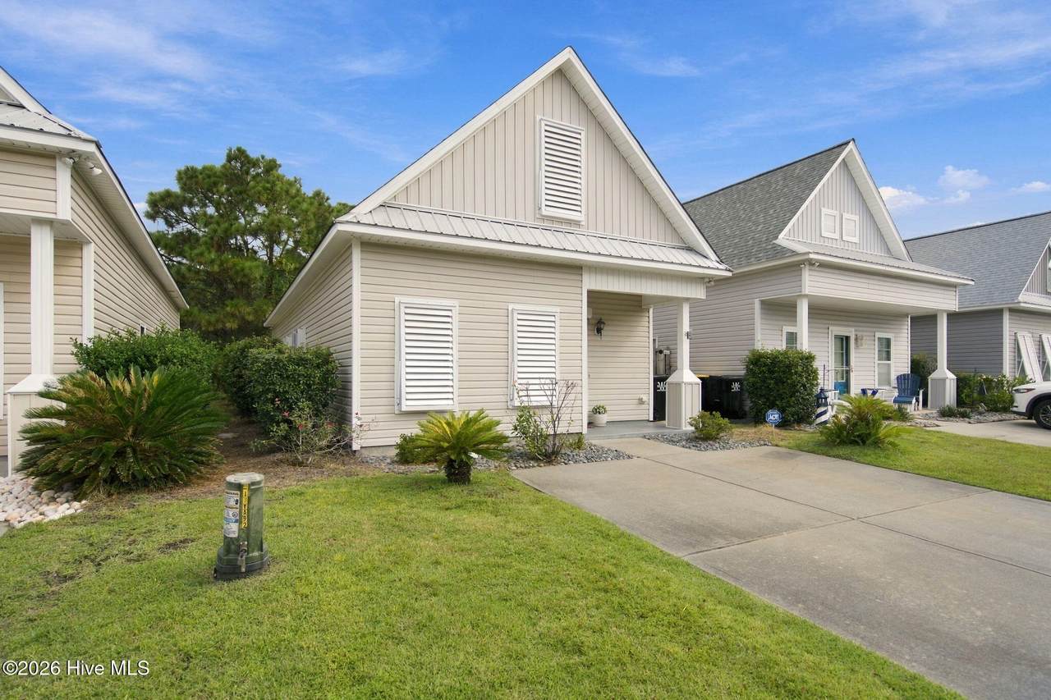
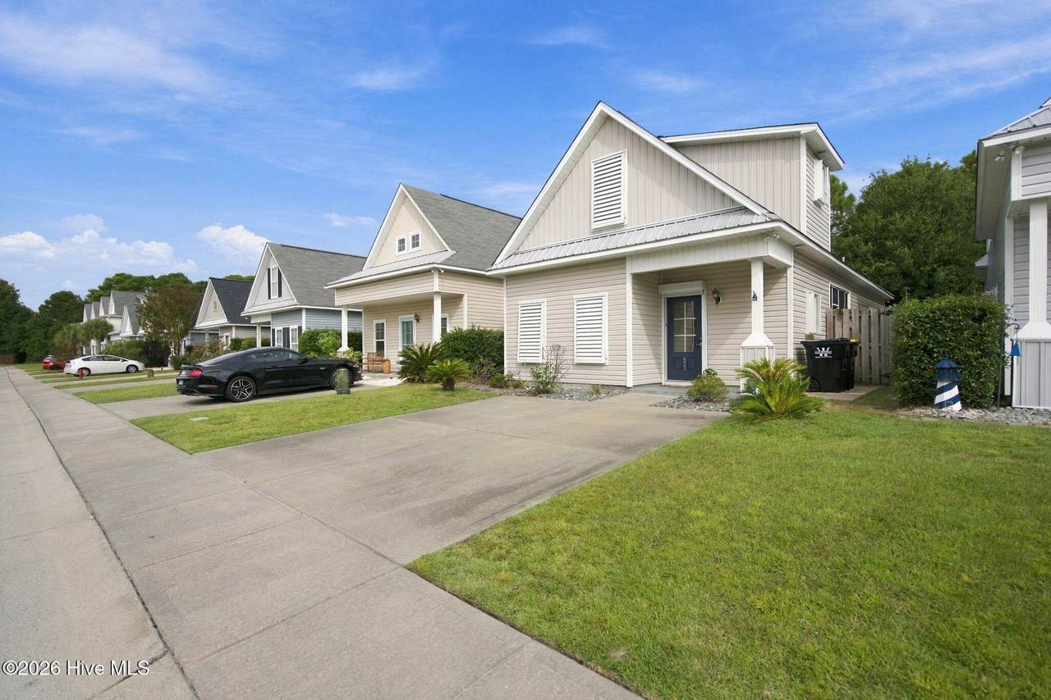
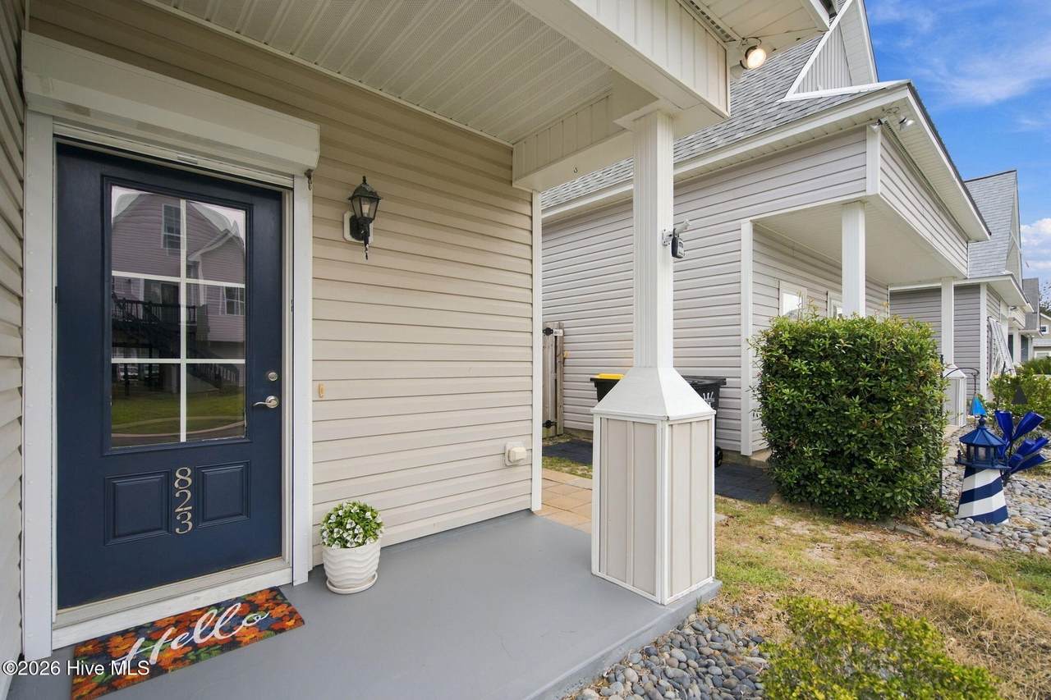
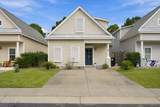
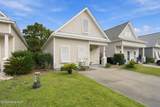
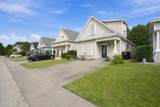
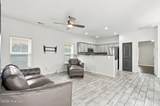
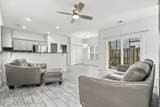
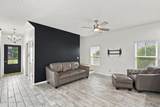
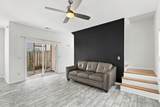
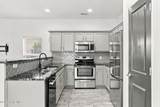
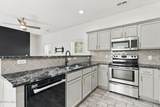
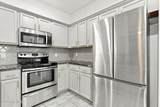
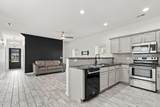
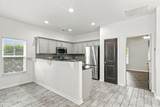
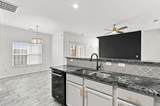
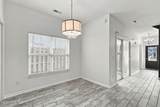
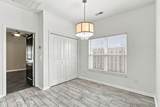
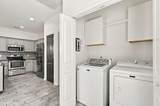
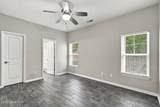
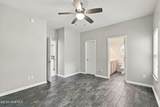
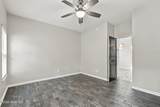
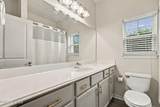
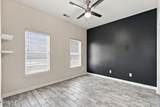
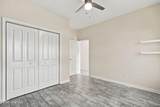
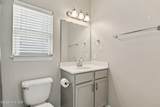
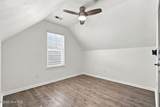
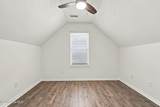
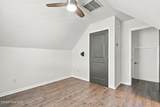
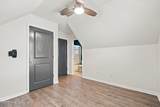
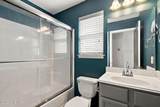
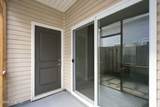
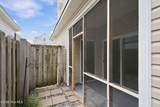
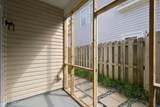
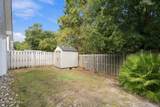
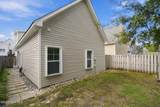
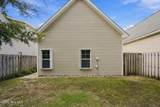
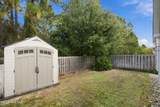
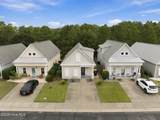
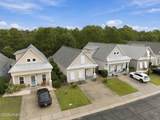
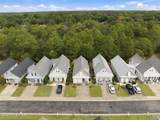
Welcome to 823 Isle of Palms Way, a beautifully maintained 3-bedroom, 3-bath home offering stylish, comfortable living in a convenient Wilmington location. The open floor plan features updated finishes, tile flooring, modern lighting, and smart-home features for added convenience. Enjoy a private fenced backyard with a covered patio, perfect for relaxing or entertaining. With easy access to shopping, dining, area beaches, Carolina Beach, and major Wilmington routes, this home offers the perfect blend of comfort, convenience, and coastal living.


[Hive MLS] logoThe data relating to real estate on this web site comes in part from the Internet Data Exchange program of Hive MLS LLC, and is updated as of 2026-10-13T23:34:28.927. All information is deemed reliable but not guaranteed and should be independently verified. All properties are subject to prior sale, change, or withdrawal. Neither listing broker(s) nor Kinstle and Company shall be responsible for any typographical errors, misinformation, or misprints, and shall be held totally harmless from any damages arising from reliance upon these data. © 2026 Hive MLS LLC
www.sellingthecoastalcarolinas.com/homes/181545024
Print Image

823 Isle Of Palms Way Wilmington, NC 28412

  • Price: $2,300/mo.
  • Status: Active
  • On Site: 18 Days
  • Updated: 147 min ago
  • MLS #: 100606155
3
Beds
3
Baths
0
½ Baths
0.07
Acres
1,243
SQFT
2013
Built
Neighborhood:
Coral Ridge The Villas
County:
New Hanover
Area:
Wilmington
Elementary School:
Anderson
Middle School:
Murray
High School:
Ashley
Property Description
Welcome to 823 Isle of Palms Way, a beautifully maintained 3-bedroom, 3-bath home offering stylish, comfortable living in a convenient Wilmington location. The open floor plan features updated finishes, tile flooring, modern lighting, and smart-home features for added convenience. Enjoy a private fenced backyard with a covered patio, perfect for relaxing or entertaining. With easy access to shopping, dining, area beaches, Carolina Beach, and major Wilmington routes, this home offers the perfect blend of comfort, convenience, and coastal living.
Exterior Features

Attached Garage YN No Carport Spaces 0 Construction Materials Vinyl SidingWood Frame Detached Garage Spaces 0 Exterior Features Irrigation System Exterior Finish Vinyl Siding Fencing Wood Garage YN No Parking Features NoneOn SitePaved Parking Total 0 Patio And Porch Features CoveredPatio Pool Features None Structure Type Wood Frame View None

Interior Features

Appliances Electric OvenBuilt-In MicrowaveIce MakerDisposalDishwasher Attic Features Access OnlyFloored - Partial Basement None Building Area Total 1243 Cooling Central Air Cooling YN Yes Dining Room Type Combination Flooring Tile Heating ElectricHeat Pump Heating System Fuel Source Electric Heating YN Yes Interior Features Walk-in Closet(s)High CeilingsMaster DownstairsCeiling Fan(s)PantryBlinds/ShadesWalk-In Closet(s) Laundry Features Dryer HookupWasher HookupLaundry Closet Laundry Location Hookup - DryerHookup - WasherLaundry Closet Levels One and One Half Primary Bedroom Level Primary Living Area Rooms Master Bedroom (Main Level) Family Room (First Level) Bedroom 2 (First Level) Kitchen (Main Level) Breakfast Nook (Main Level) Bedroom 3 (Second Level) Rooms Total 6 Security Features Fire Sprinkler SystemSecurity SystemSmoke Detector(s) Water Heater Electric

Property Features

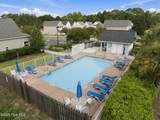
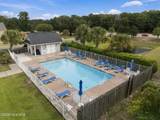
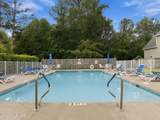
Association Amenities ClubhouseCommunity PoolPlayground Association YN Yes Frontage Type See Remarks Fuel Tank Details None In City Limits YN No Island Or Mainland Mainland Lot Number 78 Other Equipment Irrigation Equipment Owner Pays Association FeesGrounds Care Pet Fee Yes Pets Allowed Yes Property Sub Type Single Family Residence Road Frontage Type Paved Road Surface Type Paved Secondary Subdivision N/A Sewer Provider Municipal Sewer Tenant Pays WaterElectricityCable TVSewerCoolingDepositHeating Utilities Sewer AvailableWater Available Water Source Public Waterfront Features None Waterfront YN No

Listing information © 2026 Hive MLS
Listing courtesy of Cedric Robinson of RE/MAX Executive: 910-218-2000.


[Hive MLS] logoThe data relating to real estate on this web site comes in part from the Internet Data Exchange program of Hive MLS LLC, and is updated as of 2026-10-13T23:34:28.927. All information is deemed reliable but not guaranteed and should be independently verified. All properties are subject to prior sale, change, or withdrawal. Neither listing broker(s) nor Kinstle and Company shall be responsible for any typographical errors, misinformation, or misprints, and shall be held totally harmless from any damages arising from reliance upon these data. © 2026 Hive MLS LLC
 
https://bt-photos.global.ssl.fastly.net/ncreg/1280_boomver_1_55399f16ad6c2bcc4aca6af2bcf73ebe-2.jpg https://bt-photos.global.ssl.fastly.net/ncreg/1280_boomver_1_55399f16ad6c2bcc4aca6af2bcf73ebe-2.jpg https://bt-photos.global.ssl.fastly.net/ncreg/1280_boomver_1_55399f16ad6c2bcc4aca6af2bcf73ebe-2.jpg
Logo
Kinstle and Company
4647 Main Street Unit 9
Shallotte NC, 28470