Skip To Content

7151 Windward Drive

New Bern, NC 28560
  • $1,750/mo.
  • STATUS: Active
  • ON SITE: 10 Days
  • MLS #: 100606268
Rental
$1,750/mo.
Rental
  • 3
    BEDS
  • 0.04
    ACRES
  • 2
    BATHS
  • 0
    1/2 BATHS
  • 1,200
    SQFT
Neighborhood:
Type:
Rentals
Built:
1987
County:
Area:

School Information

Elementary School:
Middle School:
High School:

Description

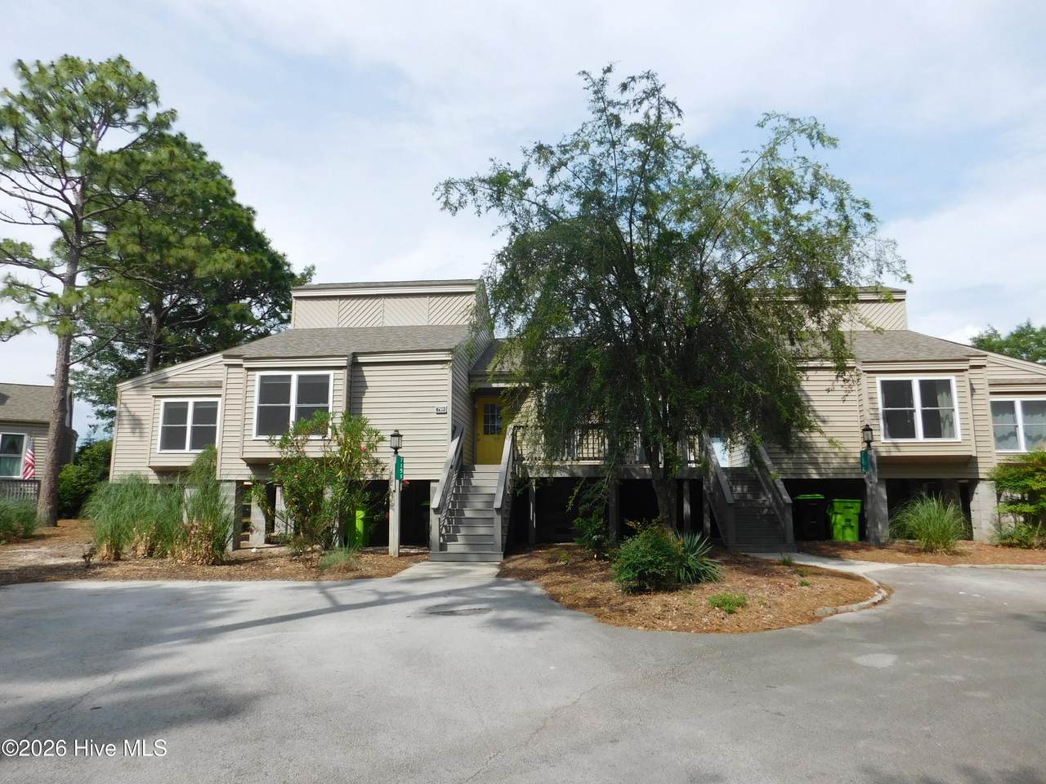
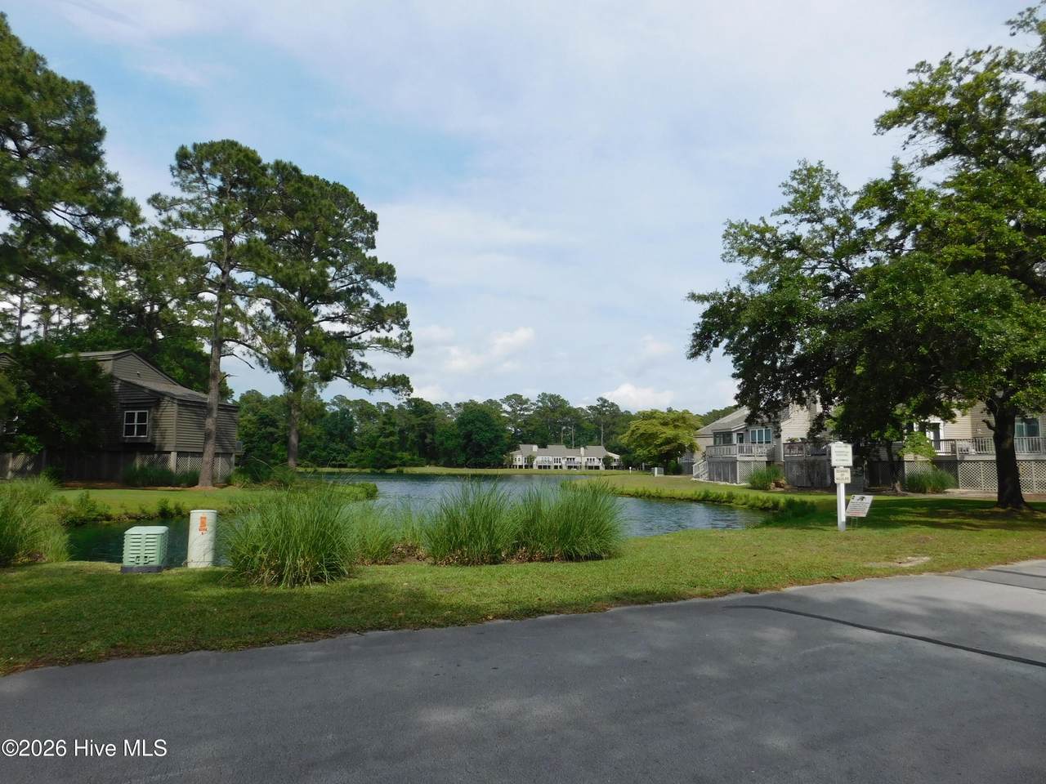
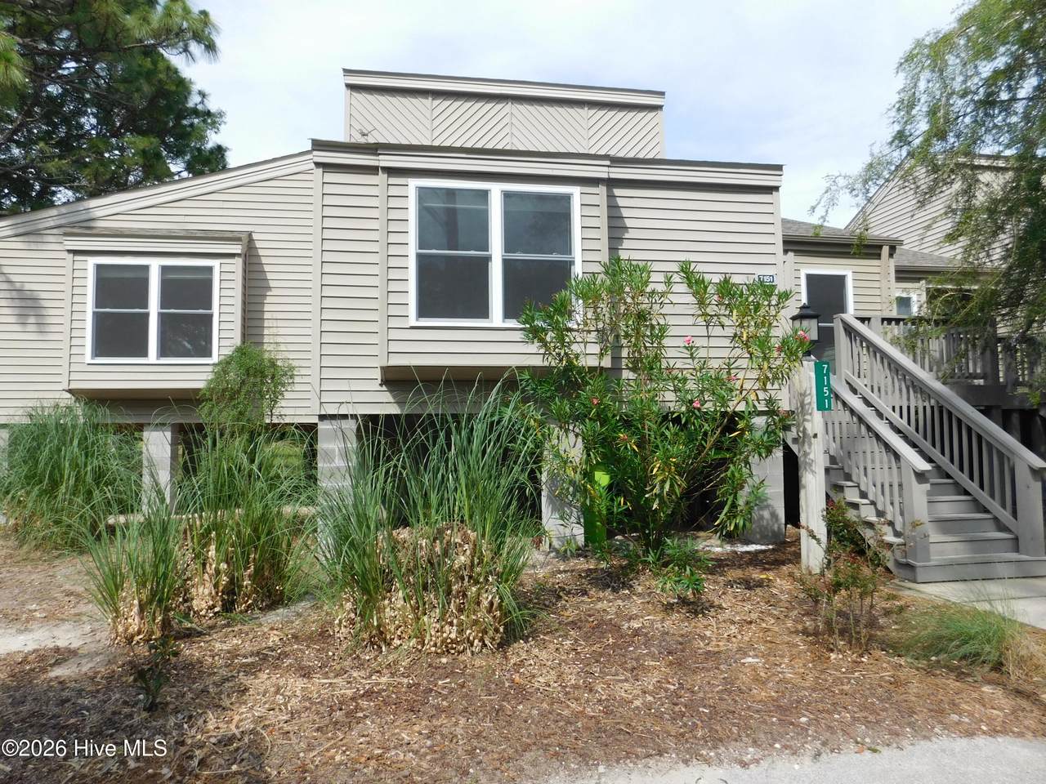
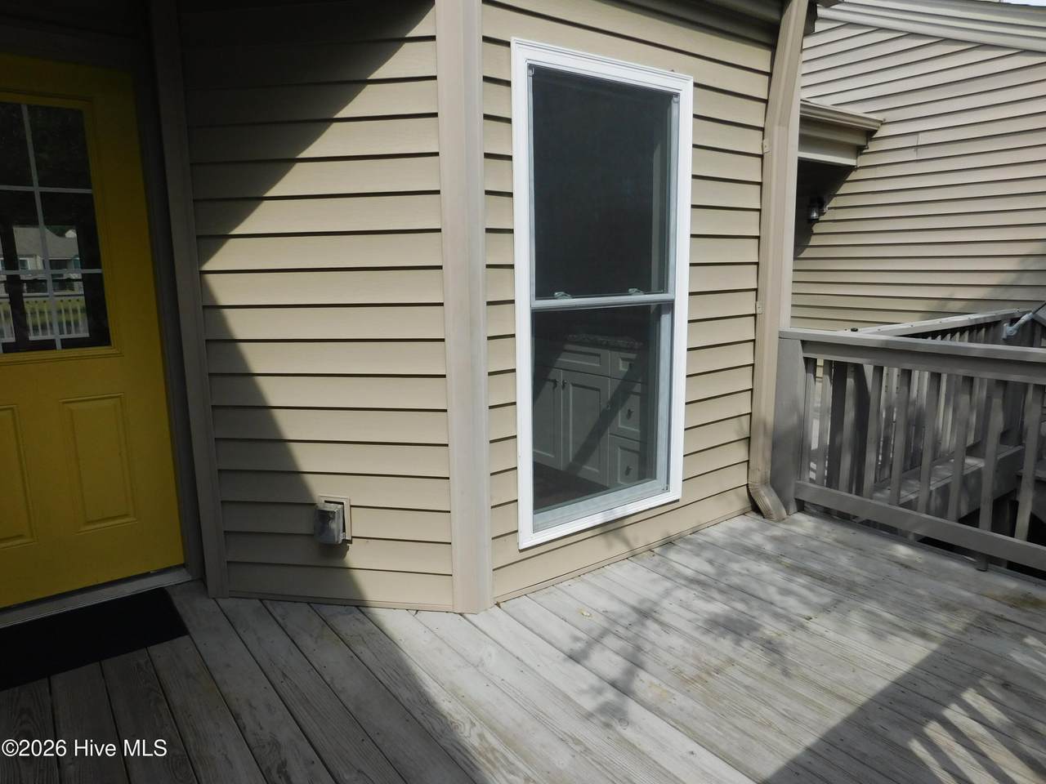
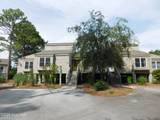
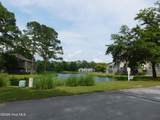
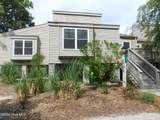
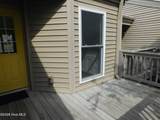
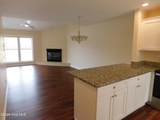
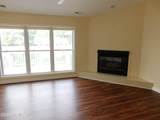
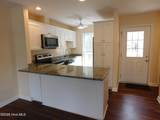
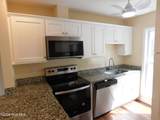
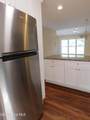
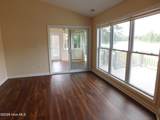
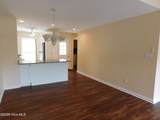
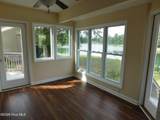
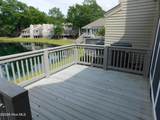
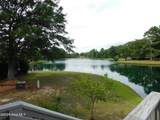
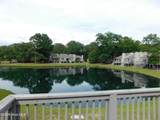
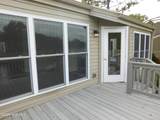
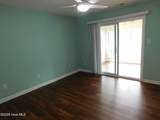
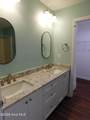
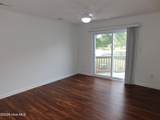
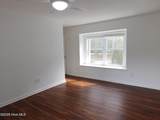
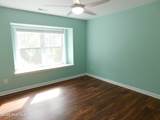
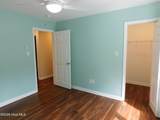
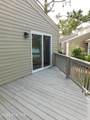
Introducing a stunning waterfront townehome in the sought-after golf and country club community - Fairfield Harbour in New Bern, NC. This beautiful home features 3 bedrooms, 2 bathrooms, and a spacious living room with a cozy fireplace and gas logs. The stone countertops throughout add a touch of luxury, while the vinyl plank flooring create a warm and inviting atmosphere. The primary suite boasts a walk-in closet and dual vanities for added convenience. Enjoy the serene water views from the sunroom or relax on one of the two decks. With the HOA taking care of lawn maintenance and landscaping, you can spend more time enjoying the amenities of this lovely home. Schedule a showing today!


[Hive MLS] logoThe data relating to real estate on this web site comes in part from the Internet Data Exchange program of Hive MLS LLC, and is updated as of 2026-10-05T23:33:01.493. All information is deemed reliable but not guaranteed and should be independently verified. All properties are subject to prior sale, change, or withdrawal. Neither listing broker(s) nor Kinstle and Company shall be responsible for any typographical errors, misinformation, or misprints, and shall be held totally harmless from any damages arising from reliance upon these data. © 2026 Hive MLS LLC
www.sellingthecoastalcarolinas.com/homes/181557810
Print Image

7151 Windward Drive New Bern, NC 28560

  • Price: $1,750/mo.
  • Status: Active
  • On Site: 10 Days
  • MLS #: 100606268
3
Beds
2
Baths
0
½ Baths
0.04
Acres
1,200
SQFT
1987
Built
Neighborhood:
Fairfield Harbour
County:
Craven
Area:
New Bern
Elementary School:
Bridgeton
Middle School:
West Craven
High School:
West Craven
Property Description
Introducing a stunning waterfront townehome in the sought-after golf and country club community - Fairfield Harbour in New Bern, NC. This beautiful home features 3 bedrooms, 2 bathrooms, and a spacious living room with a cozy fireplace and gas logs. The stone countertops throughout add a touch of luxury, while the vinyl plank flooring create a warm and inviting atmosphere. The primary suite boasts a walk-in closet and dual vanities for added convenience. Enjoy the serene water views from the sunroom or relax on one of the two decks. With the HOA taking care of lawn maintenance and landscaping, you can spend more time enjoying the amenities of this lovely home. Schedule a showing today!
Exterior Features

Attached Garage YN No Carport Spaces 0 Construction Materials Wood SidingWood Frame Detached Garage Spaces 0 Driveway Spaces 2 Exterior Features None Exterior Finish Wood Siding Fencing None Garage YN No Open Parking Spaces 2 Parking Features Off StreetPaved Parking Total 0 Patio And Porch Features Deck Structure Type Wood Frame View Lake

Interior Features

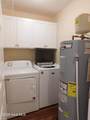
Appliances Electric OvenWasherRefrigeratorDryerDishwasher Attic Features None Basement None Building Area Total 1200 Cooling Central AirCeiling Fan(s) Cooling YN Yes Dining Room Type Combination Fireplace Features Gas Log Fireplace YN Yes Flooring Wood Heating ElectricHeat Pump Heating System Fuel Source Electric Heating YN Yes Interior Features Walk-in Closet(s)Ceiling Fan(s)Blinds/ShadesGas LogWalk-In Closet(s) Laundry Features Laundry Room Laundry Location Laundry Room Levels One Primary Bedroom Level Primary Living Area Rooms Sunroom (First Level) Kitchen (First Level) Living Room (First Level) Bedroom 3 (First Level) Dining Room (First Level) Bedroom 2 (First Level) Bedroom 1 (First Level) Rooms Total 7 Security Features Smoke Detector(s) Unit Type 3 Bedroom Water Heater Electric

Property Features

Association Amenities Maintenance GroundsMaintenance Roads Association YN Yes Electric Provider Tideland Electric Frontage Type Lakefront Fuel Tank Details None In City Limits YN No Island Or Mainland Mainland Lease Term 6 Months Lot Features Wooded Owner Pays Association FeesGrounds Care Pet Fee Yes Pets Allowed Dogs OKCats OKYesNumber Limit Property Sub Type Condominium Road Frontage Type MaintainedPaved Road Surface Type Paved Secondary Subdivision N/A Sewer Provider Community SewerUtilities Inc Tenant Pays WaterElectricitySewerDeposit Utilities Sewer ConnectedWater ConnectedElectricity Connected Water Provider Carolina Water Service Inc Water Source Community Water Waterfront Features None Waterfront YN No

Listing information © 2026 Hive MLS
Listing courtesy of Patricia Locke of REAL ESTATE PLUS: 252-637-5600.


[Hive MLS] logoThe data relating to real estate on this web site comes in part from the Internet Data Exchange program of Hive MLS LLC, and is updated as of 2026-10-05T23:33:01.493. All information is deemed reliable but not guaranteed and should be independently verified. All properties are subject to prior sale, change, or withdrawal. Neither listing broker(s) nor Kinstle and Company shall be responsible for any typographical errors, misinformation, or misprints, and shall be held totally harmless from any damages arising from reliance upon these data. © 2026 Hive MLS LLC
 
https://bt-photos.global.ssl.fastly.net/ncreg/1280_boomver_1_1ff00be4415ac425ba03692ca47114ed-2.jpg https://bt-photos.global.ssl.fastly.net/ncreg/1280_boomver_1_1ff00be4415ac425ba03692ca47114ed-2.jpg https://bt-photos.global.ssl.fastly.net/ncreg/1280_boomver_1_1ff00be4415ac425ba03692ca47114ed-2.jpg
Logo
Kinstle and Company
4647 Main Street Unit 9
Shallotte NC, 28470