



Description
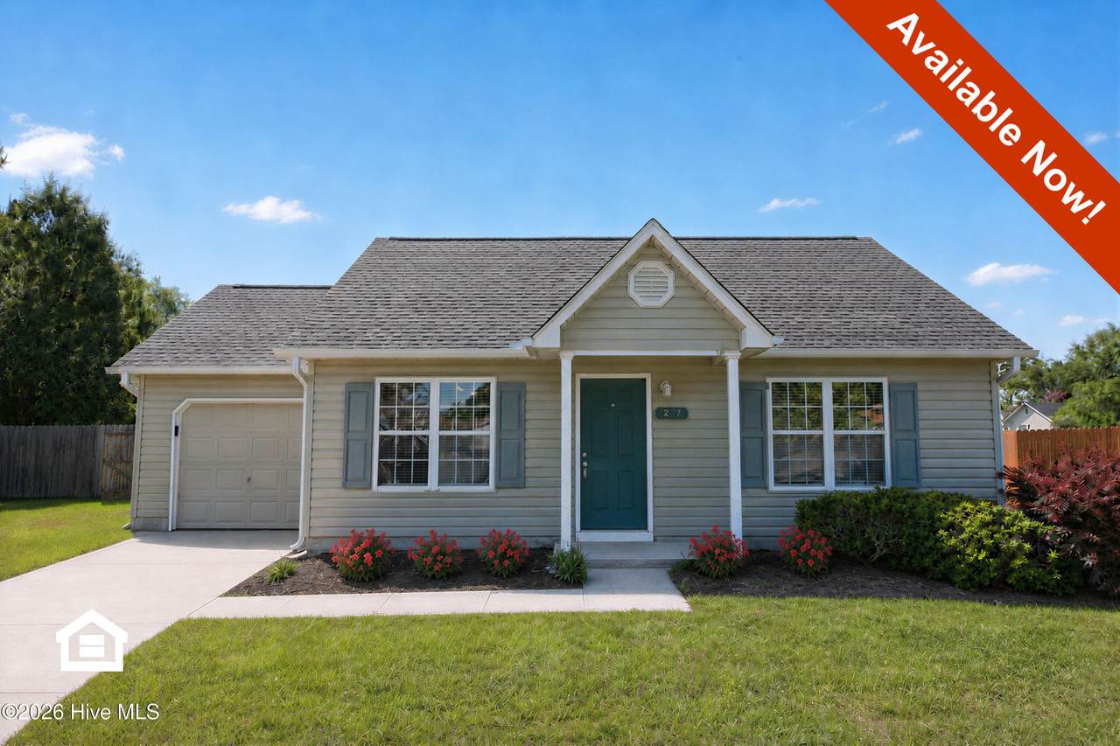
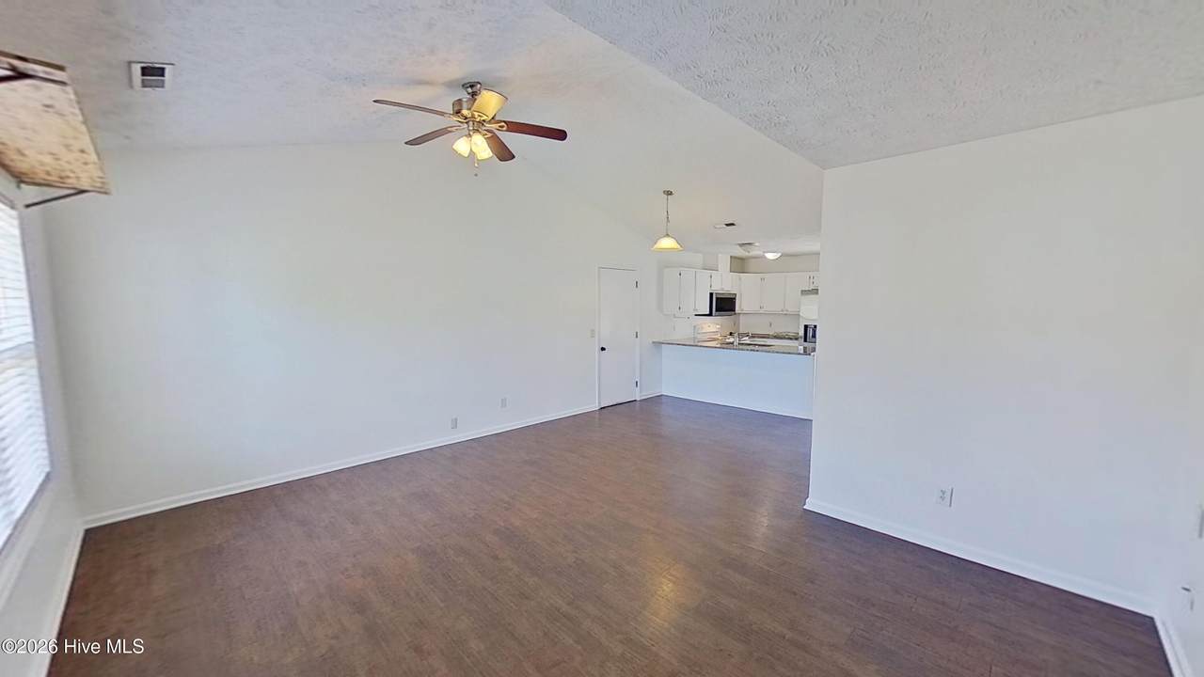
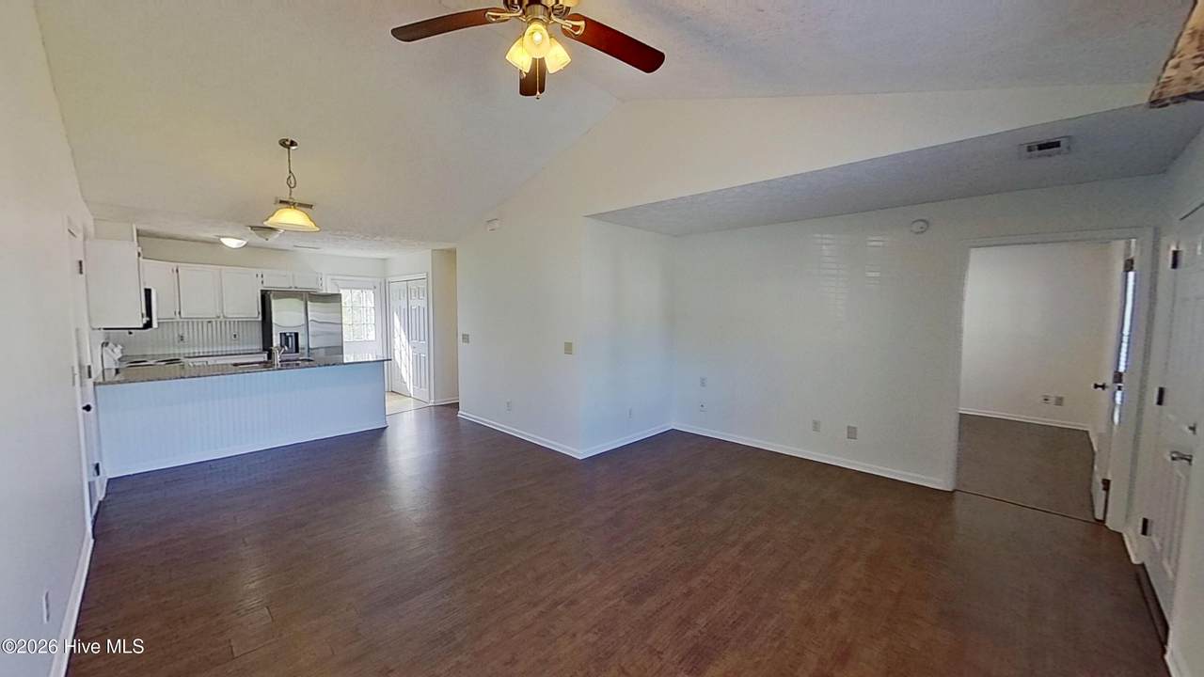
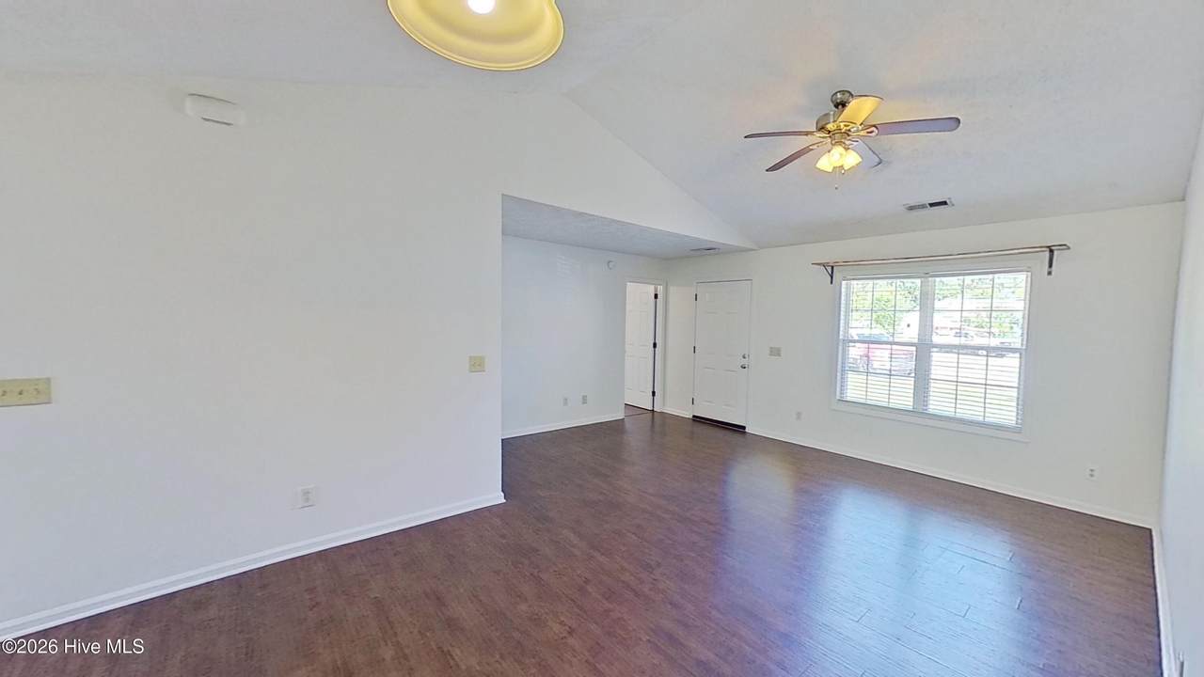
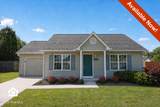
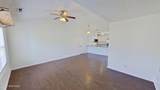
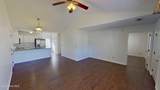
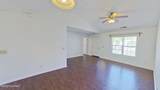
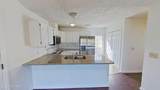
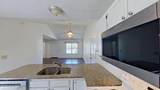
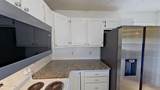
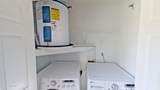
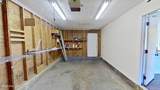
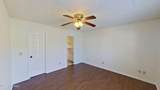
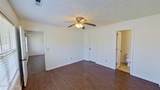
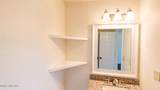
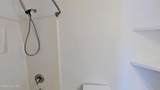
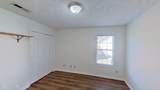
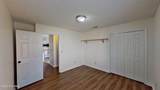
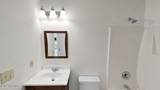
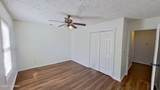
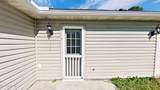
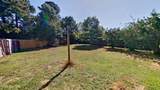
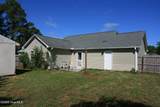
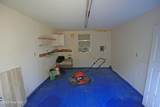
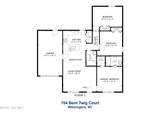
Recent updates including new stainless steel appliances, and new LVP flooring in every bedroom make this 3 BD/2 BA cul-de-sac home move-in ready. The open living area features a vaulted ceiling with ceiling fan and LVP flooring that flows through the hallway and into all three bedrooms. The kitchen offers granite countertops, a breakfast bar, decorative beadboard backsplash, and a full appliance package -- refrigerator, range, dishwasher, and built-in microwave all included. A laundry closet with washer and dryer is tucked just off the kitchen with direct access to the backyard. The primary suite includes a walk-in closet and private bath with granite vanity and tub/shower combo. A split-bedroom layout places the guest rooms and second full bath on the opposite side of the home for added privacy. Outside, an attached garage, storage shed, patio, and large fenced yard round out the package. Smith Creek Park -- with a lake, walking path, playground, and picnic area -- is just around the corner. Schedule your showing today. We are an Equal Housing Opportunity Management Company and abide by the term of the Federal Fair Housing Act. Pets allowed with prior approval and required pet fees. Aggressive breed list may apply. Contact listing agent prior to submitting application. No Smoking, e-cigarettes or vaping. All applicants over 18 years of age are subject to a background check, including criminal, credit, employment verification, and past tenancy.
-
3BEDS
-
0.23ACRES
-
2BATHS
-
01/2 BATHS
School Information
Description
Recent updates including new stainless steel appliances, and new LVP flooring in every bedroom make this 3 BD/2 BA cul-de-sac home move-in ready. The open living area features a vaulted ceiling with ceiling fan and LVP flooring that flows through the hallway and into all three bedrooms. The kitchen offers granite countertops, a breakfast bar, decorative beadboard backsplash, and a full appliance package -- refrigerator, range, dishwasher, and built-in microwave all included. A laundry closet with washer and dryer is tucked just off the kitchen with direct access to the backyard. The primary suite includes a walk-in closet and private bath with granite vanity and tub/shower combo. A split-bedroom layout places the guest rooms and second full bath on the opposite side of the home for added privacy. Outside, an attached garage, storage shed, patio, and large fenced yard round out the package. Smith Creek Park -- with a lake, walking path, playground, and picnic area -- is just around the corner. Schedule your showing today. We are an Equal Housing Opportunity Management Company and abide by the term of the Federal Fair Housing Act. Pets allowed with prior approval and required pet fees. Aggressive breed list may apply. Contact listing agent prior to submitting application. No Smoking, e-cigarettes or vaping. All applicants over 18 years of age are subject to a background check, including criminal, credit, employment verification, and past tenancy.
 The data relating to real estate on this web site comes in part from the Internet Data Exchange program of Hive MLS LLC, and is updated as of 2026-10-14T23:35:02.653. All information is deemed reliable but not guaranteed and should be independently verified. All properties are subject to prior sale, change, or withdrawal. Neither listing broker(s) nor Kinstle and Company shall be responsible for any typographical errors, misinformation, or misprints, and shall be held totally harmless from any damages arising from reliance upon these data. © 2026 Hive MLS LLC