




Skip To Content

6831 Main Street , Unit 217

Wilmington, NC 28405
  • $2,200/mo.
  • STATUS: Active
  • ON SITE: 34 Days
  • MLS #: 100602666
Price Reduced
UPDATED: 217 min ago
$2,200/mo.
Rental
  • 2
    BEDS
  • N/A
    ACRES
  • 2
    BATHS
  • 0
    1/2 BATHS
  • 1,463
    SQFT
Neighborhood:
Type:
Rentals
Built:
2007
County:
Area:

School Information

Elementary School:
Middle School:
High School:

Description

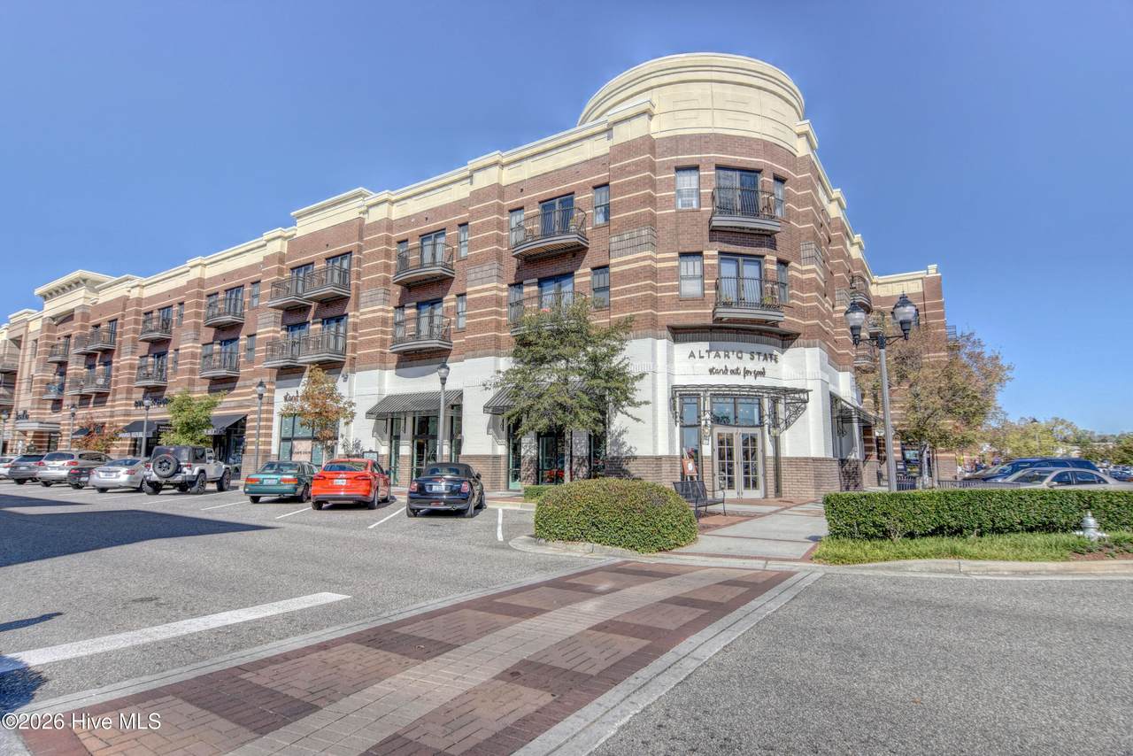
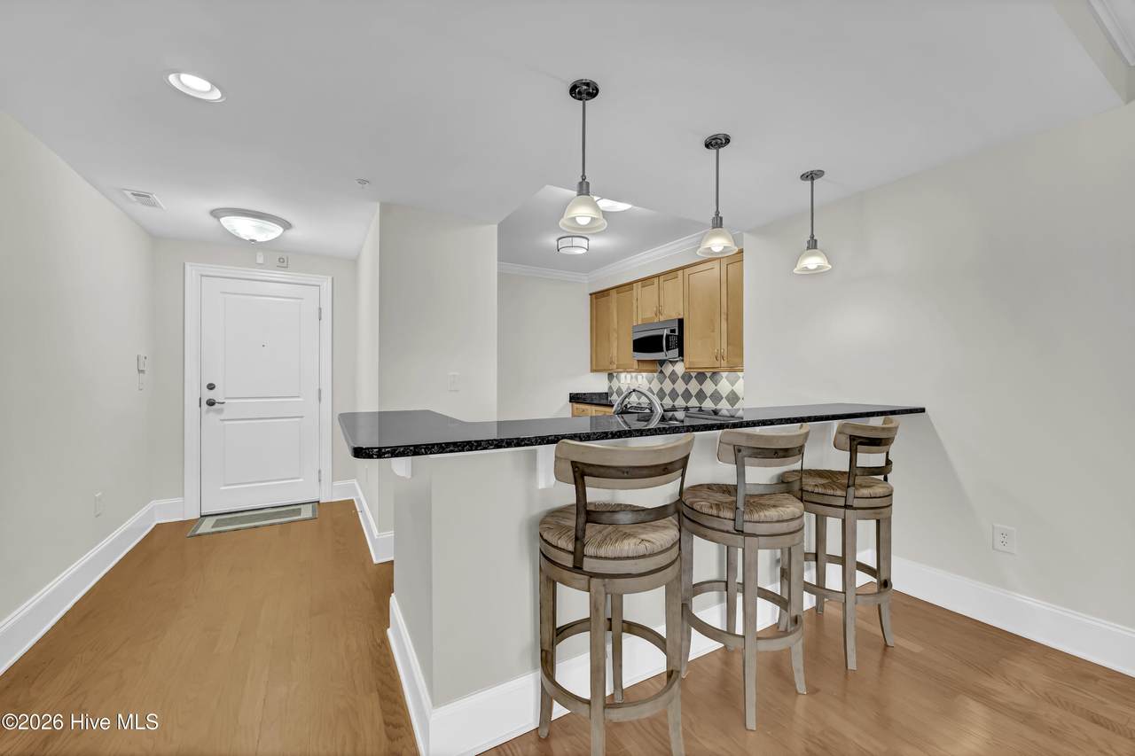
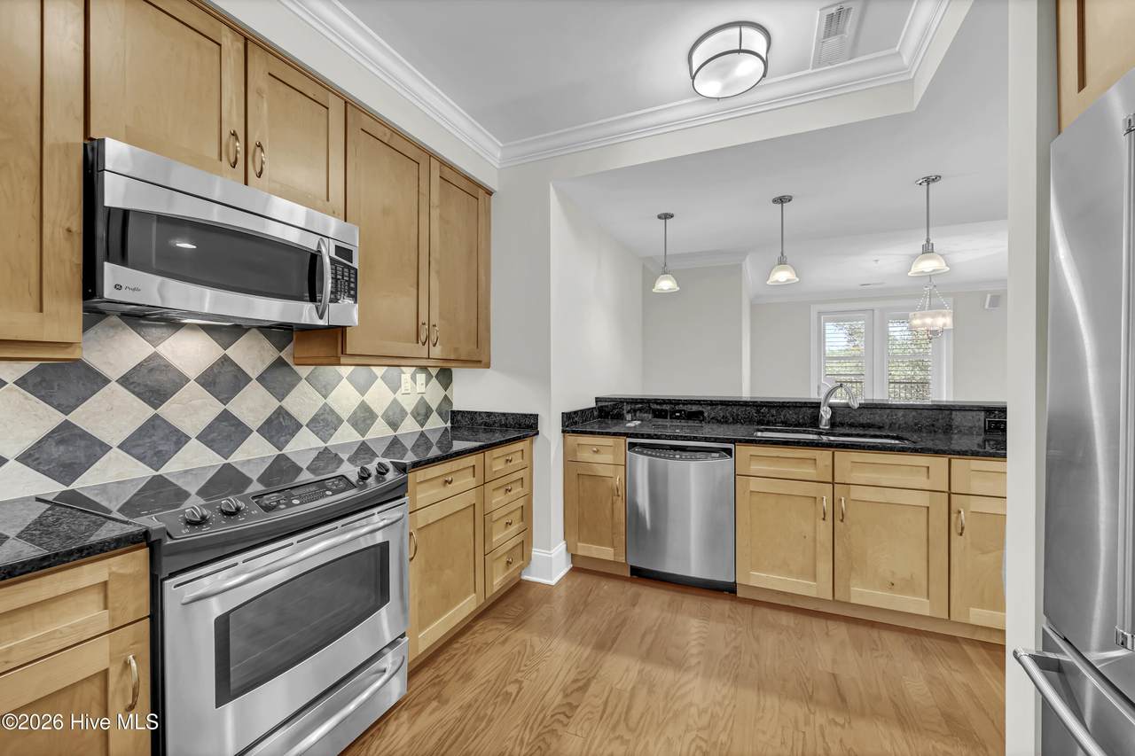
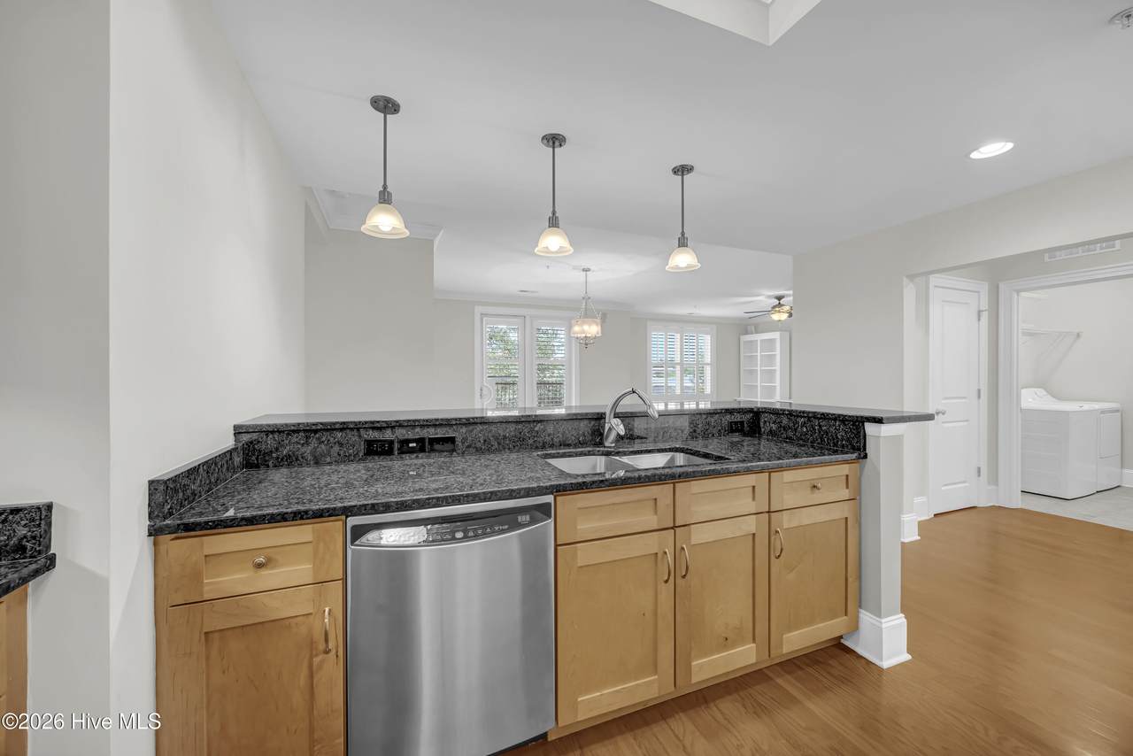
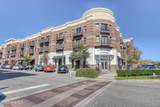
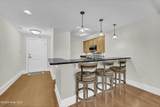
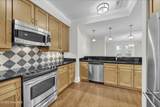
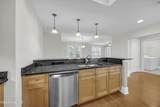
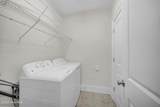
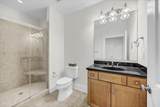
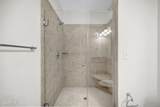
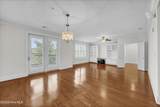
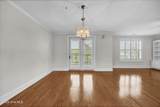
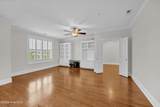
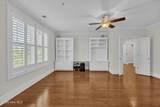
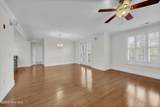
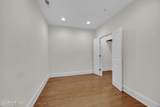
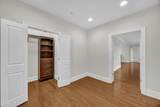
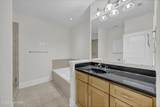
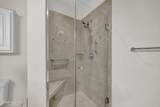
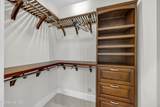
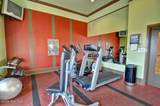
Luxury Living in the Heart of Mayfaire! Enjoy upscale, maintenance-free living with this beautifully upgraded 2-bedroom, 2-bath condominium only minutes to Wrightsville Beach! This inviting home features custom plantation shutters, upgraded ceiling fans and light fixtures, and warm hardwood flooring in the living areas and the Office/Bedroom 2 . Both bedrooms include custom wood closet systems, while built-ins in the living room, access to a spacious covered balcony and a storage room down the hall providing plenty of additional storage. The stylish kitchen offers stainless steel appliances, granite countertops, tile backsplash, and a spacious breakfast bar that opens to the living area--perfect for everyday living and entertaining. The generous primary suite provides a relaxing retreat with a garden tub and separate walk-in tile shower. Laundry room with washer and dryer included for your use. Residents enjoy assigned parking, secure entry, and access to Mayfaire Townview's fitness center, conference room, movie room, and billiards room--all of this and just right outside your door is Mayfaire's outstanding shopping, restaurants, entertainment, and everyday conveniences. No students. No pets. No smoking. Available now!


[Hive MLS] logoThe data relating to real estate on this web site comes in part from the Internet Data Exchange program of Hive MLS LLC, and is updated as of 2026-10-14T23:35:02.653. All information is deemed reliable but not guaranteed and should be independently verified. All properties are subject to prior sale, change, or withdrawal. Neither listing broker(s) nor Kinstle and Company shall be responsible for any typographical errors, misinformation, or misprints, and shall be held totally harmless from any damages arising from reliance upon these data. © 2026 Hive MLS LLC
www.sellingthecoastalcarolinas.com/homes/181068172
Print Image

6831 Main Street , Unit 217 Wilmington, NC 28405

  • Price: $2,200/mo.
  • Status: Active
  • On Site: 34 Days
  • Updated: 217 min ago
  • MLS #: 100602666
2
Beds
2
Baths
0
½ Baths
N/A
Acres
1,463
SQFT
2007
Built
Neighborhood:
Mayfaire Townview
County:
New Hanover
Area:
Wilmington
Elementary School:
Blair
Middle School:
Noble
High School:
New Hanover
Property Description
Luxury Living in the Heart of Mayfaire! Enjoy upscale, maintenance-free living with this beautifully upgraded 2-bedroom, 2-bath condominium only minutes to Wrightsville Beach! This inviting home features custom plantation shutters, upgraded ceiling fans and light fixtures, and warm hardwood flooring in the living areas and the Office/Bedroom 2 . Both bedrooms include custom wood closet systems, while built-ins in the living room, access to a spacious covered balcony and a storage room down the hall providing plenty of additional storage. The stylish kitchen offers stainless steel appliances, granite countertops, tile backsplash, and a spacious breakfast bar that opens to the living area--perfect for everyday living and entertaining. The generous primary suite provides a relaxing retreat with a garden tub and separate walk-in tile shower. Laundry room with washer and dryer included for your use. Residents enjoy assigned parking, secure entry, and access to Mayfaire Townview's fitness center, conference room, movie room, and billiards room--all of this and just right outside your door is Mayfaire's outstanding shopping, restaurants, entertainment, and everyday conveniences. No students. No pets. No smoking. Available now!
Exterior Features

Attached Garage YN No Carport Spaces 0 Construction Materials BrickWood Frame Detached Garage Spaces 0 Exterior Features Balcony Exterior Finish Brick Fencing None Garage YN No Other Parking Assigned Parking Parking Features AssignedLightedOn SitePaved Parking Total 0 Patio And Porch Features Balcony Structure Type Wood Frame View None Window Features Thermal Windows

Interior Features

Accessibility Features Accessible Elevator Installed Appliances Electric OvenBuilt-In MicrowaveWasherRefrigeratorDryerDisposalDishwasher Attic Features None Basement None Building Area Total 1463 Cooling Central Air Cooling YN Yes Dining Room Type Formal Flooring CarpetLaminateTileWood Heating ElectricForced AirHeat Pump Heating System Fuel Source Electric Heating YN Yes Interior Features Walk-in Closet(s)ElevatorCeiling Fan(s)Walk-in ShowerBlinds/ShadesWalk-In Closet(s) Laundry Features Laundry Room Laundry Location Laundry Room Levels One Primary Bedroom Level Primary Living Area Rooms Dining Room (Main Level) Kitchen (Main Level) Living Room (Main Level) Master Bedroom (Main Level) Bedroom 2 (Main Level) Rooms Total 5 Security Features Smoke Detector(s) Unit Type 2 Bedroom Water Heater Electric

Property Features

Association Amenities Billiard RoomFitness CenterStorage Association YN Yes Electric Provider Duke Energy Frontage Type See Remarks Fuel Tank Details None Horse YN No In City Limits YN Yes Island Or Mainland Mainland Owner Pays WaterSewerTrash Collection Property Sub Type Condominium Road Frontage Type Private RoadPaved Road Surface Type Paved Secondary Subdivision N/A Sewer Provider Municipal SewerCape Fear Public Utility Authority Tenant Pays OtherElectricityCable TVInternet Water Provider Cape Fear Public Utility Authority Water Source Public Waterfront YN No

Listing information © 2026 Hive MLS
Listing courtesy of Lori Williams of Intracoastal Realty Corporation Rentals: 910-509-9700.


[Hive MLS] logoThe data relating to real estate on this web site comes in part from the Internet Data Exchange program of Hive MLS LLC, and is updated as of 2026-10-14T23:35:02.653. All information is deemed reliable but not guaranteed and should be independently verified. All properties are subject to prior sale, change, or withdrawal. Neither listing broker(s) nor Kinstle and Company shall be responsible for any typographical errors, misinformation, or misprints, and shall be held totally harmless from any damages arising from reliance upon these data. © 2026 Hive MLS LLC
 
https://bt-photos.global.ssl.fastly.net/ncreg/1280_boomver_1_4e5bfe0f8d0cb292e9f989f104858cf0-2.jpg https://bt-photos.global.ssl.fastly.net/ncreg/1280_boomver_1_4e5bfe0f8d0cb292e9f989f104858cf0-2.jpg https://bt-photos.global.ssl.fastly.net/ncreg/1280_boomver_1_4e5bfe0f8d0cb292e9f989f104858cf0-2.jpg
Logo
Kinstle and Company
4647 Main Street Unit 9
Shallotte NC, 28470