


Description
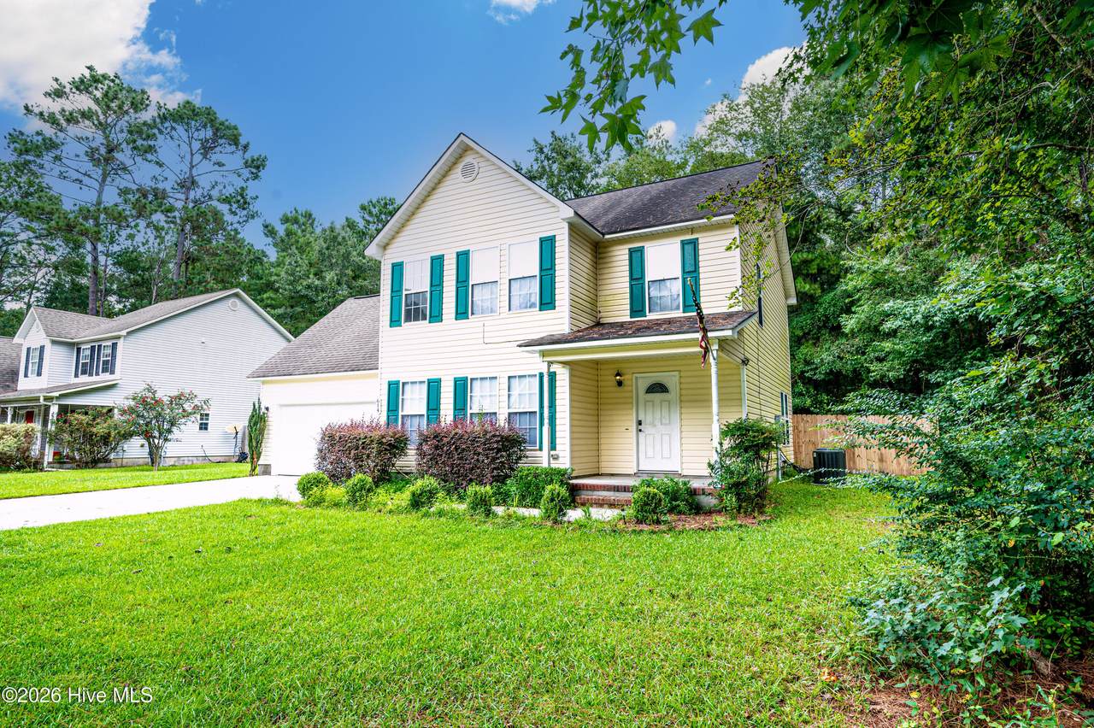
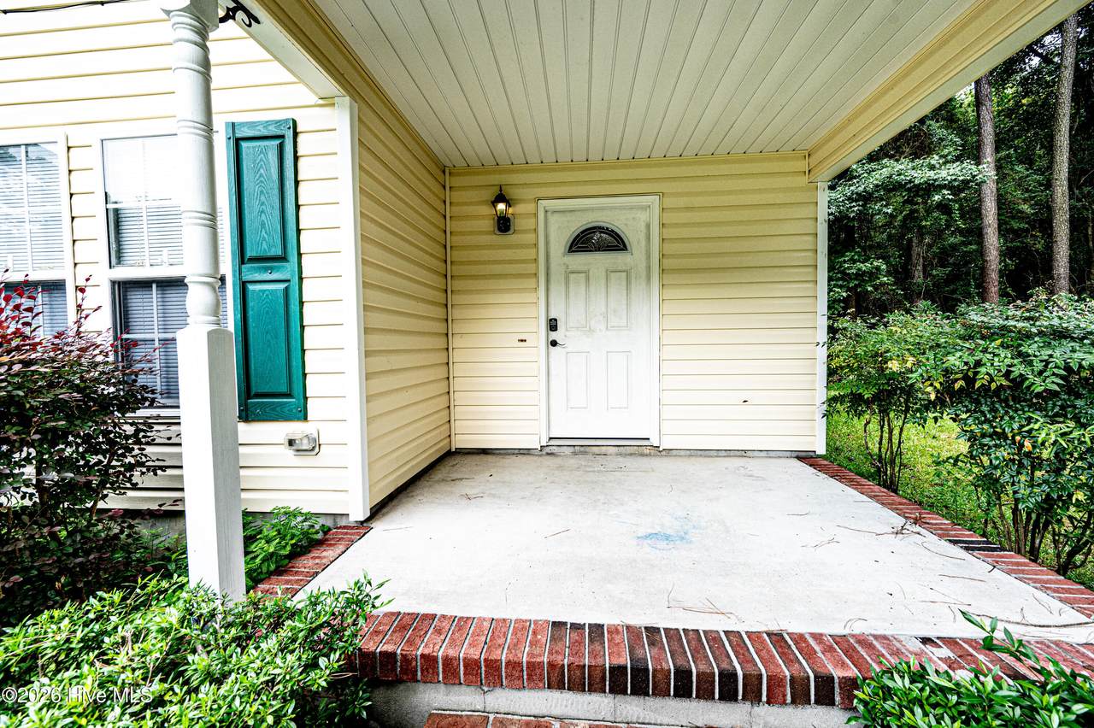
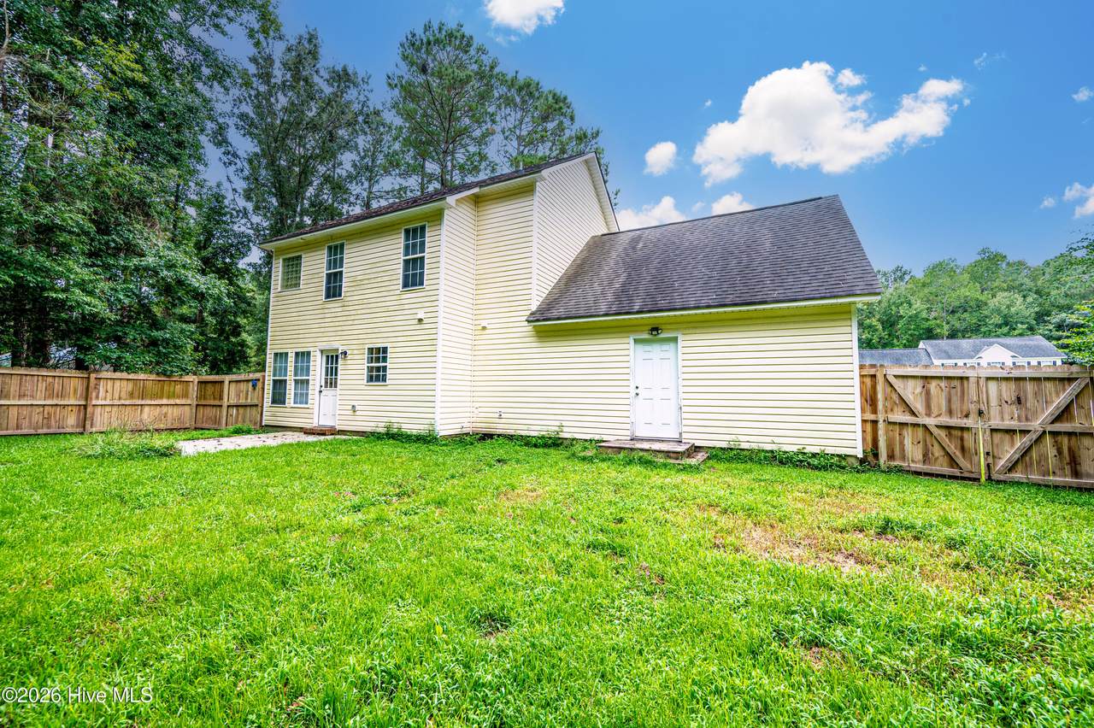
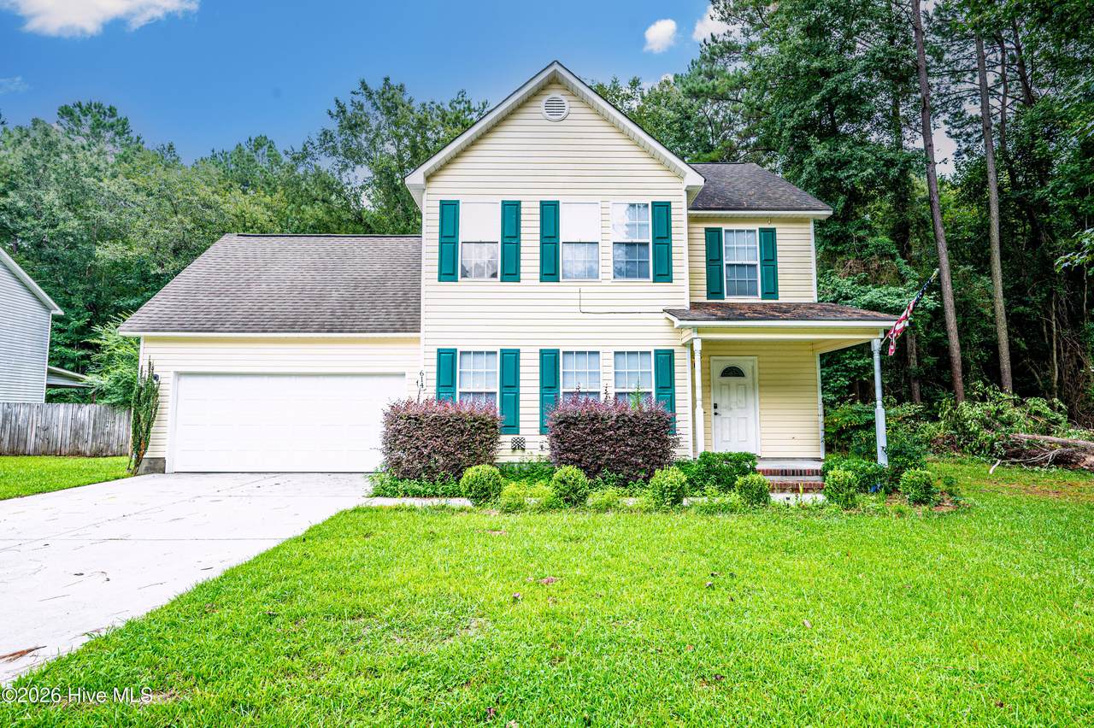
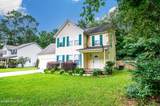
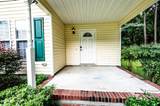
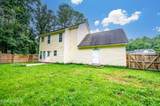
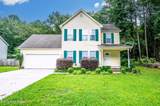
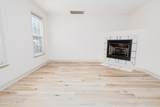
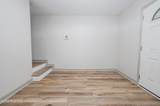
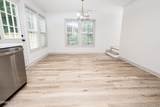
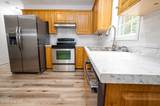
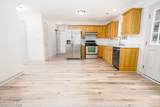
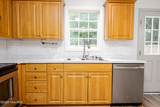
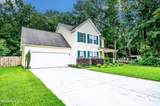
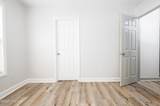
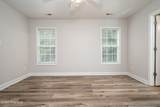
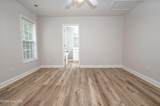
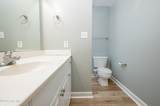
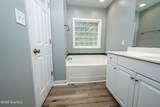
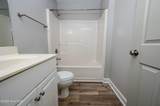
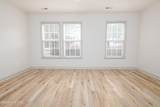
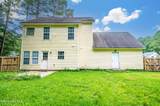
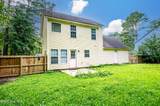
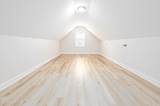
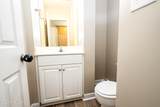
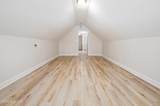
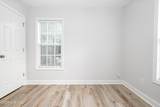
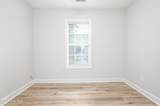
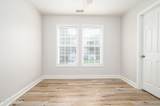
Move-in ready and available now! Welcome home to this spacious two-story, 3-bedroom, 2.5-bath property offering plenty of room, storage, and flexibility. A covered front porch welcomes you inside, where fresh paint and LVP flooring throughout provide a clean, updated feel with no carpet anywhere in the home. The main level features a spacious living area, separate dining room, convenient half bath, coat closet, and an additional closet under the stairs that could easily serve as a pantry. The partially remodeled kitchen features newer appliances, including the refrigerator and dishwasher, along with new countertops, backsplash, and sink. A dedicated laundry room with washer and dryer hookups is also conveniently located downstairs. Upstairs, you'll find three bedrooms plus a versatile flex/bonus room that would make a great home office, playroom, media room, or additional living space. Additional storage and linen closets can be found throughout the second floor. The primary suite offers a spacious walk-in closet with an additional closet inside, while the private bathroom features a relaxing soaking tub and separate standing shower. Outside, enjoy a fully fenced backyard, covered front porch, and two-car garage. Conveniently located near shopping, area military bases, and the Crystal Coast beaches, this move-in-ready home offers the space, storage, and features you've been looking for. Dogs under 40 lbs. are negotiable with owner approval; no cats permitted. Schedule your showing today!
-
3BEDS
-
0.23ACRES
-
2BATHS
-
11/2 BATHS
School Information
Description
Move-in ready and available now! Welcome home to this spacious two-story, 3-bedroom, 2.5-bath property offering plenty of room, storage, and flexibility. A covered front porch welcomes you inside, where fresh paint and LVP flooring throughout provide a clean, updated feel with no carpet anywhere in the home. The main level features a spacious living area, separate dining room, convenient half bath, coat closet, and an additional closet under the stairs that could easily serve as a pantry. The partially remodeled kitchen features newer appliances, including the refrigerator and dishwasher, along with new countertops, backsplash, and sink. A dedicated laundry room with washer and dryer hookups is also conveniently located downstairs. Upstairs, you'll find three bedrooms plus a versatile flex/bonus room that would make a great home office, playroom, media room, or additional living space. Additional storage and linen closets can be found throughout the second floor. The primary suite offers a spacious walk-in closet with an additional closet inside, while the private bathroom features a relaxing soaking tub and separate standing shower. Outside, enjoy a fully fenced backyard, covered front porch, and two-car garage. Conveniently located near shopping, area military bases, and the Crystal Coast beaches, this move-in-ready home offers the space, storage, and features you've been looking for. Dogs under 40 lbs. are negotiable with owner approval; no cats permitted. Schedule your showing today!
 The data relating to real estate on this web site comes in part from the Internet Data Exchange program of Hive MLS LLC, and is updated as of 2026-10-05T23:33:01.493. All information is deemed reliable but not guaranteed and should be independently verified. All properties are subject to prior sale, change, or withdrawal. Neither listing broker(s) nor Kinstle and Company shall be responsible for any typographical errors, misinformation, or misprints, and shall be held totally harmless from any damages arising from reliance upon these data. © 2026 Hive MLS LLC