Skip To Content

6118 Gondolier Drive

New Bern, NC 28560
  • $2,500
  • STATUS: Closed
  • ON SITE: 29 Days
  • MLS #: 100603521
Sold - 10/07/2026
$2,500
Rental
  • 3
    BEDS
  • 0.3
    ACRES
  • 2
    BATHS
  • 1
    1/2 BATHS
  • 2,589
    SQFT
Neighborhood:
Type:
Rentals
Built:
1993
County:
Area:

School Information

Elementary School:
Middle School:
High School:

Description

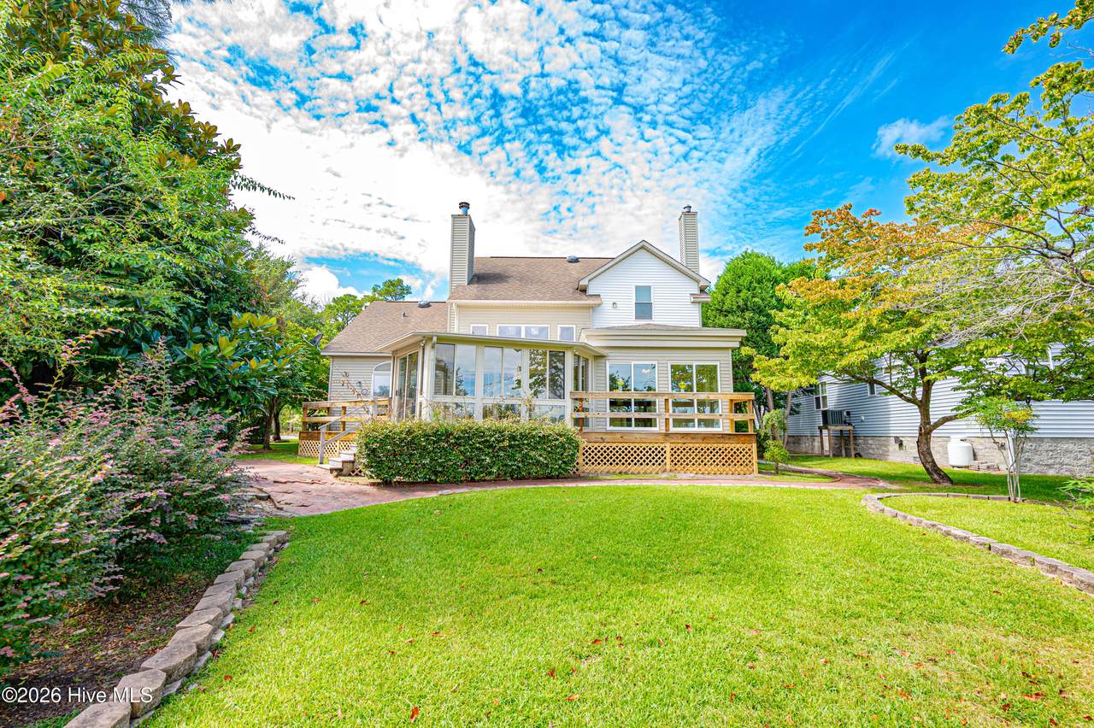
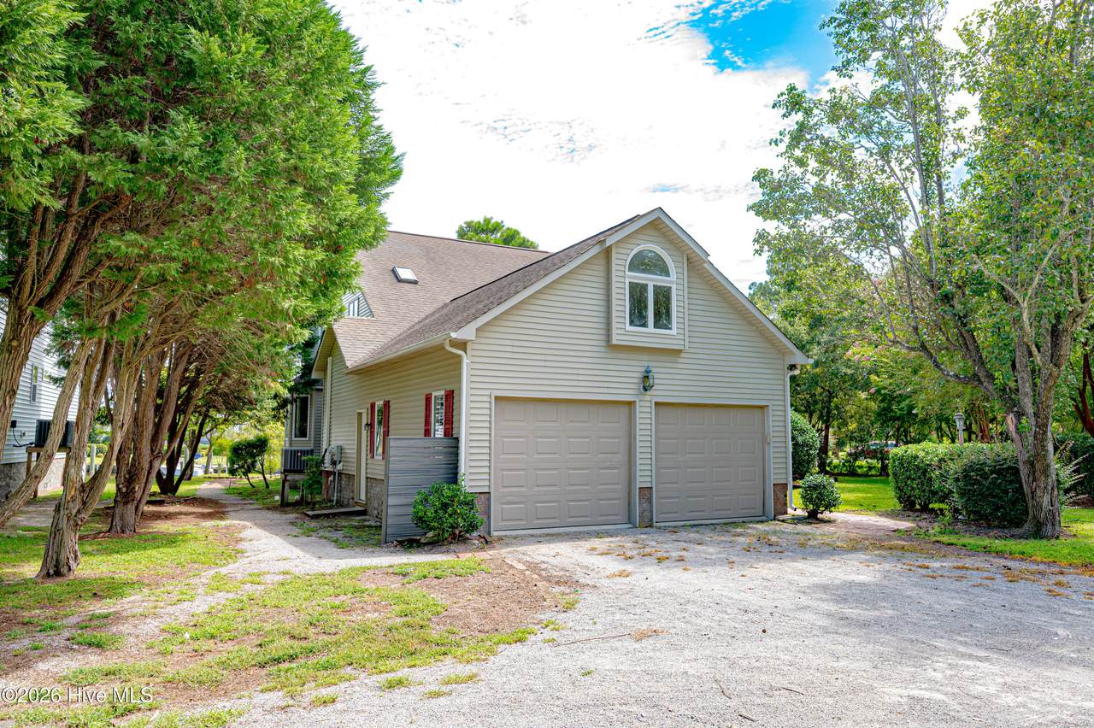
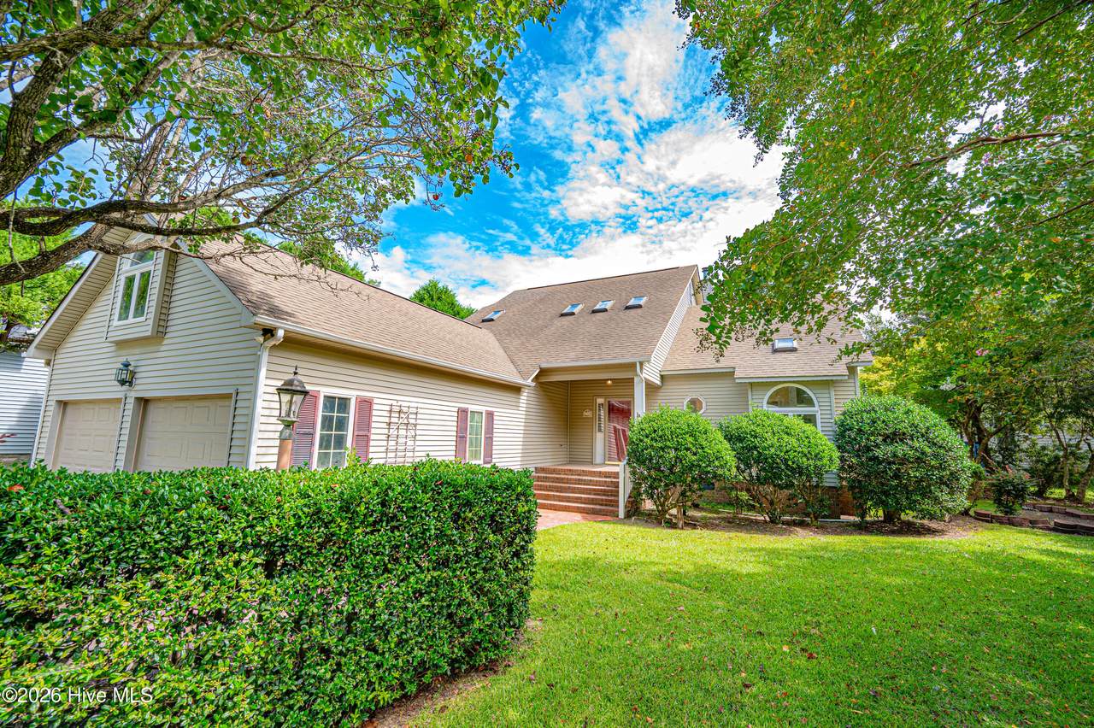
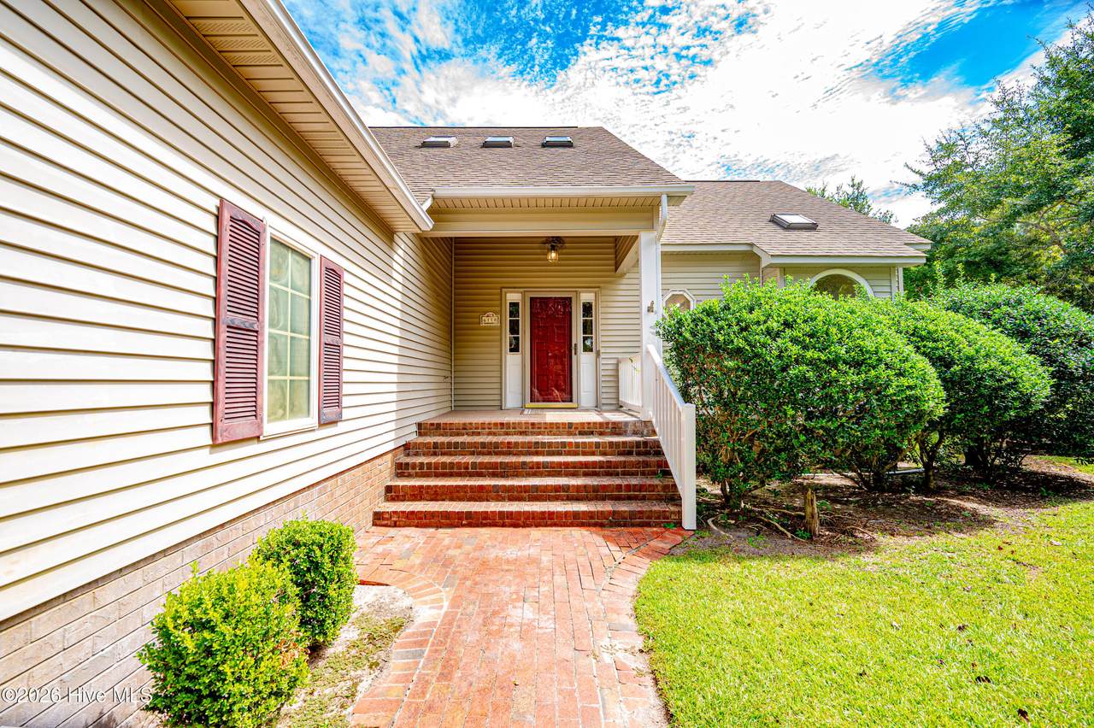
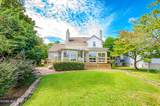
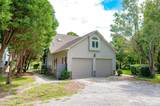
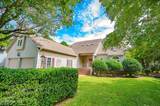
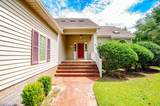
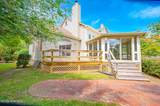
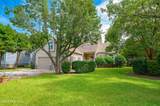
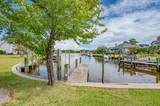
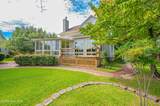
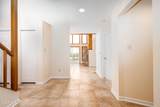
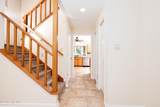
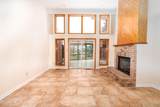
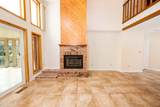
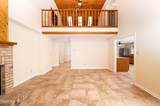
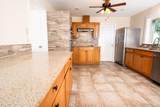
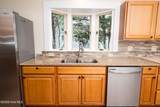
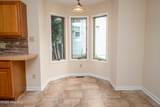
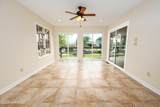
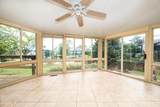
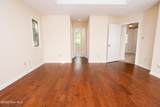
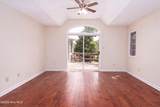
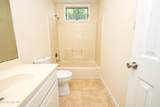
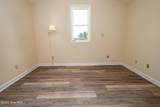
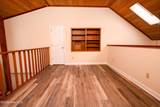
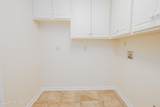
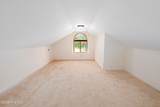
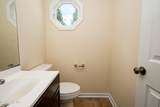
Waterfront Living in Fairfield Harbour! Enjoy beautiful waterfront living in this freshly painted 3-bedroom, 2.5-bathroom home located in the desirable Fairfield Harbour community. The thoughtfully designed floor plan features a first-floor primary bedroom, offering convenience and privacy, while the two additional bedrooms are located upstairs. The kitchen flows directly into the dining area, creating an open and functional space for everyday living and entertaining. Just beyond, the Carolina room is surrounded by windows, filling the space with natural light and providing the perfect place to relax while enjoying the waterfront setting. Additional features include a two-car garage, fresh interior paint, generous living spaces, and a layout that takes full advantage of the home's location on the water. Located within Fairfield Harbour, you'll enjoy the peaceful surroundings of this established waterfront community while remaining within convenient driving distance of New Bern's shopping, dining, and historic downtown. Come enjoy the views, natural light, and relaxed waterfront lifestyle this Fairfield Harbour home has to offer. Schedule your showing today!


[Hive MLS] logoThe data relating to real estate on this web site comes in part from the Internet Data Exchange program of Hive MLS LLC, and is updated as of 2026-10-13T23:34:28.927. All information is deemed reliable but not guaranteed and should be independently verified. All properties are subject to prior sale, change, or withdrawal. Neither listing broker(s) nor Kinstle and Company shall be responsible for any typographical errors, misinformation, or misprints, and shall be held totally harmless from any damages arising from reliance upon these data. © 2026 Hive MLS LLC
www.sellingthecoastalcarolinas.com/homes/181185352
Print Image

6118 Gondolier Drive New Bern, NC 28560

  • Price: $2,500/mo.
  • Status: Closed
  • On Site: 29 Days
  • Updated: 194 min ago
  • MLS #: 100603521
3
Beds
2
Baths
1
½ Baths
0.3
Acres
2,589
SQFT
1993
Built
Neighborhood:
Fairfield Harbour
County:
Craven
Area:
New Bern
Elementary School:
Bridgeton
Middle School:
West Craven
High School:
West Craven
Property Description
Waterfront Living in Fairfield Harbour! Enjoy beautiful waterfront living in this freshly painted 3-bedroom, 2.5-bathroom home located in the desirable Fairfield Harbour community. The thoughtfully designed floor plan features a first-floor primary bedroom, offering convenience and privacy, while the two additional bedrooms are located upstairs. The kitchen flows directly into the dining area, creating an open and functional space for everyday living and entertaining. Just beyond, the Carolina room is surrounded by windows, filling the space with natural light and providing the perfect place to relax while enjoying the waterfront setting. Additional features include a two-car garage, fresh interior paint, generous living spaces, and a layout that takes full advantage of the home's location on the water. Located within Fairfield Harbour, you'll enjoy the peaceful surroundings of this established waterfront community while remaining within convenient driving distance of New Bern's shopping, dining, and historic downtown. Come enjoy the views, natural light, and relaxed waterfront lifestyle this Fairfield Harbour home has to offer. Schedule your showing today!
Exterior Features

Attached Garage YN No Carport Spaces 0 Detached Garage Spaces 0 Fencing None Garage YN No Parking Features Garage Faces FrontGarage Parking Total 2 Patio And Porch Features PorchRear PorchSide Porch View River Window Features Skylight(s)

Interior Features

Appliances Electric OvenElectric CooktopRefrigeratorDishwasher Attic Features Access Only Basement None Building Area Total 2589 Cooling Central AirCeiling Fan(s)Heat Pump Cooling YN Yes Dining Room Type FormalKitchen2 Flooring LVT/LVPCarpetLaminateTile Furnished Unfurnished Heating Heat PumpElectric Heating System Fuel Source Electric Heating YN Yes Interior Features Walk-in Closet(s)High CeilingsMaster DownstairsVaulted Ceiling(s)Wash/Dry ConnectCeiling Fan(s)Walk-In Closet(s) Laundry Features Dryer HookupWasher Hookup Laundry Location Hookup - DryerHookup - Washer Levels Two Primary Bedroom Level Primary Living Area Rooms Bedroom 2 Dining Room Living Room Sunroom Master Bedroom Bedroom 3 Rooms Total 6 Security Features Smoke Detector(s) Unit Type 3 Bedroom Water Heater Electric

Property Features

Association Amenities Maintenance Common AreasMaintenance Roads Association YN Yes Frontage Type River Fuel Tank Details None Horse YN No In City Limits YN No Island Or Mainland Mainland Lease Includes Home Owner Pays Association Fees Pet Fee Yes Pets Allowed Dogs OKCats OKNegotiableYes Property Sub Type Single Family Residence Renters Insurance Required YN Yes Road Frontage Type MaintainedPaved Road Surface Type Paved Secondary Subdivision N/A Tenant Pays GasOtherWaterElectricitySewerCoolingHeatingAll utilities Waterfront Features None Waterfront YN Yes

Listing information © 2026 Hive MLS
Listing courtesy of Alexia Scott of Results Property Management: .


[Hive MLS] logoThe data relating to real estate on this web site comes in part from the Internet Data Exchange program of Hive MLS LLC, and is updated as of 2026-10-13T23:34:28.927. All information is deemed reliable but not guaranteed and should be independently verified. All properties are subject to prior sale, change, or withdrawal. Neither listing broker(s) nor Kinstle and Company shall be responsible for any typographical errors, misinformation, or misprints, and shall be held totally harmless from any damages arising from reliance upon these data. © 2026 Hive MLS LLC
 
https://bt-photos.global.ssl.fastly.net/ncreg/1280_boomver_1_2583ebb19d6b5cedf9652dd12212b0f9-2.jpg https://bt-photos.global.ssl.fastly.net/ncreg/1280_boomver_1_2583ebb19d6b5cedf9652dd12212b0f9-2.jpg https://bt-photos.global.ssl.fastly.net/ncreg/1280_boomver_1_2583ebb19d6b5cedf9652dd12212b0f9-2.jpg
Logo
Kinstle and Company
4647 Main Street Unit 9
Shallotte NC, 28470