


Description
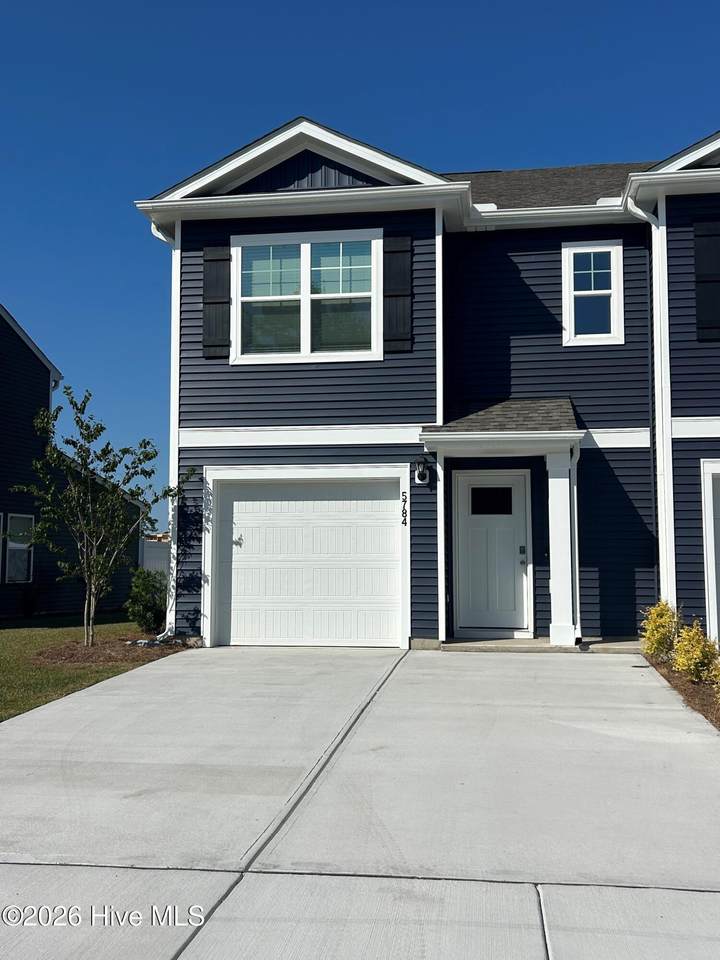
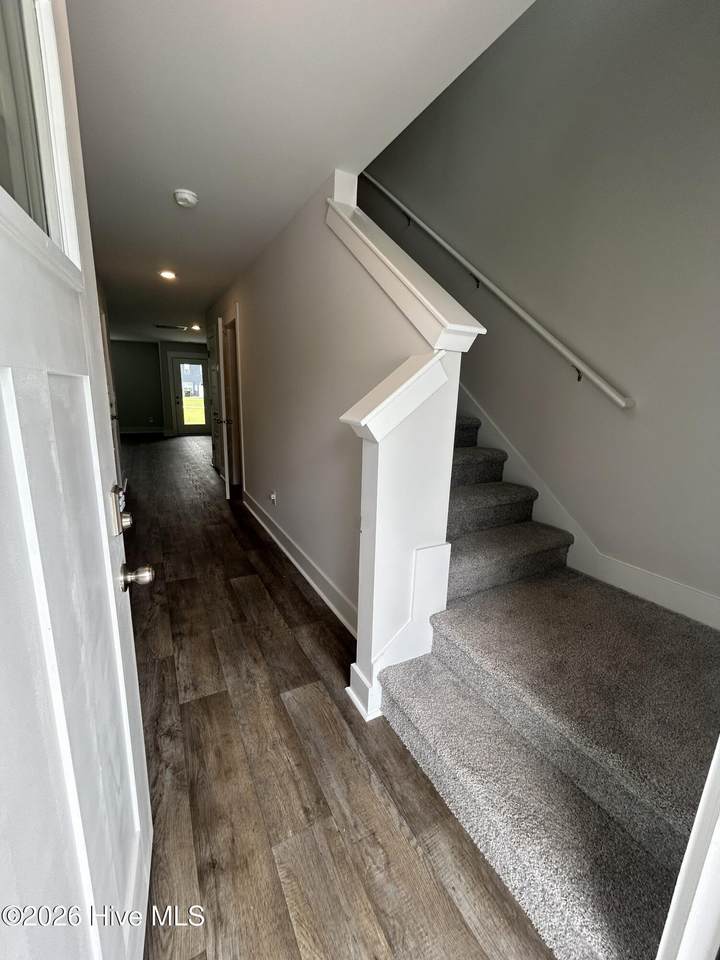
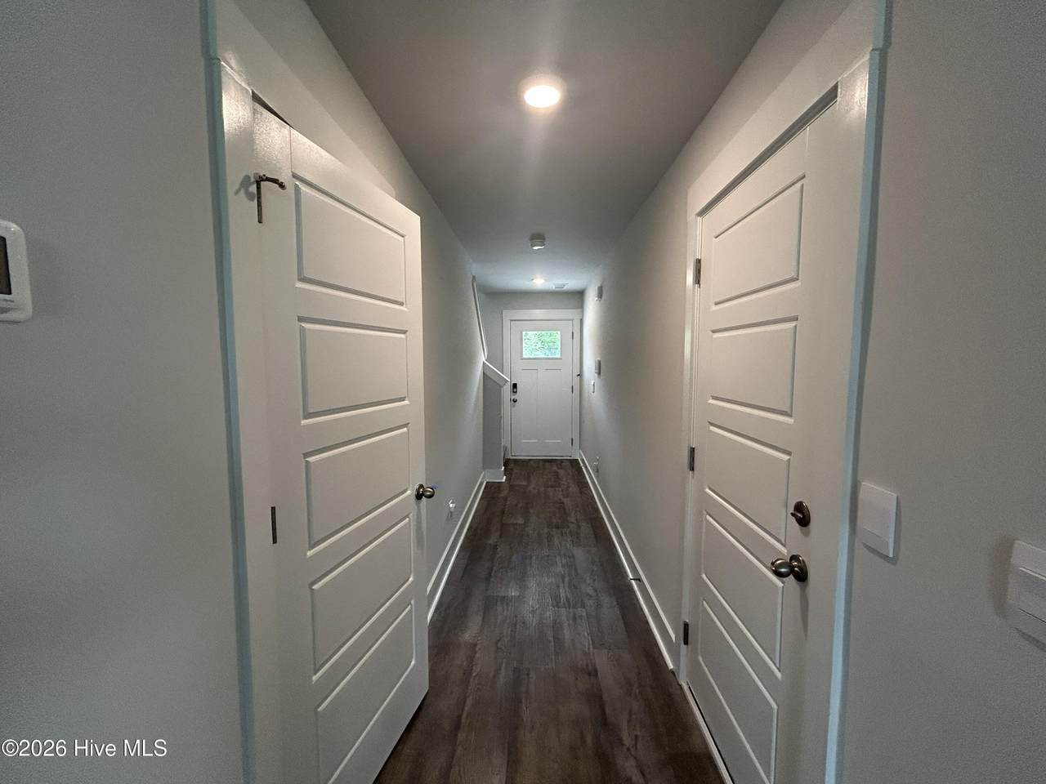
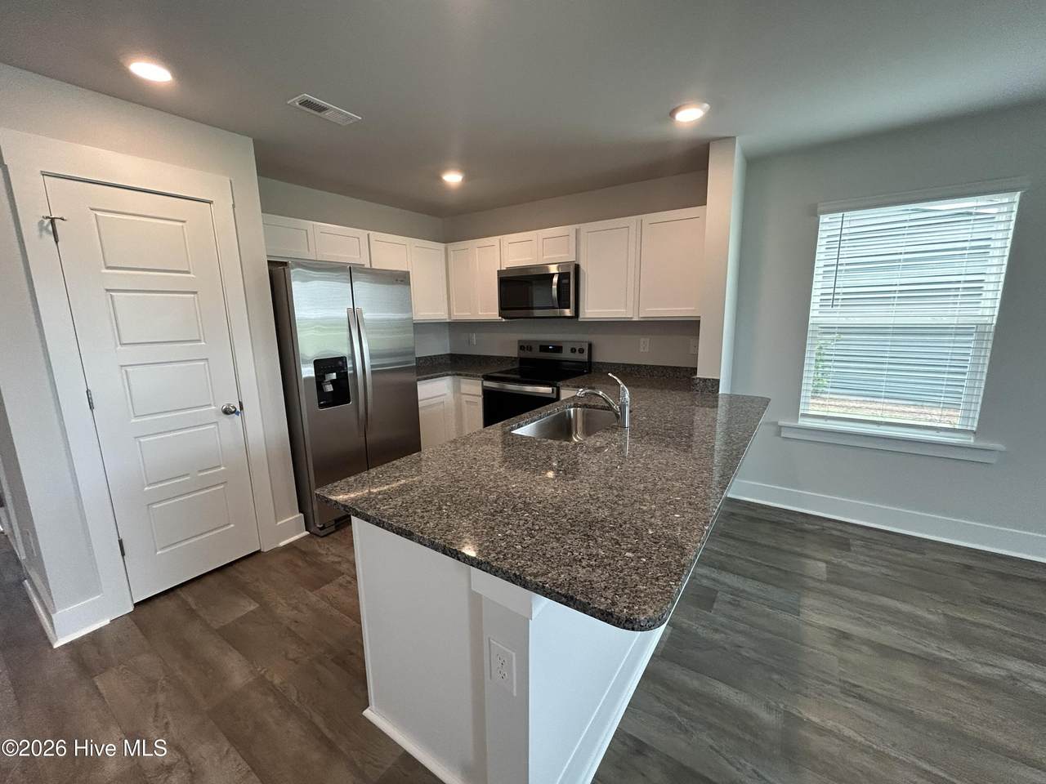
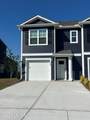
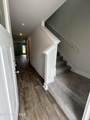
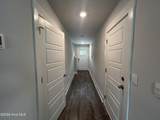
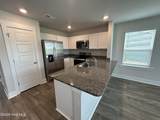
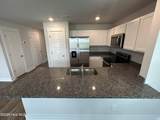
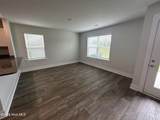
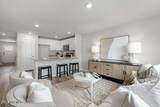
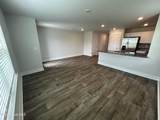
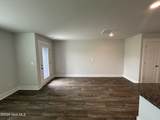
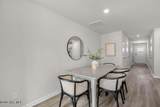
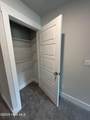
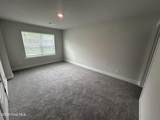
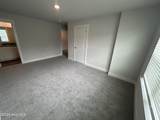
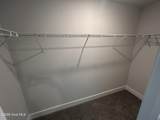
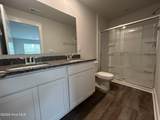
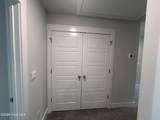
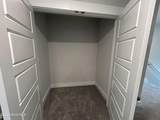
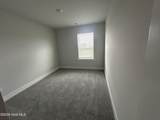
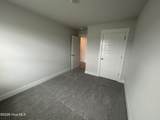
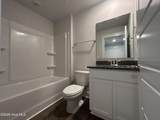
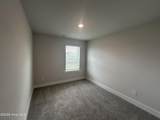
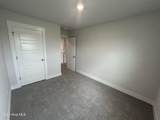
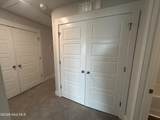
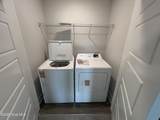
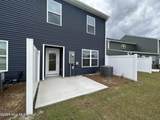
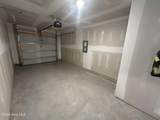
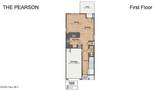
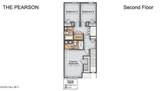
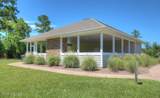
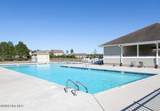
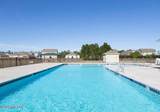
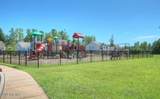
Welcome home to this brand new end unit townhome that combines modern convenience with style and charm. As you enter from the front door, you will discover an open concept floorplan with family room, dining area and kitchen all open to each other. Kitchen features granite countertops, stainless appliances, informal dining at the bar-style countertop and separate breakfast nook . The family room is nestled in the back of the home is designed for effortless everyday living. Enjoy luxury vinyl plank flooring throughout the first level.The second-floor owner's suite is complimented with a private en suite bathroom with luxury walk-in shower and large walk-in closet. The second and third bedrooms are also located on the second floor, both feature ample closets and share the full bathroom located in the hallway. The laundry area with washer/dryer is easily accessed on the second floor. The open storage closet on the second floor features a creative flex space with protential for a private home office nook, hobbies or organization. Great patio is the perfect place for relaxing. Convenient one-car garage offering secure parking and storage. Looking for all the amenties, this home has them: Neighborhood pool, playground, volleyball and covered gazebo with picnic tables. Receive 50% off first months rent when your application is received within 24 hours of viewing! NO smoking Application fees apply No pets Town Creek Elementary Town Creek Middle North Brunswick High
-
3BEDS
-
0.03ACRES
-
2BATHS
-
11/2 BATHS
School Information
Description
Welcome home to this brand new end unit townhome that combines modern convenience with style and charm. As you enter from the front door, you will discover an open concept floorplan with family room, dining area and kitchen all open to each other. Kitchen features granite countertops, stainless appliances, informal dining at the bar-style countertop and separate breakfast nook . The family room is nestled in the back of the home is designed for effortless everyday living. Enjoy luxury vinyl plank flooring throughout the first level.The second-floor owner's suite is complimented with a private en suite bathroom with luxury walk-in shower and large walk-in closet. The second and third bedrooms are also located on the second floor, both feature ample closets and share the full bathroom located in the hallway. The laundry area with washer/dryer is easily accessed on the second floor. The open storage closet on the second floor features a creative flex space with protential for a private home office nook, hobbies or organization. Great patio is the perfect place for relaxing. Convenient one-car garage offering secure parking and storage. Looking for all the amenties, this home has them: Neighborhood pool, playground, volleyball and covered gazebo with picnic tables. Receive 50% off first months rent when your application is received within 24 hours of viewing! NO smoking Application fees apply No pets Town Creek Elementary Town Creek Middle North Brunswick High
 The data relating to real estate on this web site comes in part from the Internet Data Exchange program of Hive MLS LLC, and is updated as of 2026-10-06T07:33:22.973. All information is deemed reliable but not guaranteed and should be independently verified. All properties are subject to prior sale, change, or withdrawal. Neither listing broker(s) nor Kinstle and Company shall be responsible for any typographical errors, misinformation, or misprints, and shall be held totally harmless from any damages arising from reliance upon these data. © 2026 Hive MLS LLC