
























Description
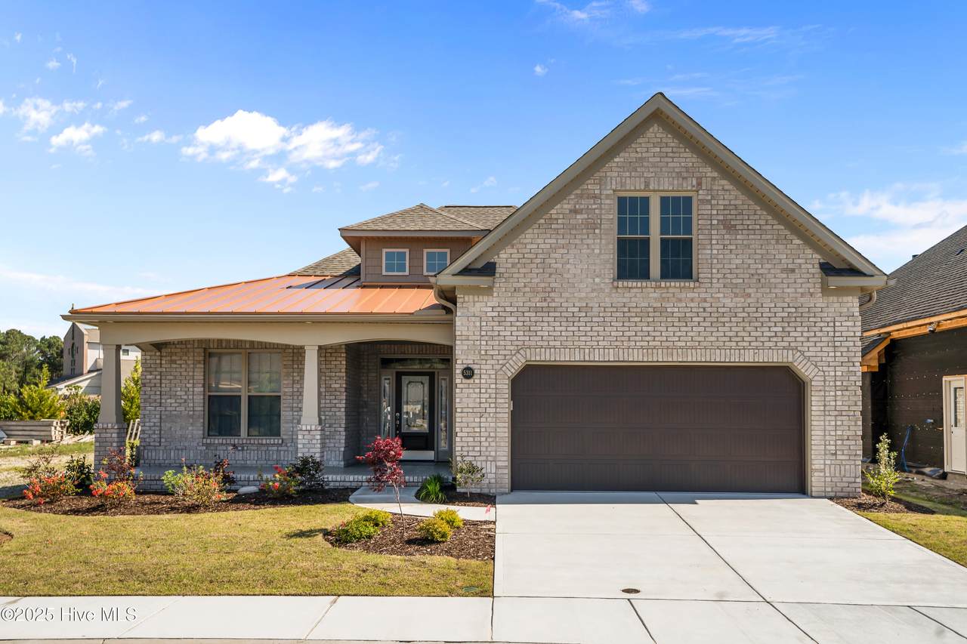
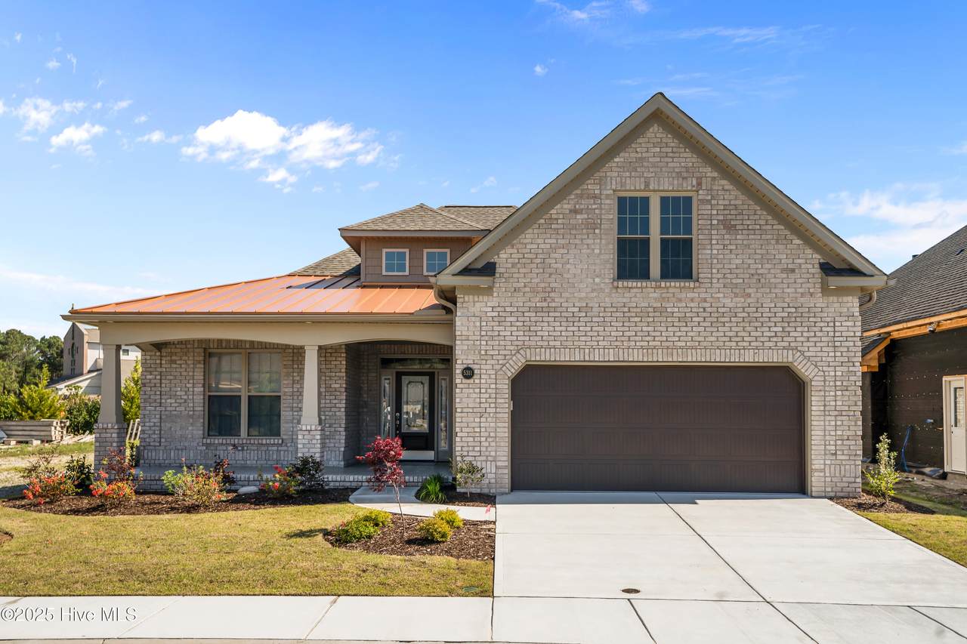
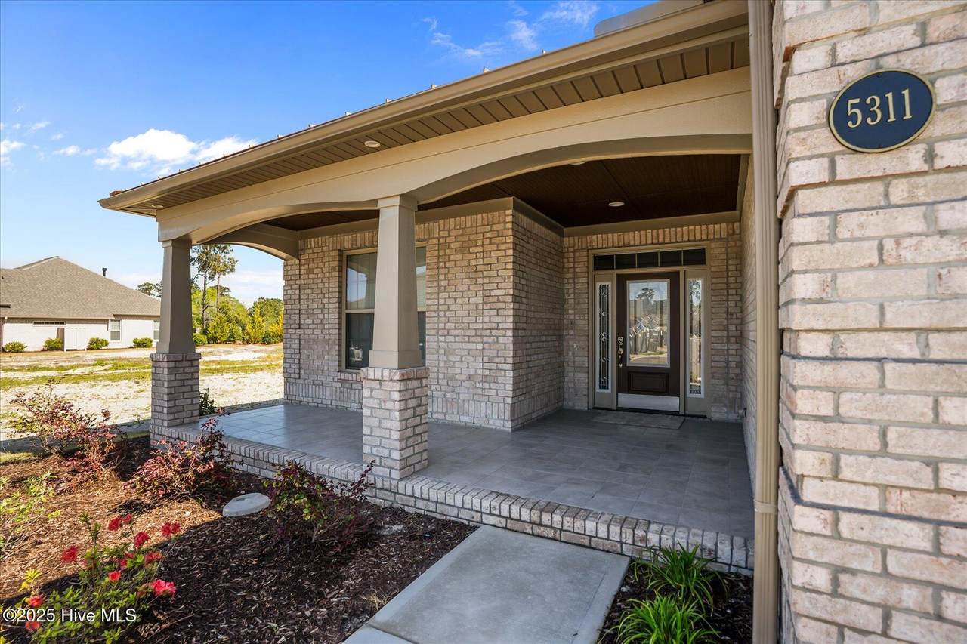
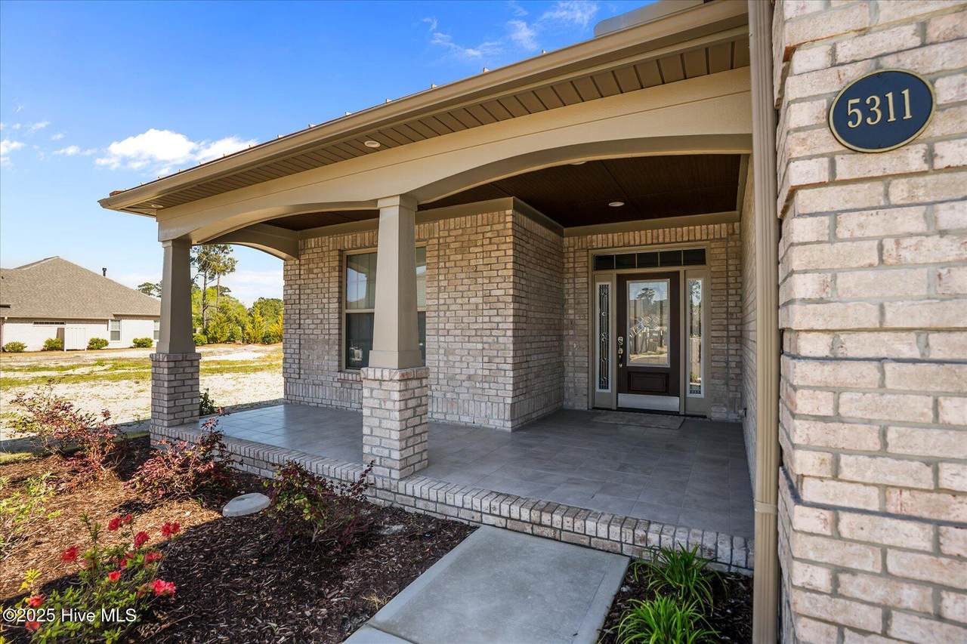
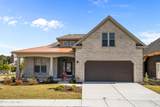
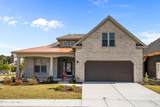
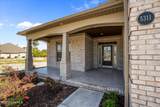
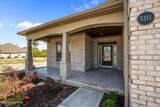
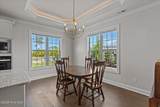
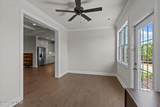
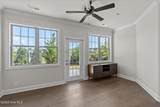
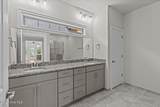
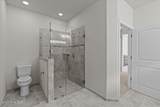
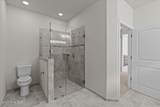
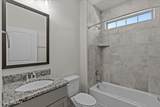
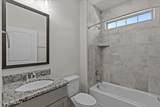
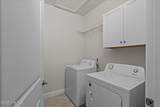
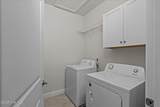
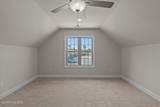
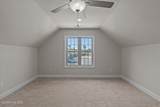
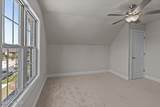
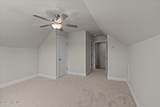
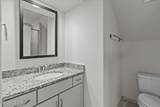
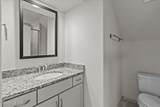
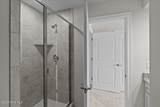
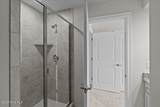
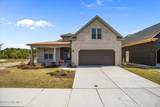
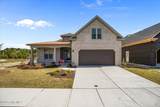
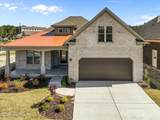
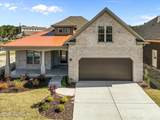
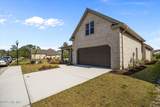
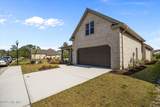
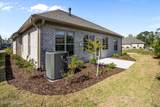
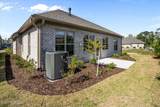
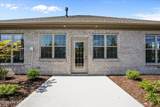
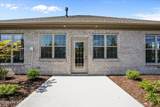
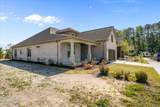
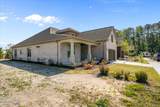
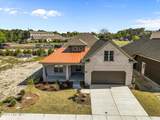
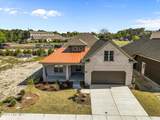
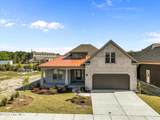
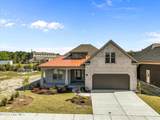
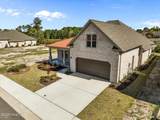
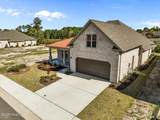
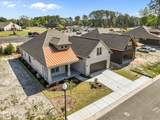
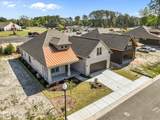
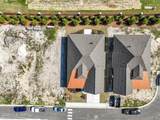
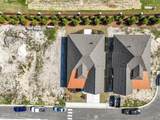
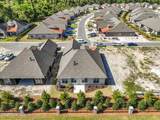
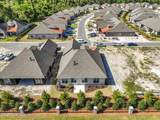
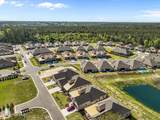
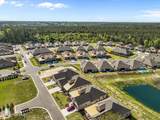
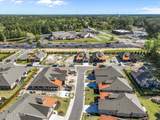
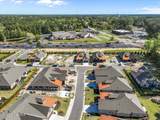
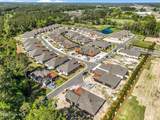
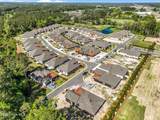
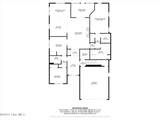
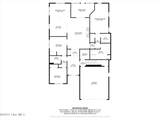
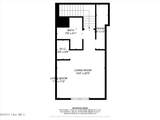
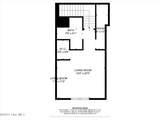
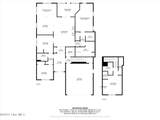
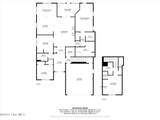
BETTER THAN NEW | GATED COMMUNITY | MOVE-IN READY COASTAL LIVING Welcome to 5311 Marco Drive, a beautifully crafted all-brick home tucked inside The Home Place -- one of Southport's charming gated communities just minutes from historic downtown, waterfront dining, shopping, and the beaches of Oak Island. Why wait on new construction when this thoughtfully upgraded home is ready right now? Built by Premier Homes, the popular Beach Boca Villa I floor plan blends comfort, style, and functionality with elegant finishes and an easy coastal feel throughout. Inside, you'll find engineered tongue-and-groove flooring, coffered and tray ceilings, crown molding, custom built-ins, and a cozy gas fireplace anchoring the open-concept living area. The kitchen was designed for gathering, featuring custom cabinetry, granite countertops, Whirlpool appliances, a spacious island, and seamless flow into the dining area and bright Carolina room -- perfect for morning coffee, quiet evenings, or entertaining friends and family. The primary suite offers a relaxing retreat with dual walk-in closets, vented wood shelving, dual vanities, and a beautifully tiled walk-in shower. With four bedrooms, including a flexible front room behind French doors ideal for a home office, den, or guest space, plus a private upstairs suite with its own full bath, the layout easily adapts to a variety of lifestyles. Outside, enjoy the welcoming front porch, low-maintenance brick exterior, and oversized 2-car garage with upgraded epoxy flooring. Located in a gated community near everything that makes Southport and the Brunswick County coast so special, this home offers the convenience of newer construction without the wait -- just move in, relax, and enjoy coastal living the way it was meant to be.
-
4BEDS
-
0.14ACRES
-
3BATHS
-
01/2 BATHS
-
2,520SQFT
-
$204$/SQFT
School Information
Description
BETTER THAN NEW | GATED COMMUNITY | MOVE-IN READY COASTAL LIVING Welcome to 5311 Marco Drive, a beautifully crafted all-brick home tucked inside The Home Place -- one of Southport's charming gated communities just minutes from historic downtown, waterfront dining, shopping, and the beaches of Oak Island. Why wait on new construction when this thoughtfully upgraded home is ready right now? Built by Premier Homes, the popular Beach Boca Villa I floor plan blends comfort, style, and functionality with elegant finishes and an easy coastal feel throughout. Inside, you'll find engineered tongue-and-groove flooring, coffered and tray ceilings, crown molding, custom built-ins, and a cozy gas fireplace anchoring the open-concept living area. The kitchen was designed for gathering, featuring custom cabinetry, granite countertops, Whirlpool appliances, a spacious island, and seamless flow into the dining area and bright Carolina room -- perfect for morning coffee, quiet evenings, or entertaining friends and family. The primary suite offers a relaxing retreat with dual walk-in closets, vented wood shelving, dual vanities, and a beautifully tiled walk-in shower. With four bedrooms, including a flexible front room behind French doors ideal for a home office, den, or guest space, plus a private upstairs suite with its own full bath, the layout easily adapts to a variety of lifestyles. Outside, enjoy the welcoming front porch, low-maintenance brick exterior, and oversized 2-car garage with upgraded epoxy flooring. Located in a gated community near everything that makes Southport and the Brunswick County coast so special, this home offers the convenience of newer construction without the wait -- just move in, relax, and enjoy coastal living the way it was meant to be.
 The data relating to real estate on this web site comes in part from the Internet Data Exchange program of Hive MLS LLC, and is updated as of 2026-10-14T23:35:02.653. All information is deemed reliable but not guaranteed and should be independently verified. All properties are subject to prior sale, change, or withdrawal. Neither listing broker(s) nor Kinstle and Company shall be responsible for any typographical errors, misinformation, or misprints, and shall be held totally harmless from any damages arising from reliance upon these data. © 2026 Hive MLS LLC