


Description
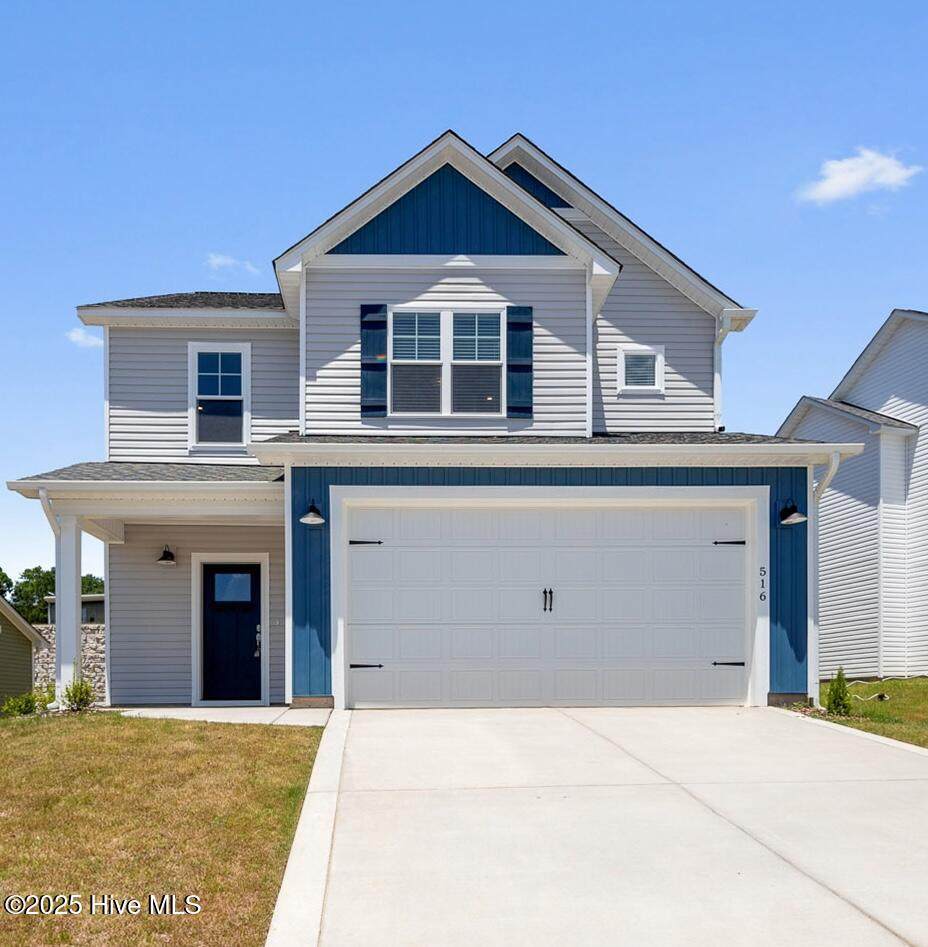
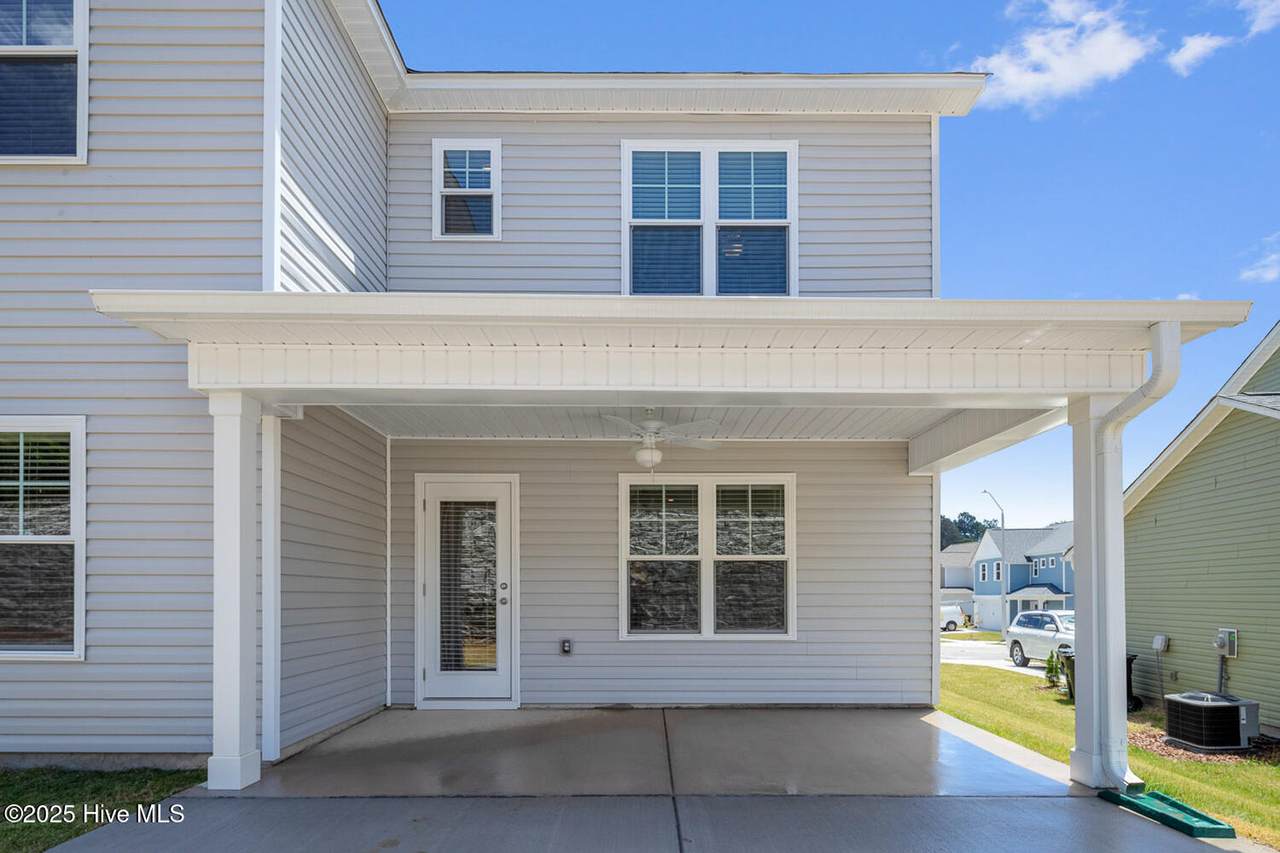
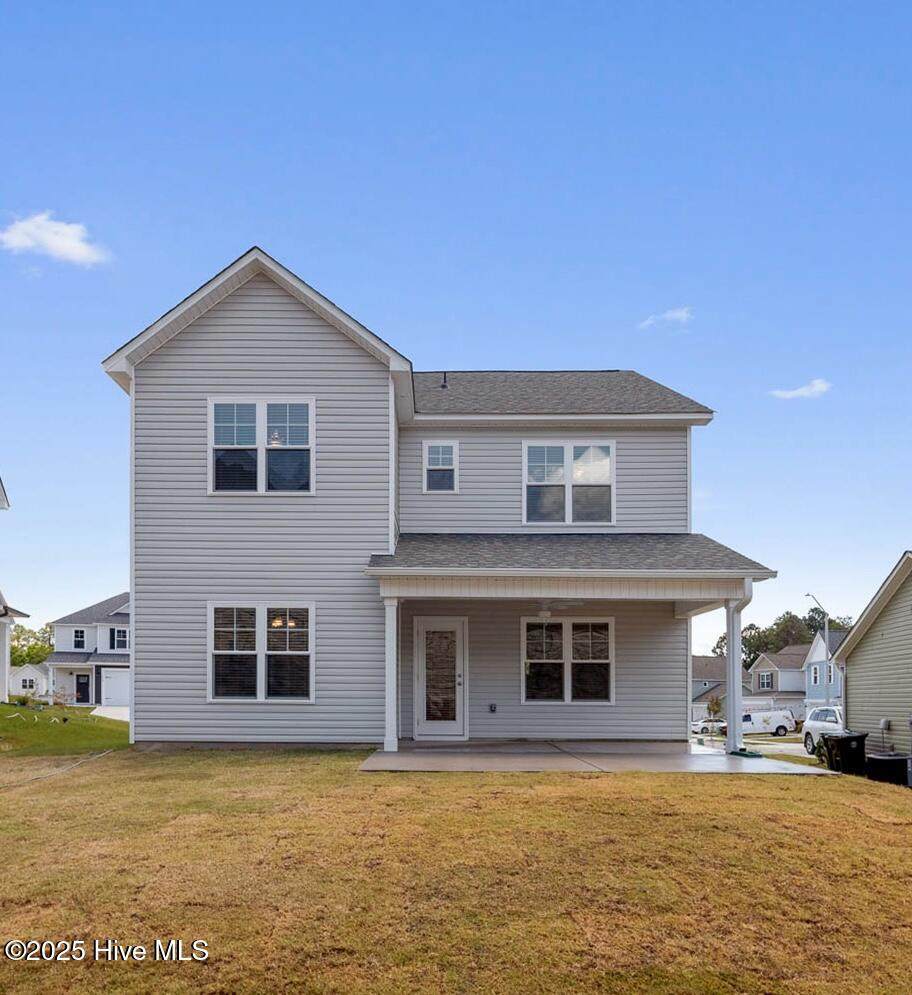
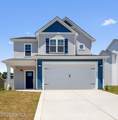
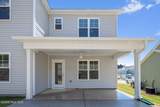
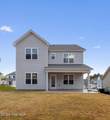
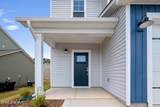
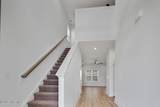
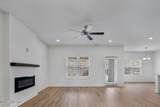
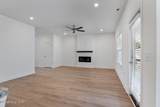
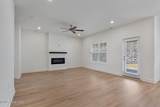
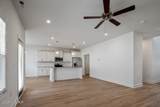
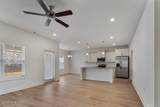
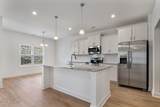
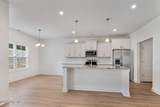
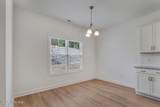
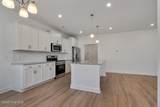
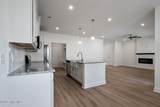
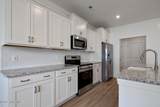
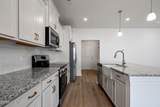
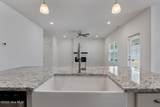
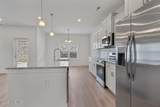
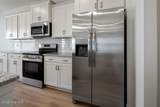
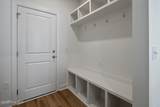
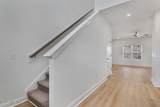
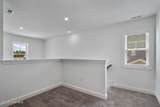
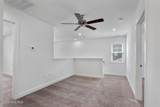
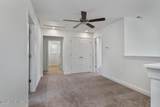
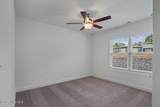
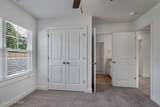
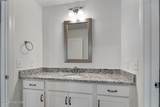
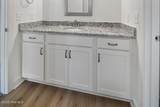
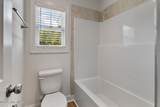
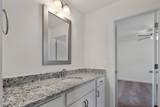
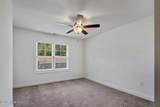
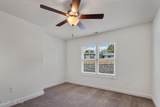
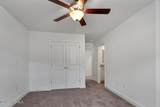
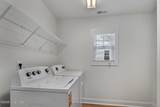
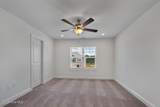
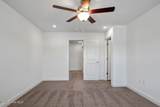
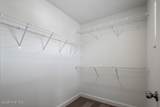
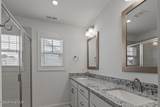
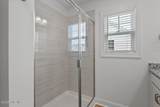
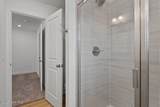
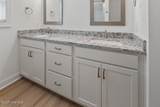
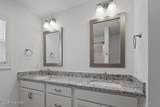
Gorgeous home in Shaw's Landing - Minutes from Downtown Southern Pines! Come live in this stunning newer construction located in the desirable Shaw's Landing community, just a short drive to all that downtown Southern Pines has to offer! The main level features a spacious and open family room, a beautifully modern kitchen with a large island perfect for casual dining, and a covered back porch ideal for relaxing or entertaining. You'll also find a half bath, a generous walk-in pantry with wired shelving, two additional closets, and a convenient drop zone near the entry. Upstairs, an airy loft leads to a luxurious owner's suite with dual sinks, a tiled walk-in shower, and a spacious walk-in closet. Two additional bedrooms share a stylish Jack-and-Jill bathroom. The upper level also includes a laundry room and linen closet for added convenience. Enjoy access to the community pool and the charm of this peaceful neighborhood! Conveniently located near a variety of local dining, entertainment, and recreational options like Red's Corner, The Rec Room Bar & Arcade, and Southern Pines Growler. Available November 1st.
-
3BEDS
-
0.14ACRES
-
2BATHS
-
11/2 BATHS
School Information
Description
Gorgeous home in Shaw's Landing - Minutes from Downtown Southern Pines! Come live in this stunning newer construction located in the desirable Shaw's Landing community, just a short drive to all that downtown Southern Pines has to offer! The main level features a spacious and open family room, a beautifully modern kitchen with a large island perfect for casual dining, and a covered back porch ideal for relaxing or entertaining. You'll also find a half bath, a generous walk-in pantry with wired shelving, two additional closets, and a convenient drop zone near the entry. Upstairs, an airy loft leads to a luxurious owner's suite with dual sinks, a tiled walk-in shower, and a spacious walk-in closet. Two additional bedrooms share a stylish Jack-and-Jill bathroom. The upper level also includes a laundry room and linen closet for added convenience. Enjoy access to the community pool and the charm of this peaceful neighborhood! Conveniently located near a variety of local dining, entertainment, and recreational options like Red's Corner, The Rec Room Bar & Arcade, and Southern Pines Growler. Available November 1st.
 The data relating to real estate on this web site comes in part from the Internet Data Exchange program of Hive MLS LLC, and is updated as of 2026-10-05T23:33:01.493. All information is deemed reliable but not guaranteed and should be independently verified. All properties are subject to prior sale, change, or withdrawal. Neither listing broker(s) nor Kinstle and Company shall be responsible for any typographical errors, misinformation, or misprints, and shall be held totally harmless from any damages arising from reliance upon these data. © 2026 Hive MLS LLC