


Description
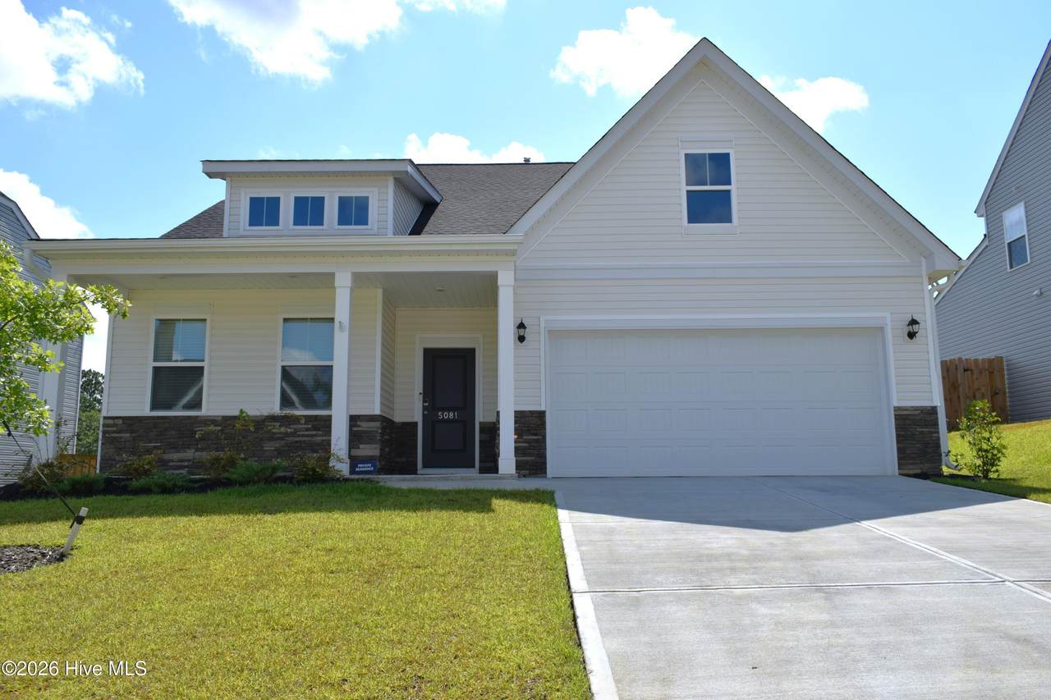
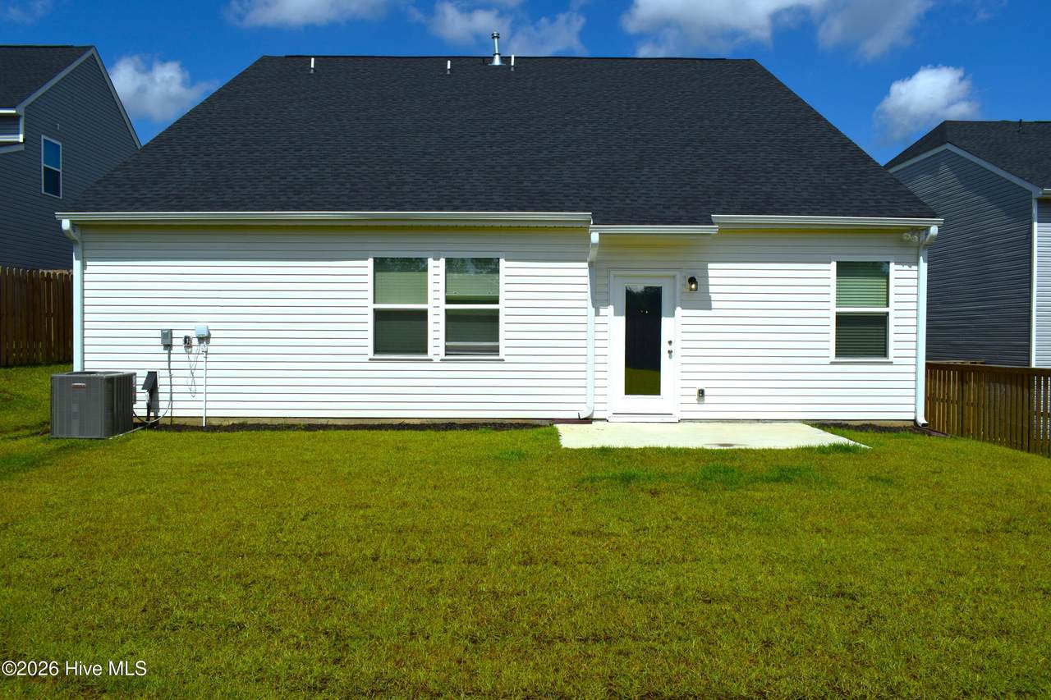
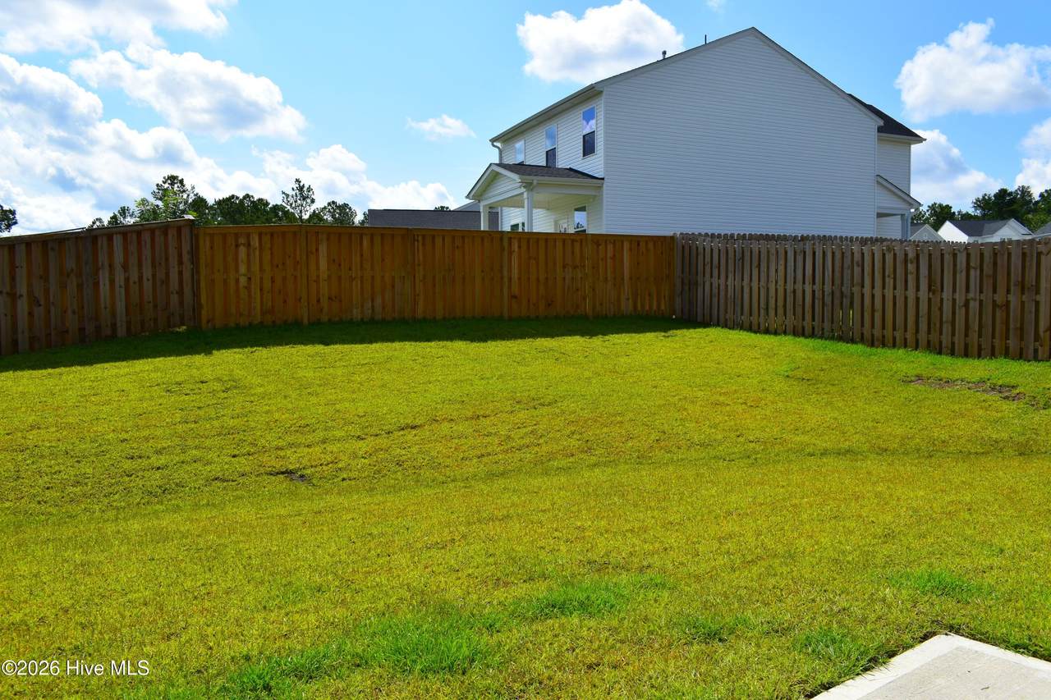
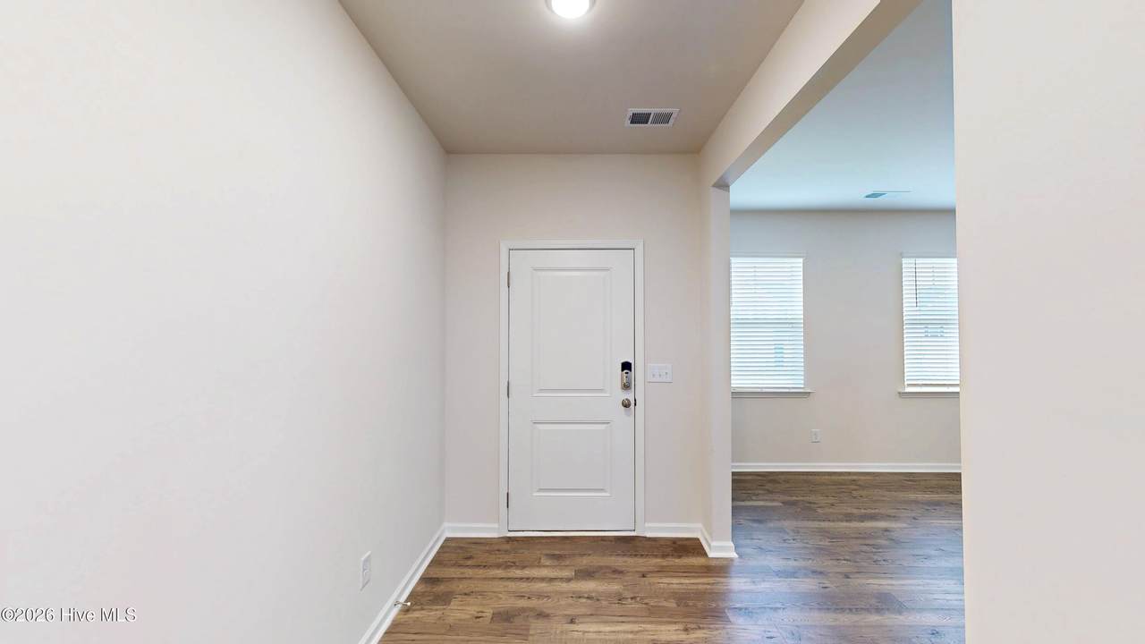
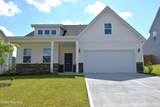
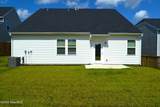
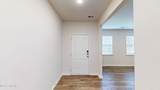
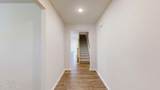
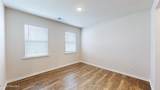
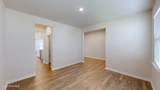
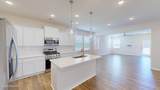
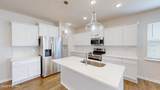
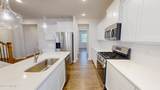
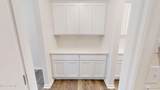
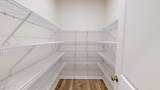
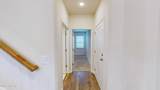
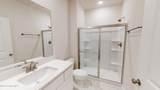
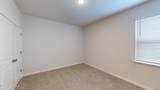
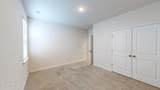
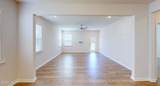
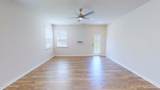
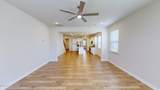
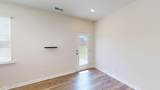
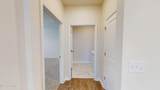
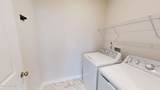
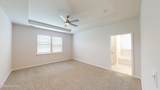
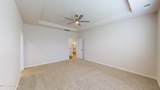
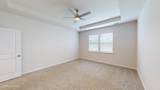
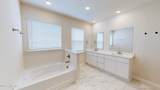
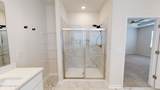
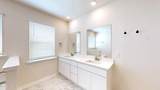
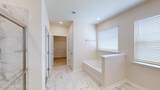
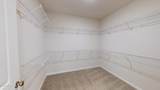
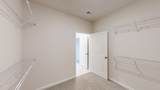
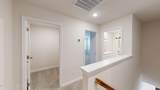
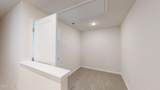
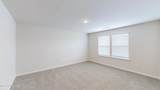
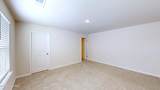
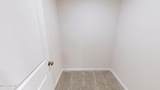
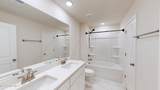
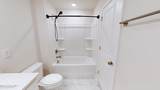
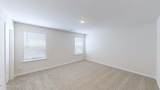
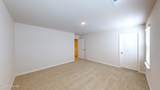
Welcome home to this beautiful, nearly new 4-bedroom, 3-full-bath home built in 2025! Offering approximately 2,772 square feet and a spacious open-concept floor plan, this home provides the perfect combination of modern living, functionality, and plenty of room to spread out. The main level features a spacious primary suite with a large walk-in closet and private bathroom, providing a comfortable retreat at the end of the day. Upstairs, you'll find two additional generously sized bedrooms, each featuring a walk-in closet, along with another full bathroom. The open kitchen is designed for both everyday living and entertaining and features a butler's pantry along with a separate dining room with plenty of space for family dinners and gatherings. The kitchen flows into the main living area, creating an open and inviting space. Enjoy the benefits of a newer home without the commitment of purchasing! With plenty of space, a thoughtful floor plan, and modern construction, this home is ready for its next residents. Application fee is 75.00 per adult, and all adults living in the home must submit an application. Minimum credit score is 600 with few or no collections, income should be at least 2.5 times the rental amount.
-
4BEDS
-
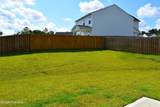
0.19ACRES
-
3BATHS
-
01/2 BATHS
School Information
Description
Welcome home to this beautiful, nearly new 4-bedroom, 3-full-bath home built in 2025! Offering approximately 2,772 square feet and a spacious open-concept floor plan, this home provides the perfect combination of modern living, functionality, and plenty of room to spread out. The main level features a spacious primary suite with a large walk-in closet and private bathroom, providing a comfortable retreat at the end of the day. Upstairs, you'll find two additional generously sized bedrooms, each featuring a walk-in closet, along with another full bathroom. The open kitchen is designed for both everyday living and entertaining and features a butler's pantry along with a separate dining room with plenty of space for family dinners and gatherings. The kitchen flows into the main living area, creating an open and inviting space. Enjoy the benefits of a newer home without the commitment of purchasing! With plenty of space, a thoughtful floor plan, and modern construction, this home is ready for its next residents. Application fee is 75.00 per adult, and all adults living in the home must submit an application. Minimum credit score is 600 with few or no collections, income should be at least 2.5 times the rental amount.
 The data relating to real estate on this web site comes in part from the Internet Data Exchange program of Hive MLS LLC, and is updated as of 2026-10-13T23:34:28.927. All information is deemed reliable but not guaranteed and should be independently verified. All properties are subject to prior sale, change, or withdrawal. Neither listing broker(s) nor Kinstle and Company shall be responsible for any typographical errors, misinformation, or misprints, and shall be held totally harmless from any damages arising from reliance upon these data. © 2026 Hive MLS LLC