





Description
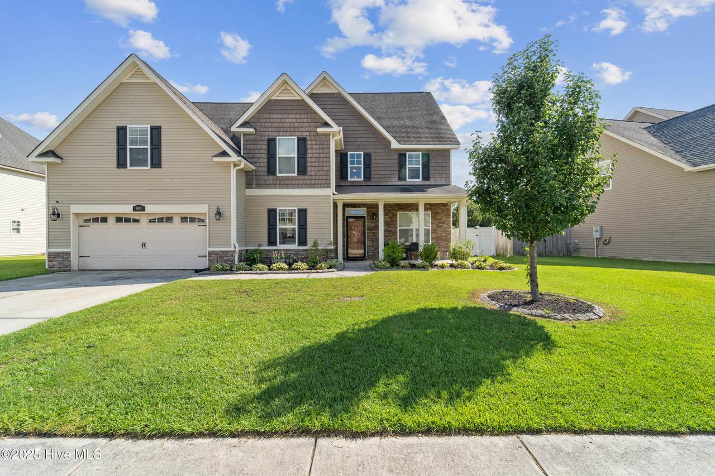
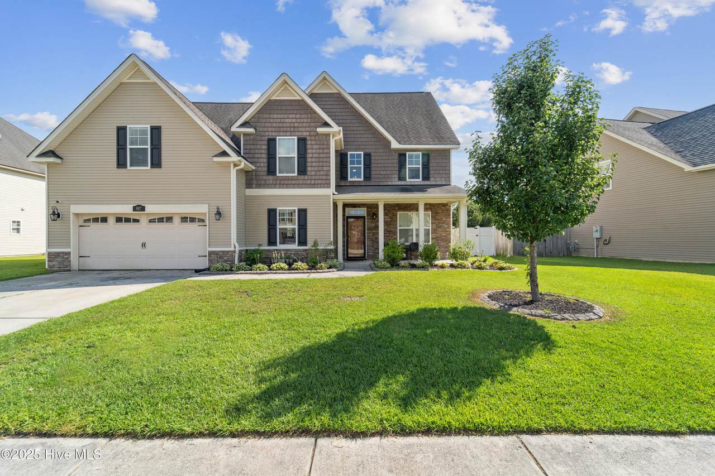
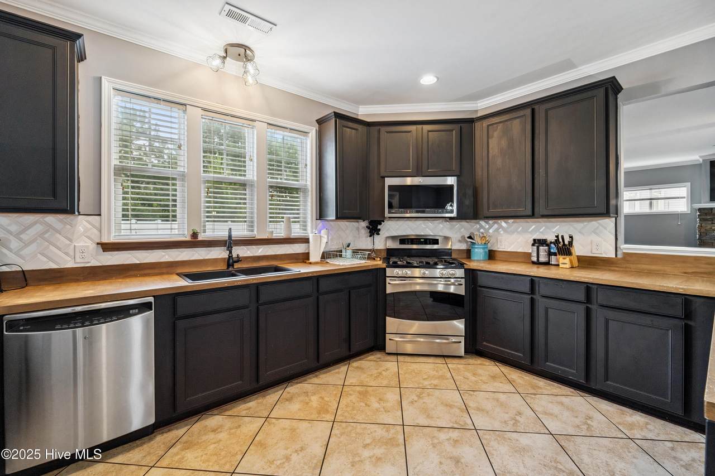
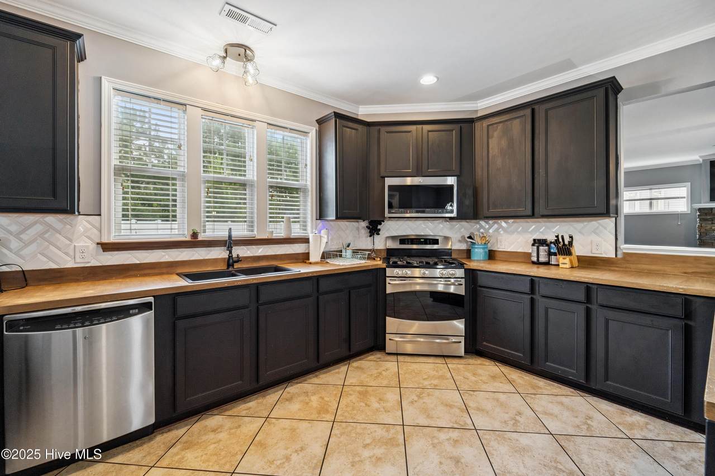
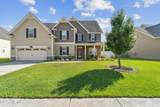
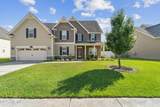
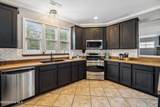
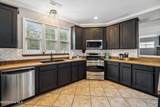
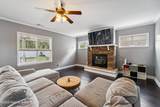
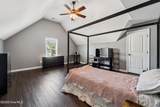
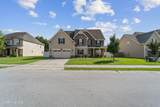
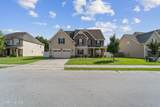
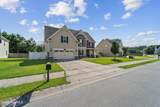
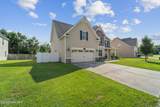
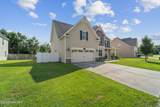
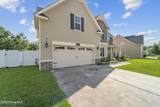
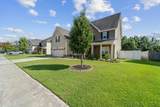
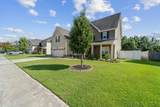
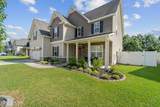
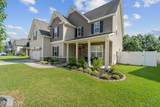
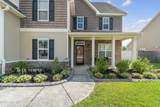
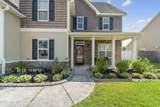
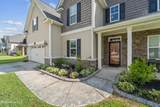
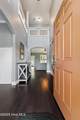
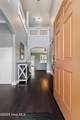
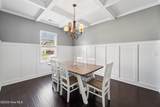
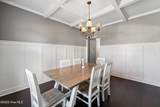
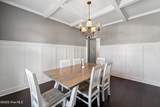
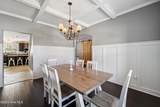
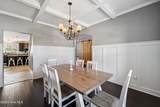
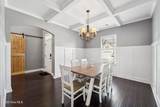
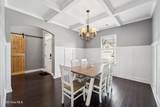
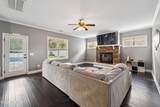
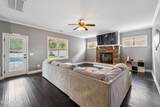
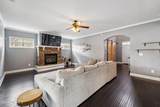
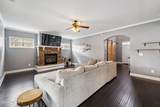
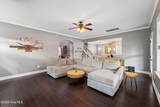
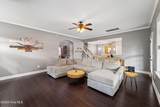
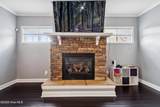
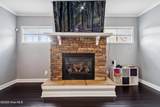
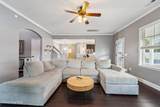
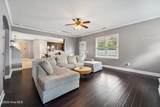
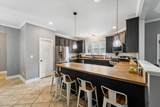
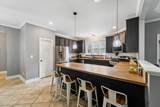
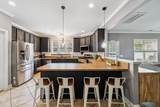
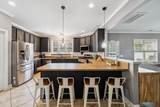
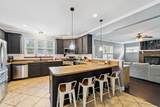
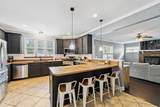
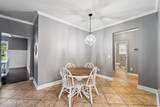
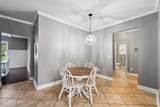
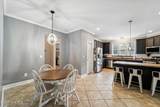
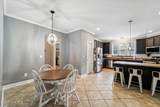
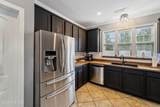
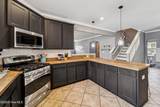
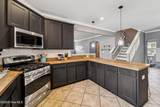
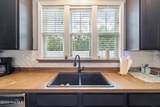
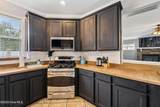
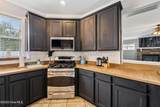
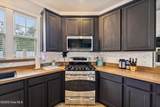
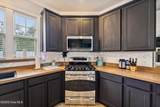
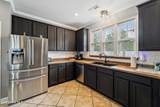
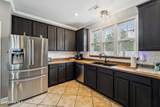
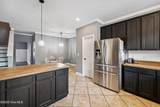
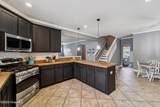
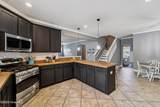
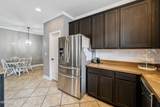
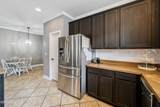
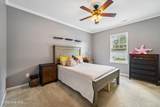
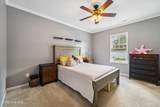
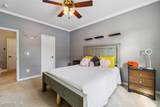
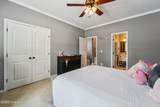
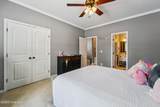
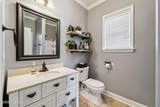
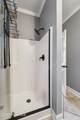
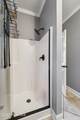
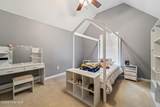
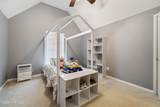
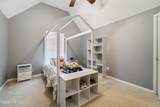
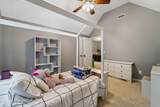
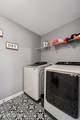
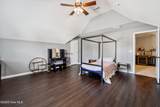
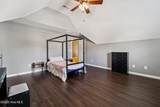
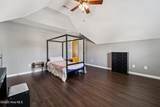
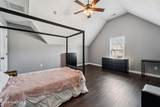
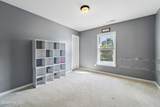
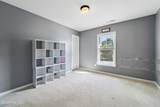
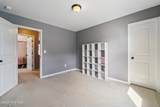
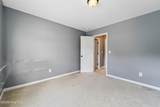
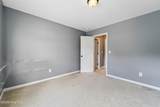
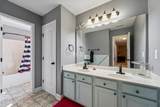
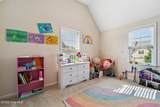
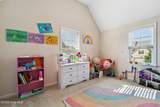
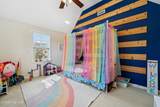
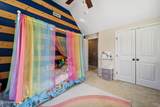
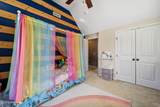
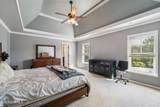
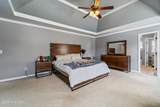
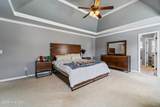
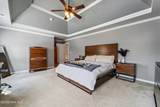
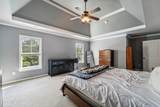
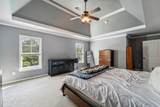
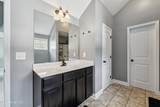
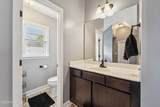
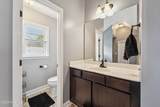
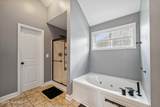
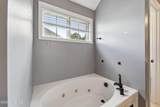
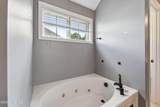
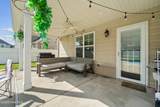
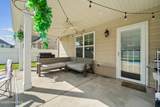
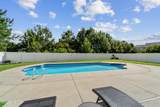
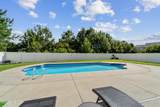
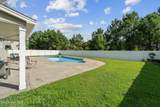
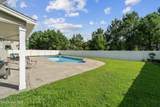
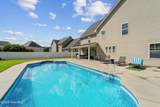
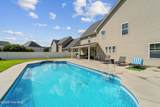
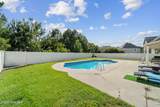
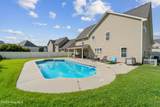
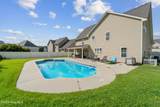
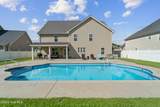
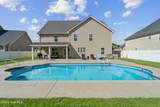
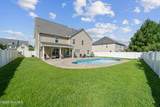
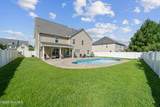
Now offering $10,000 use as you choose, Stunning 6-Bedroom, 3-Bath Family Home - Prime Location! Discover your dream home in a highly sought-after neighborhood--just steps from top-rated schools and premier shopping. This beautifully maintained 6-bedroom, 3-bath residence offers an ideal blend of elegance, space, and convenience. Six spacious bedrooms providing versatility--perfect for a growing family, home office, gym, or guest spaces. Three full bathrooms, including a primary en-suite featuring a double vanity, garden tub and modern finishes. Formal dining room ideal for hosting elegant family meals or holiday gatherings. Generous living spaces including a living room, and flexible bonus area to accommodate your lifestyle. Gourmet kitchen with natural gas cooking perfect for the home chef who loves precision and performance. Ample cabinetry and countertop space for seamless meal prep and storage. Outdoor & Entertainment Features include swimming pool, and patio ideal for both family fun and entertaining guests. Backyard with plenty of room for outdoor dining, play, and relaxation. Conveniently located within a short walk to top elementary school making mornings easy. Close to shopping centers, restaurants, and essential services, perfect for your daily errands and weekend plans. Situated in a safe, community-friendly neighborhood that balances privacy with connectivity. Call me or your agent today to see this beautiful home.
-
6BEDS
-
0.25ACRES
-
3BATHS
-
01/2 BATHS
-
3,474SQFT
-
$137$/SQFT
School Information
Description
Now offering $10,000 use as you choose, Stunning 6-Bedroom, 3-Bath Family Home - Prime Location! Discover your dream home in a highly sought-after neighborhood--just steps from top-rated schools and premier shopping. This beautifully maintained 6-bedroom, 3-bath residence offers an ideal blend of elegance, space, and convenience. Six spacious bedrooms providing versatility--perfect for a growing family, home office, gym, or guest spaces. Three full bathrooms, including a primary en-suite featuring a double vanity, garden tub and modern finishes. Formal dining room ideal for hosting elegant family meals or holiday gatherings. Generous living spaces including a living room, and flexible bonus area to accommodate your lifestyle. Gourmet kitchen with natural gas cooking perfect for the home chef who loves precision and performance. Ample cabinetry and countertop space for seamless meal prep and storage. Outdoor & Entertainment Features include swimming pool, and patio ideal for both family fun and entertaining guests. Backyard with plenty of room for outdoor dining, play, and relaxation. Conveniently located within a short walk to top elementary school making mornings easy. Close to shopping centers, restaurants, and essential services, perfect for your daily errands and weekend plans. Situated in a safe, community-friendly neighborhood that balances privacy with connectivity. Call me or your agent today to see this beautiful home.
 The data relating to real estate on this web site comes in part from the Internet Data Exchange program of Hive MLS LLC, and is updated as of 2026-10-14T23:35:02.653. All information is deemed reliable but not guaranteed and should be independently verified. All properties are subject to prior sale, change, or withdrawal. Neither listing broker(s) nor Kinstle and Company shall be responsible for any typographical errors, misinformation, or misprints, and shall be held totally harmless from any damages arising from reliance upon these data. © 2026 Hive MLS LLC