Skip To Content

506 Parkway Court

Jacksonville, NC 28540
  • $1,500/mo.
  • STATUS: Active
  • ON SITE: 10 Days
  • MLS #: 100606344
Rental
$1,500/mo.
Rental
  • 3
    BEDS
  • 0.19
    ACRES
  • 2
    BATHS
  • 0
    1/2 BATHS
  • 1,175
    SQFT
Neighborhood:
Type:
Rentals
Built:
1975
County:
Area:

School Information

Elementary School:
Middle School:
High School:
School District:

Description

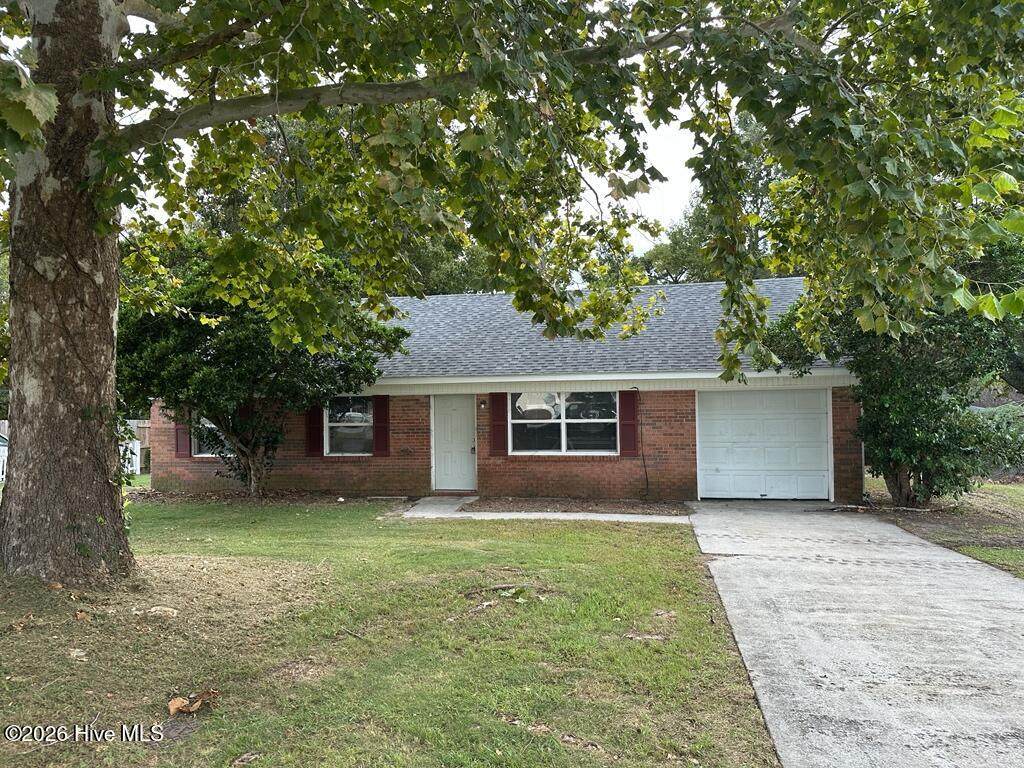
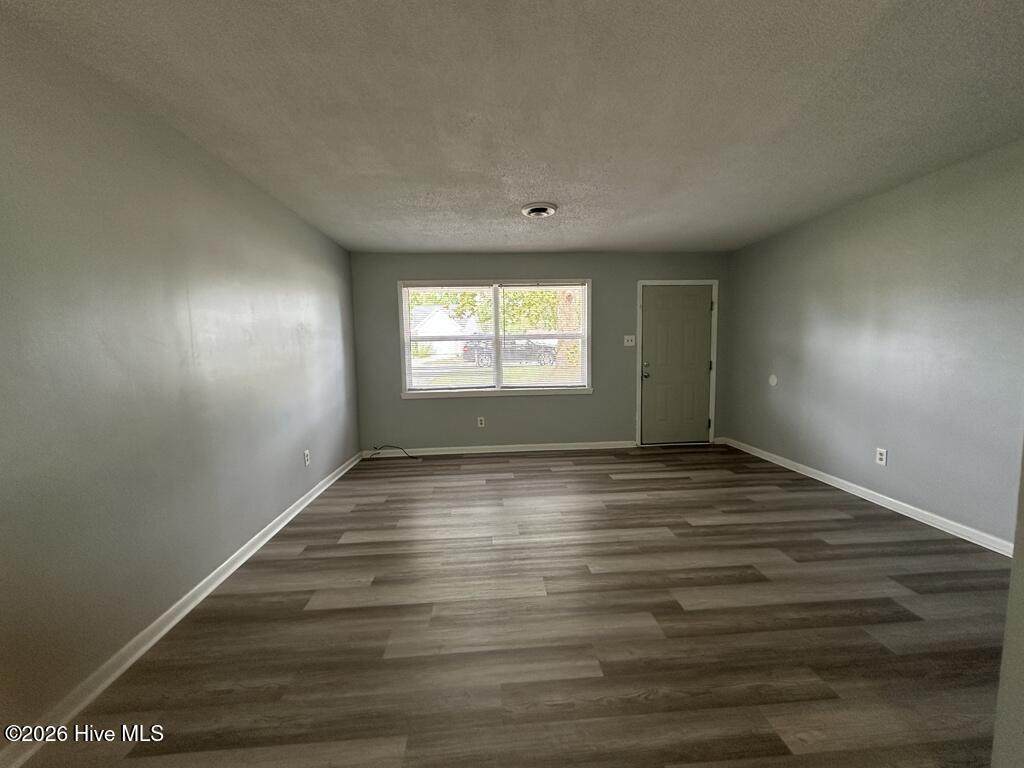
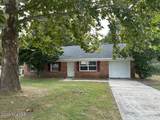
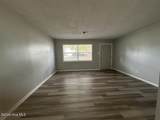
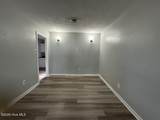
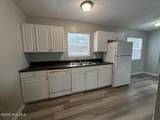
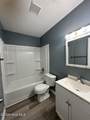
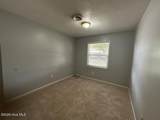
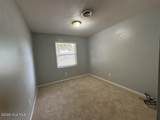
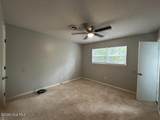
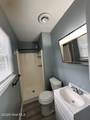
Welcome Home to 506 Parkway Court! Enjoy the charm and comfort of this 3 bedroom, 2 bathroom home. Step inside to discover a beautifully designed living space, perfect for relaxation and creating unforgettable memories with loved ones. The home offers plenty of room for both entertaining guests and enjoying quiet evenings. Each bedroom provides a cozy retreat, ensuring restful nights and refreshing mornings. The two bathrooms offers convenience and style for daily routines. The layout connects the living areas, creating a sense of flow and harmony throughout the home. Nestled in a friendly neighborhood, this property offers a peaceful atmosphere while still being close to local amenities, attractions and all military bases. Pet Negotiable! Age, weight and breed restrictions apply. No dangerous breeds allowed! Pet Fees Apply! Atleast one applicant must apply with pet screening on the online application even if you do not have a pet. Security Deposit And Renters Insurance required prior to move in.


[Hive MLS] logoThe data relating to real estate on this web site comes in part from the Internet Data Exchange program of Hive MLS LLC, and is updated as of 2026-10-05T23:33:01.493. All information is deemed reliable but not guaranteed and should be independently verified. All properties are subject to prior sale, change, or withdrawal. Neither listing broker(s) nor Kinstle and Company shall be responsible for any typographical errors, misinformation, or misprints, and shall be held totally harmless from any damages arising from reliance upon these data. © 2026 Hive MLS LLC
www.sellingthecoastalcarolinas.com/homes/181564506
Print Image

506 Parkway Court Jacksonville, NC 28540

  • Price: $1,500/mo.
  • Status: Active
  • On Site: 10 Days
  • MLS #: 100606344
3
Beds
2
Baths
0
½ Baths
0.19
Acres
1,175
SQFT
1975
Built
Neighborhood:
Lauradale
County:
Onslow
Area:
Jacksonville
Elementary School:
Summersill
Middle School:
Northwoods Park
High School:
Jacksonville
School District:
Onslow
Property Description
Welcome Home to 506 Parkway Court! Enjoy the charm and comfort of this 3 bedroom, 2 bathroom home. Step inside to discover a beautifully designed living space, perfect for relaxation and creating unforgettable memories with loved ones. The home offers plenty of room for both entertaining guests and enjoying quiet evenings. Each bedroom provides a cozy retreat, ensuring restful nights and refreshing mornings. The two bathrooms offers convenience and style for daily routines. The layout connects the living areas, creating a sense of flow and harmony throughout the home. Nestled in a friendly neighborhood, this property offers a peaceful atmosphere while still being close to local amenities, attractions and all military bases. Pet Negotiable! Age, weight and breed restrictions apply. No dangerous breeds allowed! Pet Fees Apply! Atleast one applicant must apply with pet screening on the online application even if you do not have a pet. Security Deposit And Renters Insurance required prior to move in.
Exterior Features

Attached Garage YN No Carport Spaces 0 Construction Materials BrickVinyl SidingWood Frame Detached Garage Spaces 0 Exterior Features None Exterior Finish BrickVinyl Siding Fencing Chain LinkBack Yard Garage YN No Parking Features Paved Parking Total 1 Patio And Porch Features None Pool Features None Structure Type Wood Frame View None Window Features Thermal Windows

Interior Features

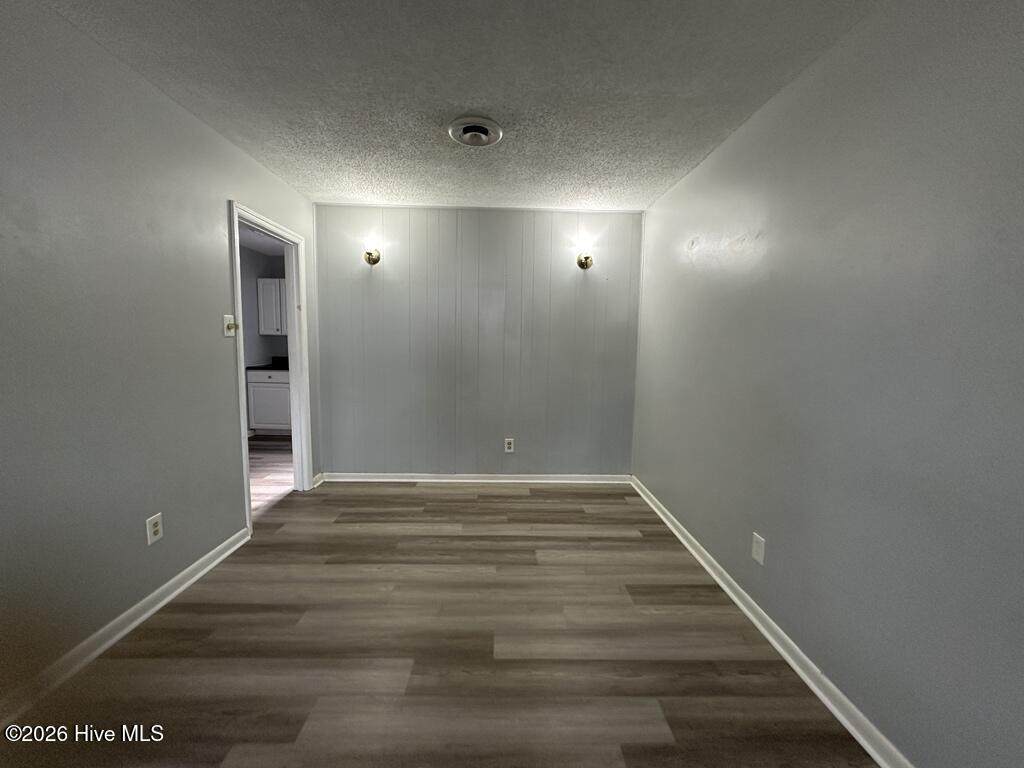
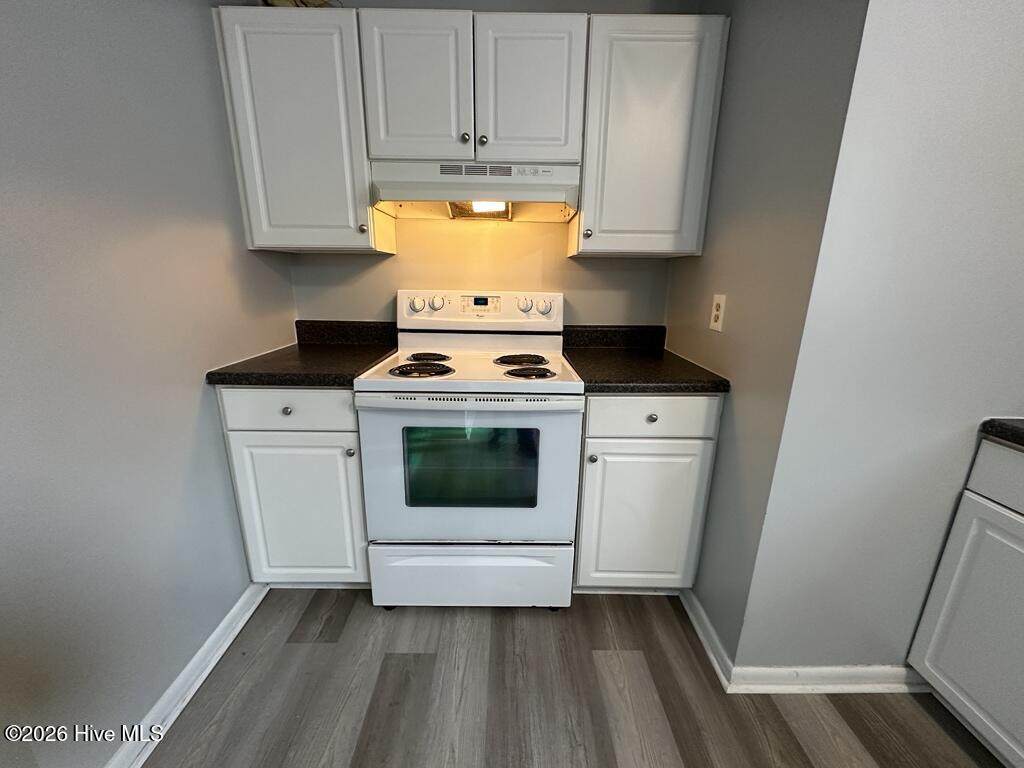
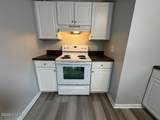
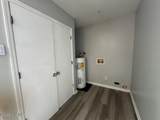
Accessibility Features None Appliances Vented Exhaust FanElectric OvenRefrigeratorDishwasher Attic Features Access Only Basement None Building Area Total 1175 Cooling Central Air Cooling YN Yes Flooring CarpetVinyl Heating ElectricHeat Pump Heating System Fuel Source Electric Heating YN Yes Interior Features Wash/Dry ConnectPantryWalk-in ShowerBlinds/Shades Laundry Features Dryer HookupWasher HookupIn Kitchen Laundry Location Hookup - DryerHookup - WasherIn Kitchen Levels One Primary Bedroom Level Primary Living Area Rooms Master Bedroom Dining Room Bedroom 2 Living Room Bedroom 3 Kitchen Rooms Total 6 Security Features Smoke Detector(s) Unit Type 3 Bedroom Water Heater Electric

Property Features

Association Amenities None Association YN No Electric Provider Jones-Onslow EMC Frontage Type See Remarks Fuel Tank Details None In City Limits YN No Island Or Mainland Mainland Lease Includes Home Lease Term 12 Months Owner Pays None Pet Fee Yes Pets Allowed Yes Property Sub Type Single Family Residence Renters Insurance Required YN Yes Road Frontage Type Paved Road Surface Type Paved Secondary Subdivision N/A Sewer Provider Municipal SewerScientific Sewer Tenant Pays Trash CollectionWaterElectricitySewerDepositGrounds Care Utilities Sewer AvailableWater AvailableElectricity Available Water Provider Scientific Water Water Source Public Waterfront Features None Waterfront YN No

Listing information © 2026 Hive MLS
Listing courtesy of Re/Max Elite Property Management of RE/MAX Elite Property Management: 910-347-3171.


[Hive MLS] logoThe data relating to real estate on this web site comes in part from the Internet Data Exchange program of Hive MLS LLC, and is updated as of 2026-10-05T23:33:01.493. All information is deemed reliable but not guaranteed and should be independently verified. All properties are subject to prior sale, change, or withdrawal. Neither listing broker(s) nor Kinstle and Company shall be responsible for any typographical errors, misinformation, or misprints, and shall be held totally harmless from any damages arising from reliance upon these data. © 2026 Hive MLS LLC
 
https://bt-photos.global.ssl.fastly.net/ncreg/orig_boomver_1_7dd498e186ae500666cd17d2c21b687e-2.jpg https://bt-photos.global.ssl.fastly.net/ncreg/orig_boomver_1_7dd498e186ae500666cd17d2c21b687e-2.jpg https://bt-photos.global.ssl.fastly.net/ncreg/orig_boomver_1_7dd498e186ae500666cd17d2c21b687e-2.jpg
Logo
Kinstle and Company
4647 Main Street Unit 9
Shallotte NC, 28470