






Skip To Content

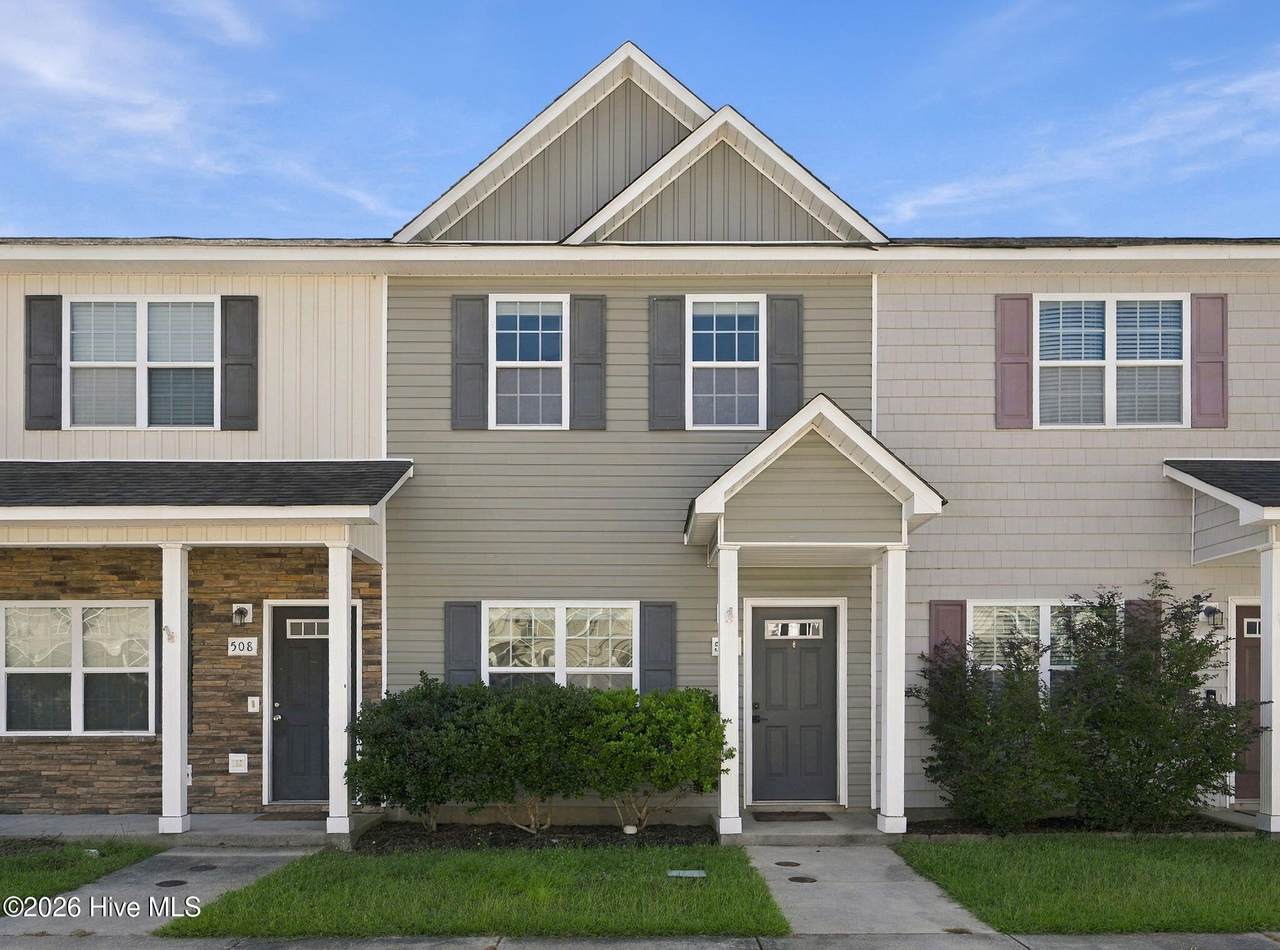
506 Oyster Rock Lane

Sneads Ferry, NC 28460
  • $1,575/mo.
  • STATUS: Active
  • ON SITE: 11 Days
  • MLS #: 100607818
Price Reduced
UPDATED: 179 min ago
$1,575/mo.
Rental
  • 3
    BEDS
  • 0.02
    ACRES
  • 2
    BATHS
  • 1
    1/2 BATHS
Neighborhood:
Type:
Rentals
Built:
2012
County:
Area:

School Information

Elementary School:
Middle School:
High School:
School District:

Description

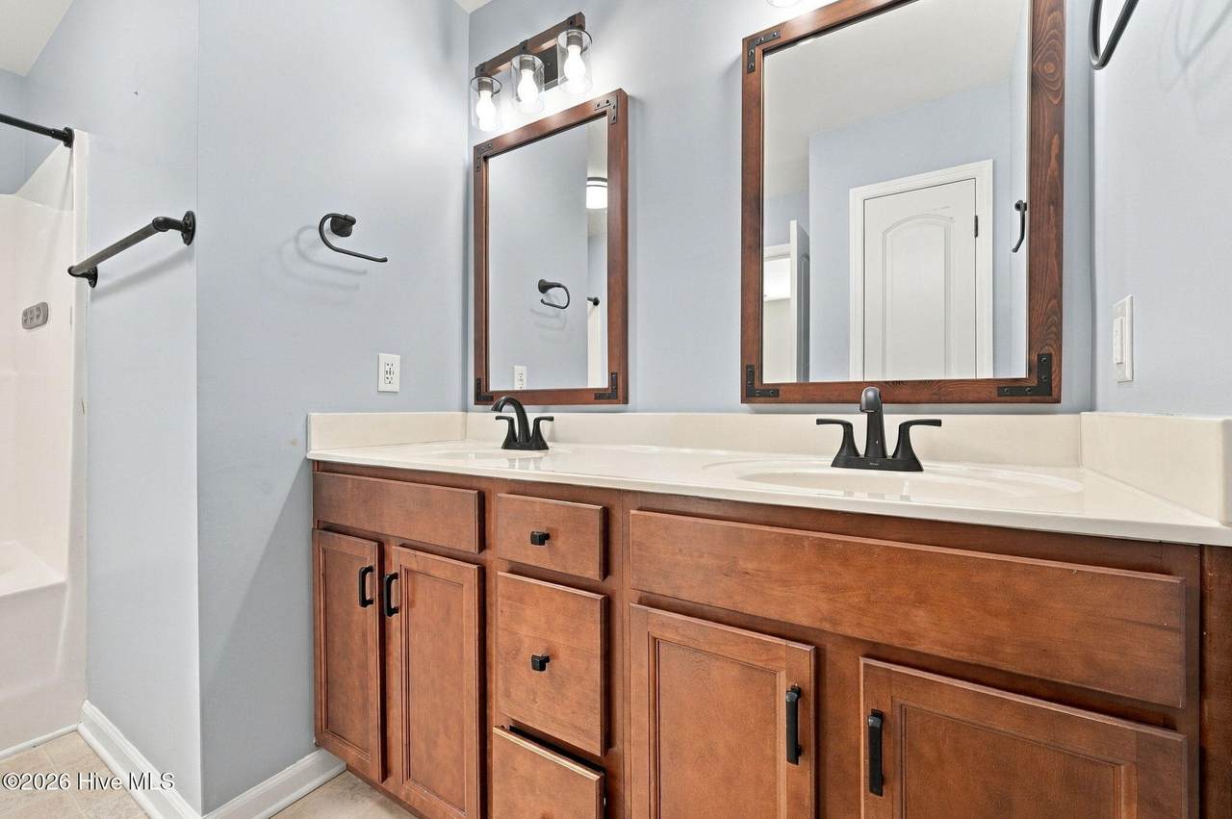
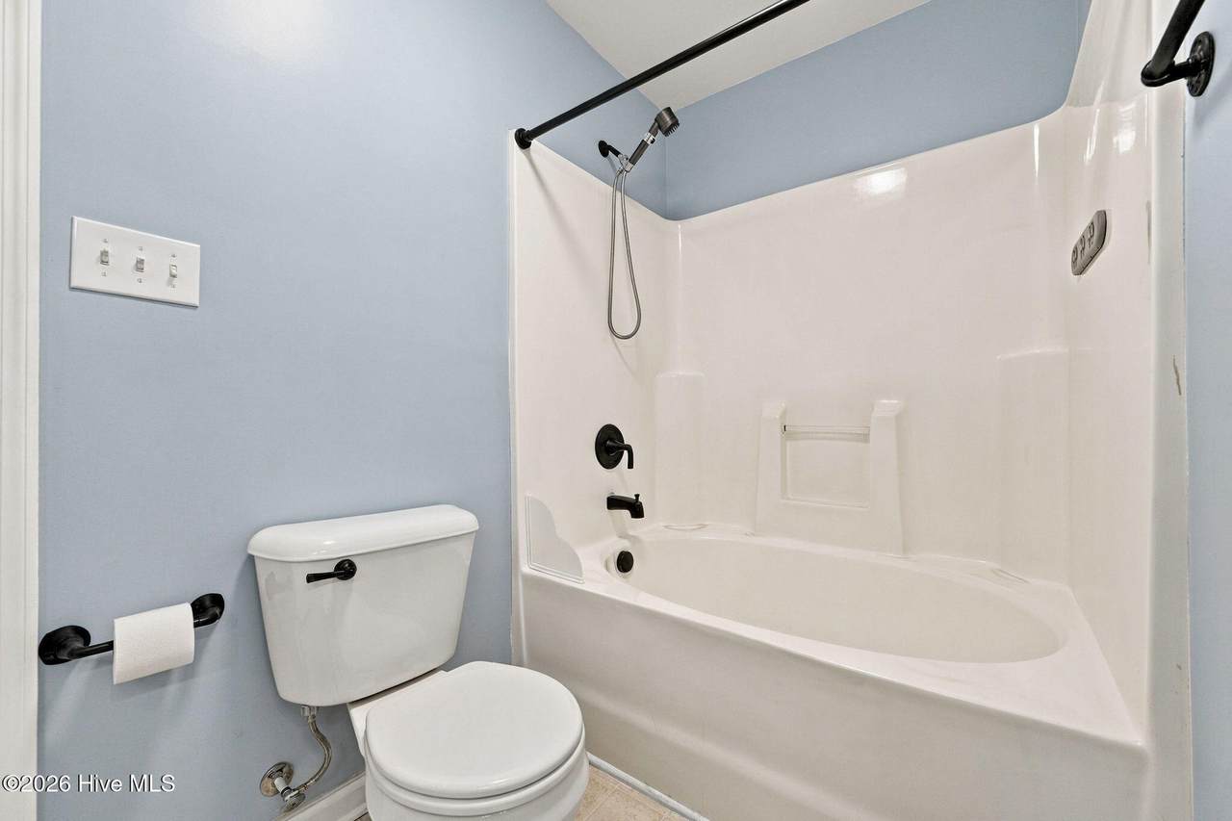
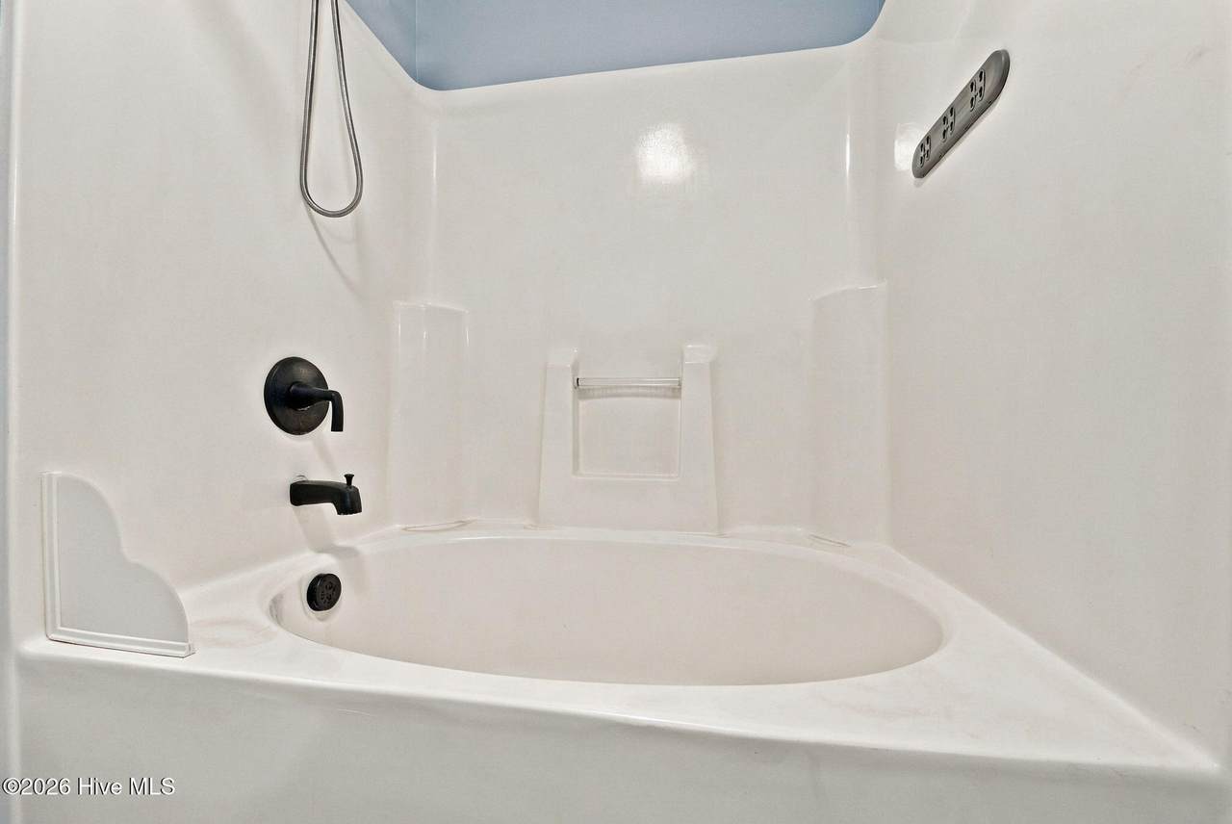
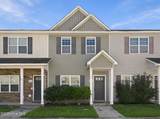
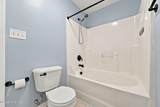
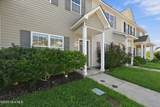
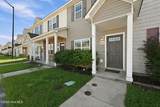
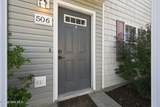
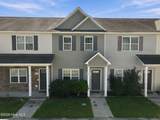
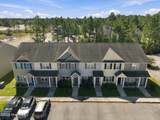
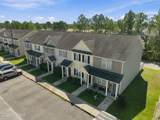
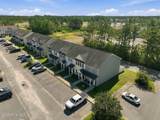
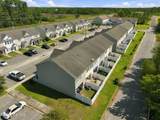
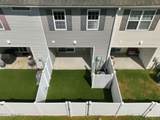
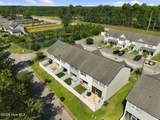
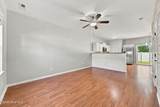
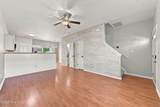
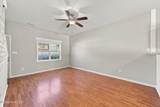
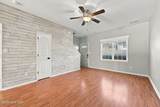
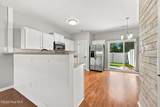
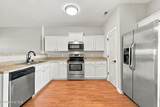
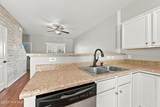
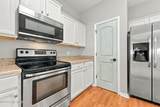
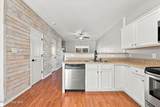
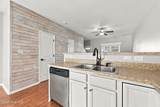
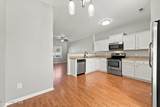
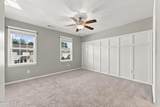
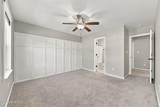
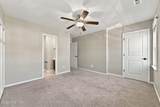
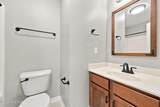
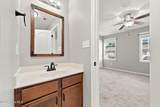
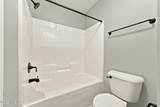
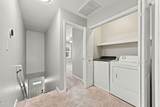
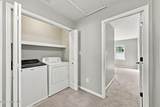
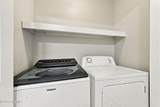
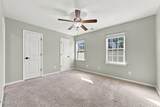
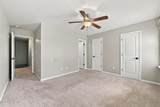
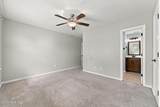
Welcome to 506 Oyster Rock Lane in Sneads Ferry! This well-maintained townhome has an open main level features a spacious living area, dining space, kitchen, and half bath, while upstairs you'll find generously sized bedrooms, each with its own private full bathroom. A convenient laundry area and ample storage throughout make this home both functional and easy to maintain. Enjoy access to a community swimming pool and the relaxed coastal lifestyle Sneads Ferry has to offer. North Topsail Beach is approximately 10 minutes away, with shopping, restaurants, and everyday conveniences just a short drive from home. For military members and DoD personnel, the location offers convenient access to the area installations--approximately 2 miles to the Camp Lejeune Sneads Ferry/Back Gate, 5-6 miles to Stone Bay, and 5-6 miles to MARSOC at Stone Bay, depending on the route and installation access point. Stone Bay is part of the Camp Lejeune installation and access is restricted to authorized personnel. With its convenient location, community amenities, proximity to the beach, and easy access to military installations, 506 Oyster Rock Lane is an ideal rental for those looking for comfortable, low-maintenance living in Sneads Ferry.


[Hive MLS] logoThe data relating to real estate on this web site comes in part from the Internet Data Exchange program of Hive MLS LLC, and is updated as of 2026-10-13T23:34:28.927. All information is deemed reliable but not guaranteed and should be independently verified. All properties are subject to prior sale, change, or withdrawal. Neither listing broker(s) nor Kinstle and Company shall be responsible for any typographical errors, misinformation, or misprints, and shall be held totally harmless from any damages arising from reliance upon these data. © 2026 Hive MLS LLC
www.sellingthecoastalcarolinas.com/homes/181757452
Print Image

506 Oyster Rock Lane Sneads Ferry, NC 28460

  • Price: $1,575/mo.
  • Status: Active
  • On Site: 11 Days
  • Updated: 179 min ago
  • MLS #: 100607818
3
Beds
2
Baths
1
½ Baths
0.02
Acres
2012
Built
Neighborhood:
Oyster Landing Townhomes
County:
Onslow
Area:
Sneads Ferry
Elementary School:
Coastal
Middle School:
Dixon
High School:
Dixon
School District:
Onslow
Property Description
Welcome to 506 Oyster Rock Lane in Sneads Ferry! This well-maintained townhome has an open main level features a spacious living area, dining space, kitchen, and half bath, while upstairs you'll find generously sized bedrooms, each with its own private full bathroom. A convenient laundry area and ample storage throughout make this home both functional and easy to maintain. Enjoy access to a community swimming pool and the relaxed coastal lifestyle Sneads Ferry has to offer. North Topsail Beach is approximately 10 minutes away, with shopping, restaurants, and everyday conveniences just a short drive from home. For military members and DoD personnel, the location offers convenient access to the area installations--approximately 2 miles to the Camp Lejeune Sneads Ferry/Back Gate, 5-6 miles to Stone Bay, and 5-6 miles to MARSOC at Stone Bay, depending on the route and installation access point. Stone Bay is part of the Camp Lejeune installation and access is restricted to authorized personnel. With its convenient location, community amenities, proximity to the beach, and easy access to military installations, 506 Oyster Rock Lane is an ideal rental for those looking for comfortable, low-maintenance living in Sneads Ferry.
Exterior Features

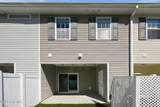
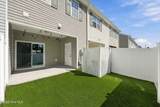
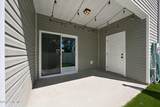
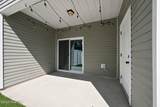
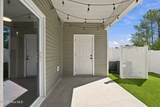
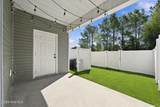
Attached Garage YN No Carport Spaces 0 Construction Materials Vinyl Siding Detached Garage Spaces 0 Exterior Finish Vinyl Siding Fencing FullVinyl Garage YN No Parking Features Asphalt Parking Total 0 Patio And Porch Features CoveredPatioRear Porch View None

Interior Features

Appliances Electric OvenBuilt-In MicrowaveRefrigeratorDishwasher Attic Features Access Only Basement None Cooling Central Air Cooling YN Yes Dining Room Type Combination Flooring CarpetLaminateVinyl Heating ElectricHeat Pump Heating System Fuel Source Electric Heating YN Yes Interior Features Ceiling Fan(s)Blinds/Shades Levels Two Primary Bedroom Level Primary Living Area Rooms Kitchen Bedroom 1 Master Bedroom Dining Room Living Room Rooms Total 5 Water Heater Electric

Property Features

Association Amenities Maintenance Common AreasMaintenance RoadsManagement Association YN Yes Electric Provider Jones-Onslow EMC Frontage Type See Remarks Fuel Tank Details None In City Limits YN No Island Or Mainland Mainland Lease Term 12 Months Lot Number 22 Owner Pays Association Fees Pet Fee Yes Pets Allowed Yes Property Sub Type Townhouse Renters Insurance Required YN Yes Road Frontage Type Private RoadMaintainedPaved Road Surface Type Paved Sewer Provider County Sewer Tenant Pays Pest ControlWaterElectricityCable TVSewerCoolingDepositHeating Trash Provider HOA Utilities Sewer ConnectedWater Connected Water Provider Onslow Water Authority Water Source County Water Waterfront YN No

Listing information © 2026 Hive MLS
Listing courtesy of Better Homes And Gardens Real Estate Treasure Rentals of Better Homes and Gardens Real Estate Treasure II: 910-328-4444.


[Hive MLS] logoThe data relating to real estate on this web site comes in part from the Internet Data Exchange program of Hive MLS LLC, and is updated as of 2026-10-13T23:34:28.927. All information is deemed reliable but not guaranteed and should be independently verified. All properties are subject to prior sale, change, or withdrawal. Neither listing broker(s) nor Kinstle and Company shall be responsible for any typographical errors, misinformation, or misprints, and shall be held totally harmless from any damages arising from reliance upon these data. © 2026 Hive MLS LLC
 
https://bt-photos.global.ssl.fastly.net/ncreg/1280_boomver_1_6ca4da910a634156779d38e9a7d8bd7c-2.jpg https://bt-photos.global.ssl.fastly.net/ncreg/1280_boomver_1_6ca4da910a634156779d38e9a7d8bd7c-2.jpg https://bt-photos.global.ssl.fastly.net/ncreg/1280_boomver_1_6ca4da910a634156779d38e9a7d8bd7c-2.jpg
Logo
Kinstle and Company
4647 Main Street Unit 9
Shallotte NC, 28470