
Skip To Content

505 Timberlake Trail

Jacksonville, NC 28546
  • $1,150/mo.
  • STATUS: Active
  • ON SITE: 3 Days
  • MLS #: 100607767
New On Site 3 Days Ago
$1,150/mo.
Rental
  • 2
    BEDS
  • 0.03
    ACRES
  • 2
    BATHS
  • 1
    1/2 BATHS
  • 992
    SQFT
Neighborhood:
Type:
Rentals
Built:
2003
County:
Area:

School Information

Elementary School:
Middle School:
High School:
School District:

Description

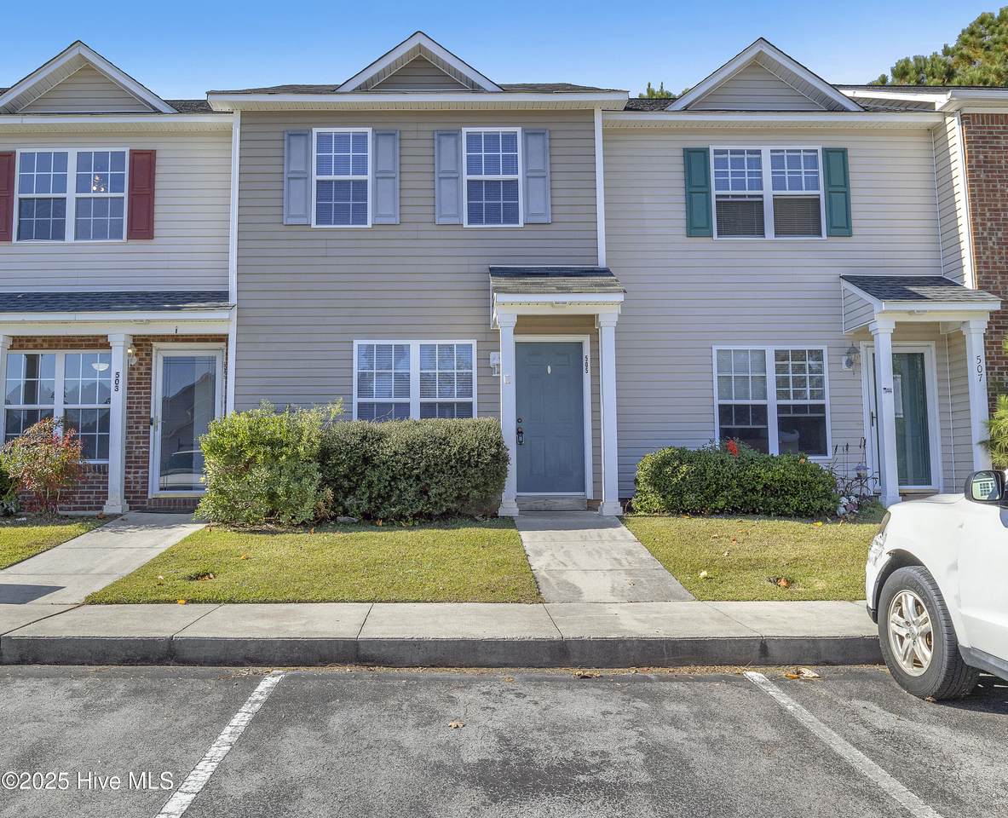
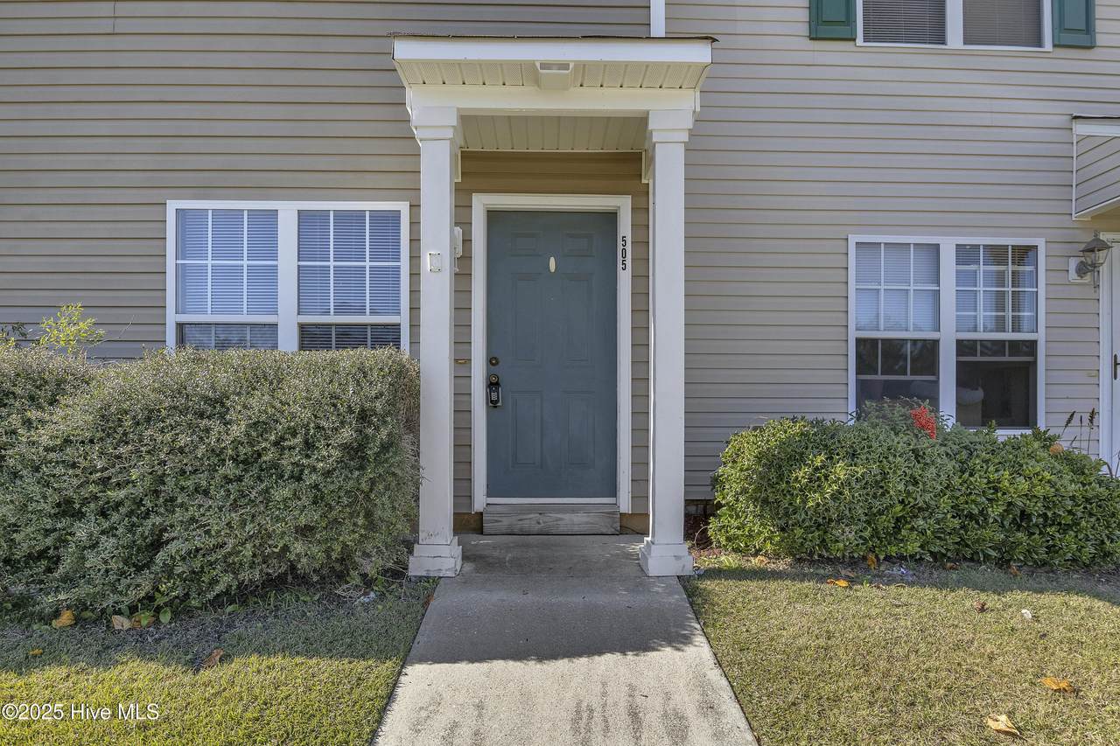
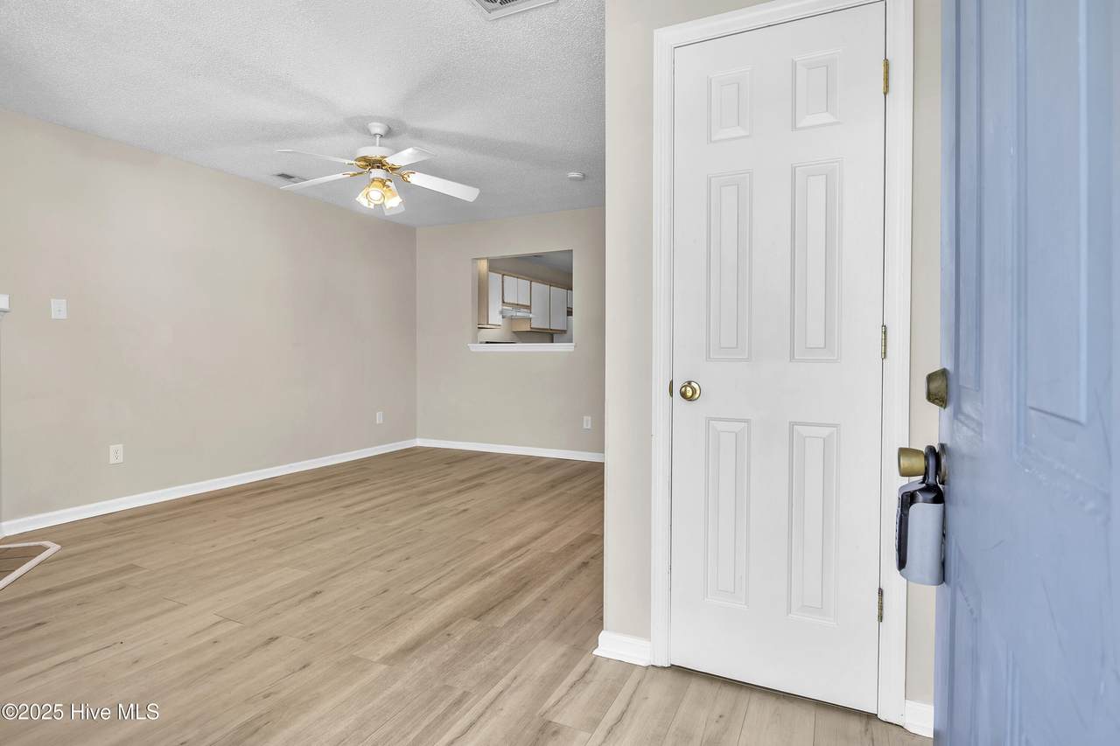
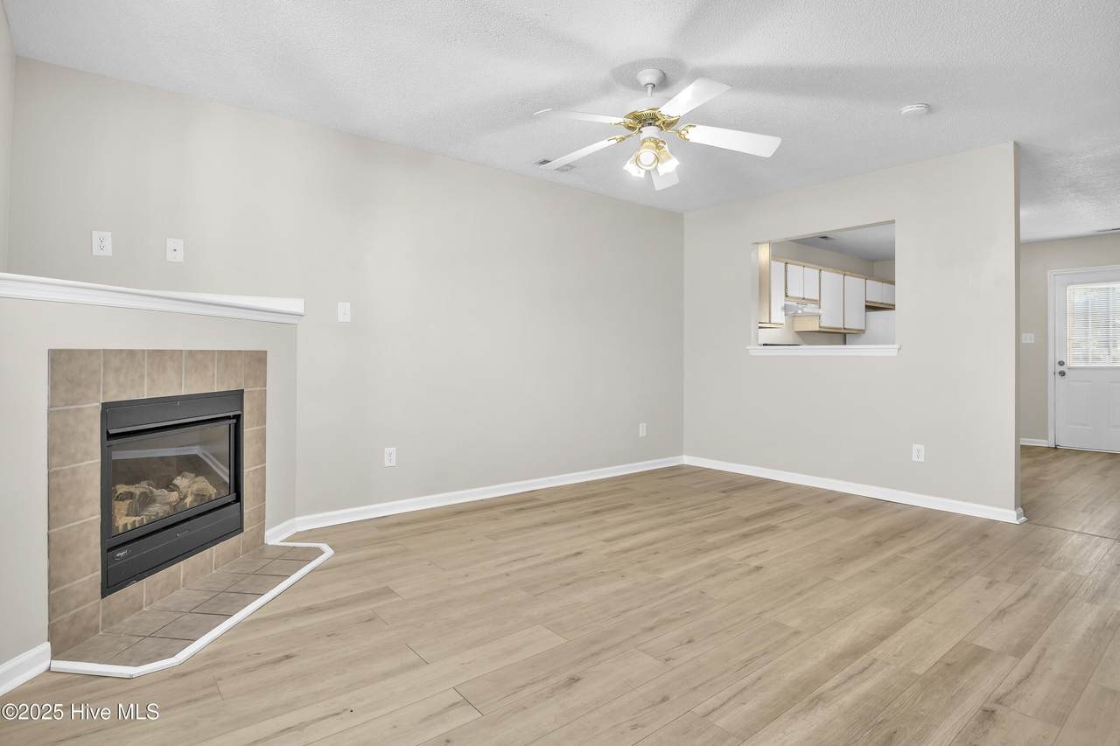
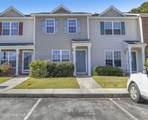
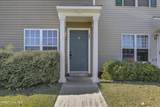
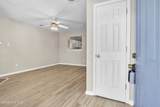
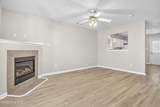
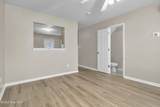
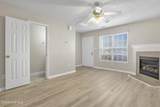
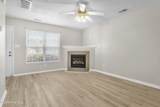
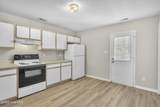
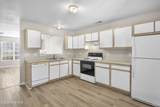
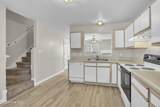
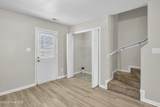
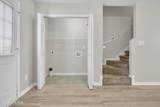
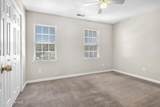
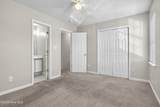
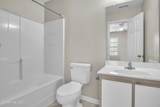
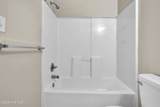
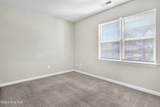
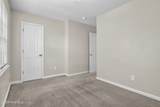
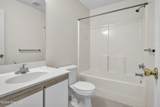
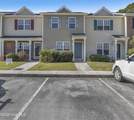
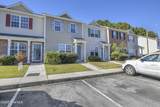
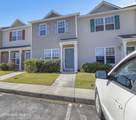
Welcome to your stunning end-unit townhouse nestled in the peaceful neighborhood of Marsh Oaks. This property offers 2 spacious bedrooms and 2.5 bathrooms. The home boasts modern LVP flooring downstairs creating an inviting atmosphere throughout and the kitchen has ample cabinet space. Each bedroom features it own full bathroom. This townhouse is situated in a quiet neighborhood surrounded by Brynn Marr, Country Club, and Cottage Cove, making it convenient to access local amenities and Camp Lejuene. Overall, this townhouse is the perfect place to call home. Pets are allowed with prior approval/pet screening process. All applicants over 18 MUST apply ONLINE with a valid photo ID and proof of income. AT LEAST ONE APPLICANT MUST REGISTER WITH THE PET SCREENING APP LOCATED ON THE ONLINE APPLICATION. Renter's insurance is required before moving in. Security Deposit is required, a one-time non-refundable Pet Fee per approved pet. No smoking. **All residents are enrolled in the Resident Benefits Package (RBP) for $30.00/month, which includes liability insurance, credit building to help boost the resident's credit score with timely rent payments, up to $1M Identity Theft Protection, HVAC air filter delivery (for applicable properties), our best-in-class resident rewards program, and much more! More details upon application.**


[Hive MLS] logoThe data relating to real estate on this web site comes in part from the Internet Data Exchange program of Hive MLS LLC, and is updated as of 2026-10-05T23:33:01.493. All information is deemed reliable but not guaranteed and should be independently verified. All properties are subject to prior sale, change, or withdrawal. Neither listing broker(s) nor Kinstle and Company shall be responsible for any typographical errors, misinformation, or misprints, and shall be held totally harmless from any damages arising from reliance upon these data. © 2026 Hive MLS LLC
www.sellingthecoastalcarolinas.com/homes/181753869
Print Image

505 Timberlake Trail Jacksonville, NC 28546

  • Price: $1,150/mo.
  • Status: Active
  • On Site: 3 Days
  • MLS #: 100607767
2
Beds
2
Baths
1
½ Baths
0.03
Acres
992
SQFT
2003
Built
Neighborhood:
Brynn Marr
County:
Onslow
Area:
Jacksonville
Elementary School:
Bell Fork
Middle School:
Jacksonville Commons
High School:
Northside
School District:
Onslow
Property Description
Welcome to your stunning end-unit townhouse nestled in the peaceful neighborhood of Marsh Oaks. This property offers 2 spacious bedrooms and 2.5 bathrooms. The home boasts modern LVP flooring downstairs creating an inviting atmosphere throughout and the kitchen has ample cabinet space. Each bedroom features it own full bathroom. This townhouse is situated in a quiet neighborhood surrounded by Brynn Marr, Country Club, and Cottage Cove, making it convenient to access local amenities and Camp Lejuene. Overall, this townhouse is the perfect place to call home. Pets are allowed with prior approval/pet screening process. All applicants over 18 MUST apply ONLINE with a valid photo ID and proof of income. AT LEAST ONE APPLICANT MUST REGISTER WITH THE PET SCREENING APP LOCATED ON THE ONLINE APPLICATION. Renter's insurance is required before moving in. Security Deposit is required, a one-time non-refundable Pet Fee per approved pet. No smoking. **All residents are enrolled in the Resident Benefits Package (RBP) for $30.00/month, which includes liability insurance, credit building to help boost the resident's credit score with timely rent payments, up to $1M Identity Theft Protection, HVAC air filter delivery (for applicable properties), our best-in-class resident rewards program, and much more! More details upon application.**
Exterior Features

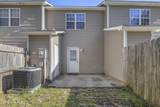
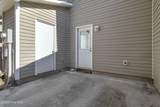
Attached Garage YN No Carport Spaces 0 Construction Materials Vinyl SidingWood Frame Detached Garage Spaces 0 Exterior Features None Exterior Finish Vinyl Siding Fencing Back YardWoodPrivacy Garage YN No Parking Features AssignedOn SitePaved Parking Total 0 Patio And Porch Features OpenPatioPorch Pool Features None Structure Type Wood Frame View None

Interior Features

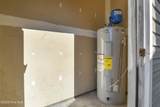
Accessibility Features None Appliances Electric OvenRefrigeratorRangeDishwasher Attic Features None Basement None Building Area Total 992 Cooling Central AirCeiling Fan(s) Cooling YN Yes Flooring LVT/LVPCarpetVinyl Furnished Unfurnished Heating ElectricHeat Pump Heating System Fuel Source Electric Heating YN Yes Interior Features Ceiling Fan(s)Blinds/Shades Laundry Features In KitchenLaundry Closet Laundry Location In KitchenLaundry Closet Levels Two Primary Bedroom Level Non Primary Living Area Rooms Living Room Bedroom 1 Kitchen Bedroom 2 Rooms Total 4 Security Features Smoke Detector(s) Unit Type 2 Bedroom Water Heater Electric

Property Features

Association Amenities Maintenance Common AreasMaintenance GroundsSidewalksStreet LightsTrash Association YN Yes Electric Provider Jones-Onslow EMC Frontage Type See Remarks Fuel Tank Details None Horse YN No In City Limits YN Yes Island Or Mainland Mainland Lease Term 12 Months Owner Pays Association Fees Pet Fee Yes Pets Allowed NegotiableYes Property Sub Type Townhouse Renters Insurance Required YN Yes Road Frontage Type Private RoadMaintainedPaved Road Surface Type Paved Secondary Subdivision Marsh Oaks Sewer Provider Municipal SewerCity of Jacksonville Tenant Pays WaterElectricitySewerDepositGrounds Care Water Provider City of Jacksonville Water Source Public Waterfront Features None Waterfront YN No

Listing information © 2026 Hive MLS
Listing courtesy of Suzanne Barber of Nest Finders Property Management: 910-333-0083.


[Hive MLS] logoThe data relating to real estate on this web site comes in part from the Internet Data Exchange program of Hive MLS LLC, and is updated as of 2026-10-05T23:33:01.493. All information is deemed reliable but not guaranteed and should be independently verified. All properties are subject to prior sale, change, or withdrawal. Neither listing broker(s) nor Kinstle and Company shall be responsible for any typographical errors, misinformation, or misprints, and shall be held totally harmless from any damages arising from reliance upon these data. © 2026 Hive MLS LLC
 
https://bt-photos.global.ssl.fastly.net/ncreg/1280_boomver_1_65116ba8e442666e424907197ac1853d-2.jpg https://bt-photos.global.ssl.fastly.net/ncreg/1280_boomver_1_65116ba8e442666e424907197ac1853d-2.jpg https://bt-photos.global.ssl.fastly.net/ncreg/1280_boomver_1_65116ba8e442666e424907197ac1853d-2.jpg
Logo
Kinstle and Company
4647 Main Street Unit 9
Shallotte NC, 28470