Skip To Content

504 Yellow Birch Way

Hubert, NC 28539
  • $475,000
  • STATUS: Active
  • ON SITE: 672 Days
  • MLS #: 100479545
$475,000
  • 4
    BEDS
  • 0.26
    ACRES
  • 2
    BATHS
  • 1
    1/2 BATHS
  • 2,943
    SQFT
  • $161
    $/SQFT
Neighborhood:
Type:
Single-Family Home
Built:
2025
County:
Area:

School Information

Elementary School:
Middle School:
High School:
School District:

Description

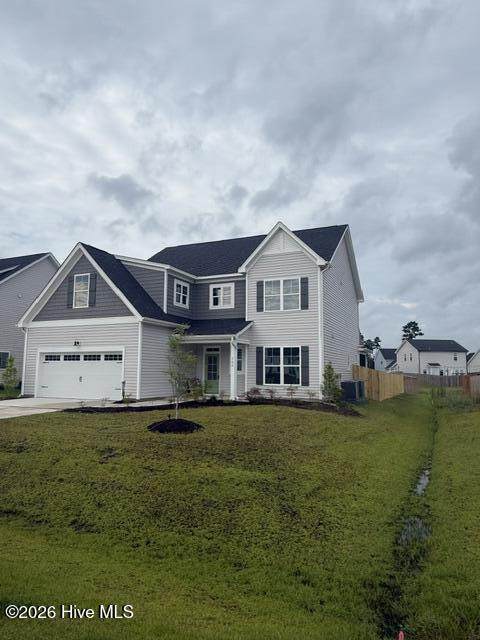
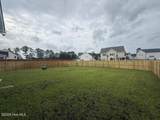
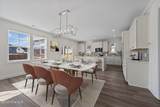
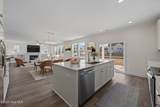
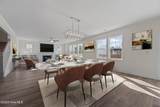
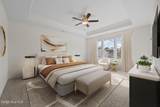
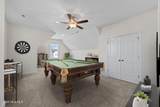
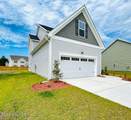
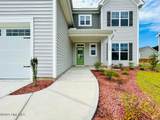
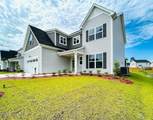
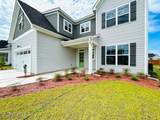
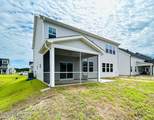
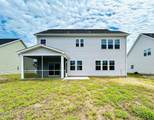
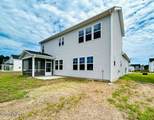
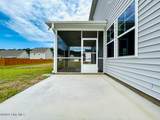
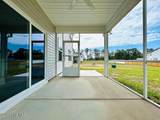
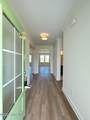
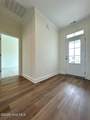
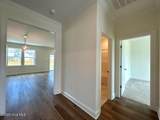
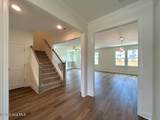
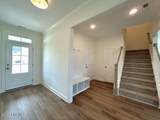
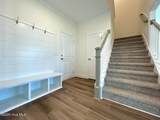
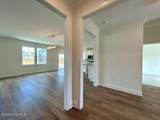
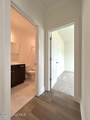
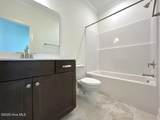
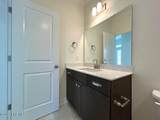
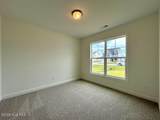
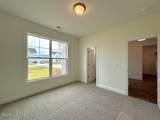
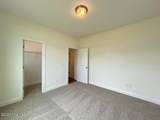
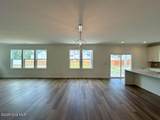
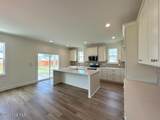
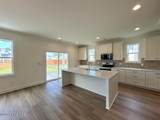
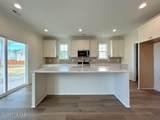
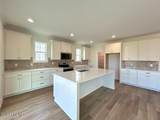
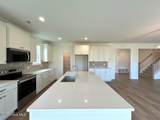
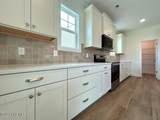
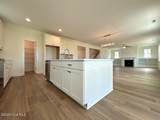
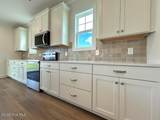
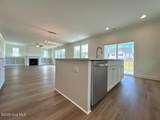
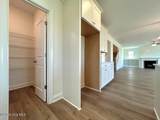
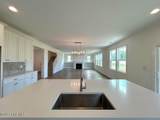
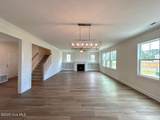
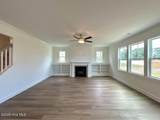
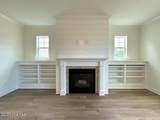
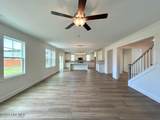
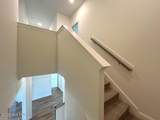
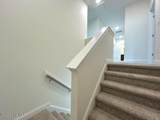
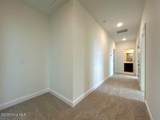
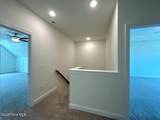
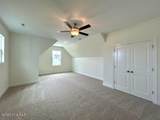
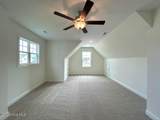
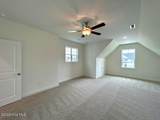
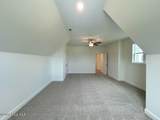
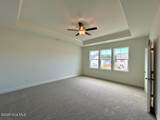
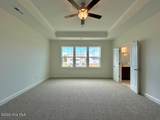
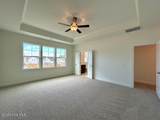
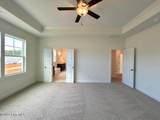
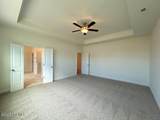
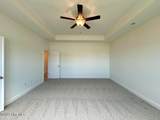
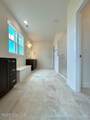
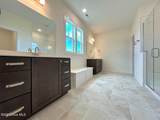
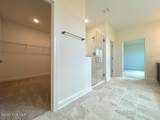
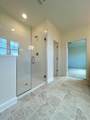
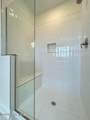
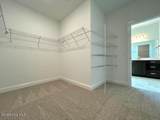
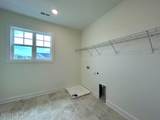
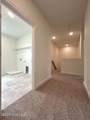
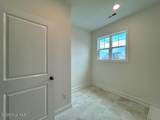
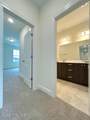
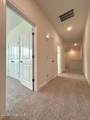
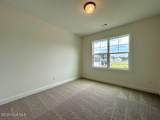
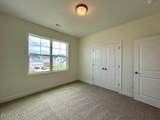
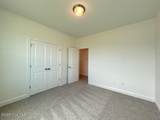
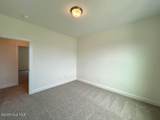
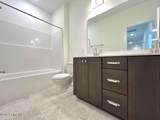
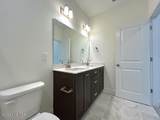
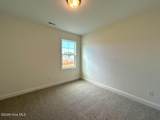
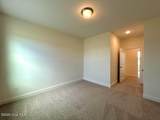
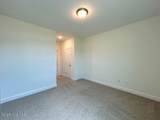
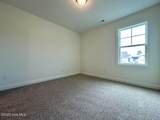
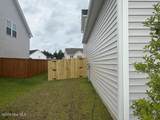
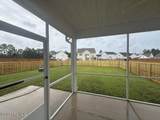
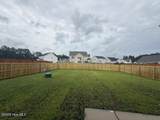
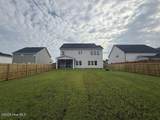
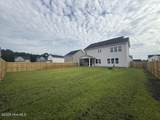
BRAND NEW FENCE INSTALLED!!!!GUTTERS FRONT AND BACK! Screened in PORCH! Come check out this AMAZING opportunity in Peytons Ridge!! Welcome the MCKENIZE to the Seventy West profile! This craftsman stunner boasts 2900+ square feet, four bedrooms, a bonus room and two and a half baths. The first floor features an expansive open and airy kitchen, living and eating area, PLUS a bedroom and a half bath. The kitchen is full of upgrades, from tile backsplash, LVP flooring, fireplace builtins with shiplap accents, quartz counters, upgraded light features AND a mudroom area with cubbies! Outside you'll enjoy a covered and screened in rear porch, PLUS GUTTERS! Upstairs you'll discover the massive primary suite with generously sized master bath with a tile shower and a large walk in closet. There are two additional bedrooms upstairs with another full bath, laundry room AND a bonus room! **SOME IMAGES INCLUDE VIRTUAL STAGING**

Monthly Payment Calculator


[Hive MLS] logoThe data relating to real estate on this web site comes in part from the Internet Data Exchange program of Hive MLS LLC, and is updated as of 2026-10-14T23:35:02.653. All information is deemed reliable but not guaranteed and should be independently verified. All properties are subject to prior sale, change, or withdrawal. Neither listing broker(s) nor Kinstle and Company shall be responsible for any typographical errors, misinformation, or misprints, and shall be held totally harmless from any damages arising from reliance upon these data. © 2026 Hive MLS LLC
www.sellingthecoastalcarolinas.com/homes/158685042
Print Image

504 Yellow Birch Way Hubert, NC 28539

  • Price: $475,000
  • Status: Active
  • On Site: 672 Days
  • MLS #: 100479545
4
Beds
2
Baths
1
½ Baths
0.26
Acres
2,943
SQFT
$161
$/SQFT
2025
Built
Neighborhood:
Peyton's Ridge
County:
Onslow
Area:
Hubert
Elementary School:
Swansboro
Middle School:
Swansboro
High School:
Swansboro
School District:
Onslow
Property Description
BRAND NEW FENCE INSTALLED!!!!GUTTERS FRONT AND BACK! Screened in PORCH! Come check out this AMAZING opportunity in Peytons Ridge!! Welcome the MCKENIZE to the Seventy West profile! This craftsman stunner boasts 2900+ square feet, four bedrooms, a bonus room and two and a half baths. The first floor features an expansive open and airy kitchen, living and eating area, PLUS a bedroom and a half bath. The kitchen is full of upgrades, from tile backsplash, LVP flooring, fireplace builtins with shiplap accents, quartz counters, upgraded light features AND a mudroom area with cubbies! Outside you'll enjoy a covered and screened in rear porch, PLUS GUTTERS! Upstairs you'll discover the massive primary suite with generously sized master bath with a tile shower and a large walk in closet. There are two additional bedrooms upstairs with another full bath, laundry room AND a bonus room! **SOME IMAGES INCLUDE VIRTUAL STAGING**
Exterior Features

Attached Garage Spaces 2 Attached Garage YN Yes Carport Spaces 0 Construction Materials Vinyl SidingWood Frame Detached Garage Spaces 0 Entry Level 1 Exterior Finish Vinyl Siding Fencing None Foundation Details Slab Garage YN Yes Parking Features Concrete Parking Total 2 Patio And Porch Features CoveredPatioPorch Roof Architectural Shingle Structure Type Wood FrameStick Built View See Remarks

Interior Features

Building Area Total 2943 Cooling Heat Pump Dining Room Type Combination Fireplace YN Yes Heating Heat PumpElectric Heating System Fuel Source Electric Heating YN Yes Interior Features Walk-in Closet(s)High CeilingsCeiling Fan(s)PantryWalk-In Closet(s) Levels Two Primary Bedroom Level Non Primary Living Area Rooms Media Room Bedroom 2 Living Room Bedroom 1 Dining Room Bedroom 4 Master Bedroom Bedroom 3 Kitchen Rooms Total 9

Property Features

Association Amenities Maintenance GroundsPlayground Association Fee 559.2 Association YN Yes Cobra Zone YN No Frontage Type See Remarks In City Limits YN No Island Or Mainland Mainland Listing Terms CashConventionalFHAVA Loan Lot Number 410 New Construction YN Yes Property Sub Type Single Family Residence Road Frontage Type Maintained Secondary Subdivision N/A Sewer Provider Septic Off Site Special Listing Conditions Standard Tax Year 2024 Utilities Water Available Water Source Community Water Waterfront YN No Zoning RA

Listing information © 2026 Hive MLS
Listing courtesy of Stephanie Osborne of Berkshire Hathaway HomeServices Carolina Premier Properties: 910-938-1976.


[Hive MLS] logoThe data relating to real estate on this web site comes in part from the Internet Data Exchange program of Hive MLS LLC, and is updated as of 2026-10-14T23:35:02.653. All information is deemed reliable but not guaranteed and should be independently verified. All properties are subject to prior sale, change, or withdrawal. Neither listing broker(s) nor Kinstle and Company shall be responsible for any typographical errors, misinformation, or misprints, and shall be held totally harmless from any damages arising from reliance upon these data. © 2026 Hive MLS LLC
 
https://bt-photos.global.ssl.fastly.net/ncreg/orig_boomver_2_100479545-1.jpg https://bt-photos.global.ssl.fastly.net/ncreg/orig_boomver_2_100479545-1.jpg https://bt-photos.global.ssl.fastly.net/ncreg/orig_boomver_2_100479545-1.jpg
Logo
Kinstle and Company
4647 Main Street Unit 9
Shallotte NC, 28470