




Description
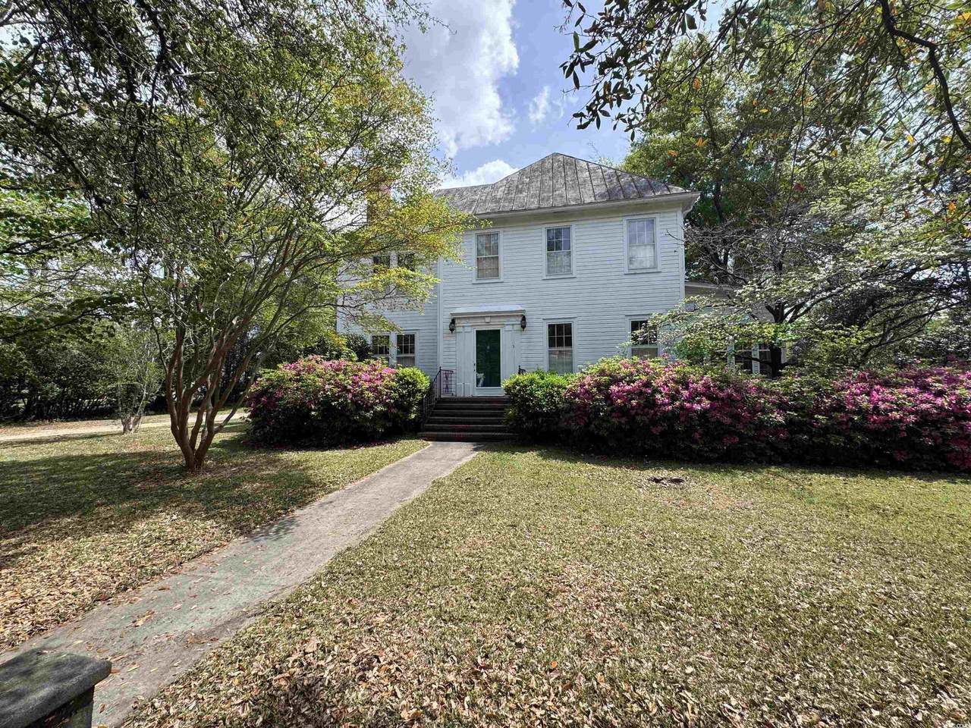
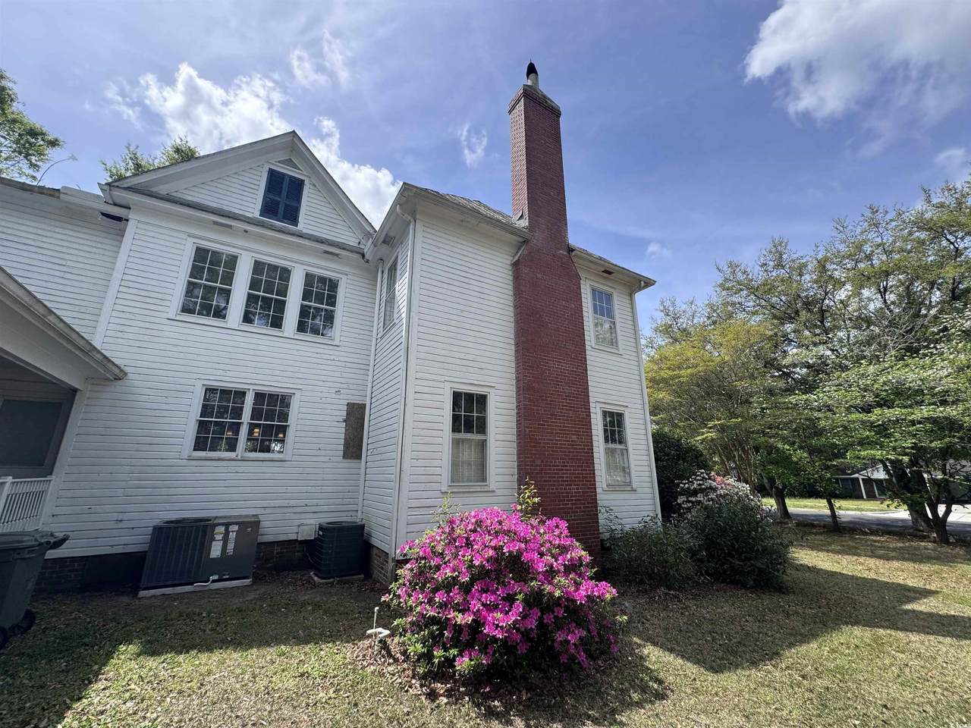
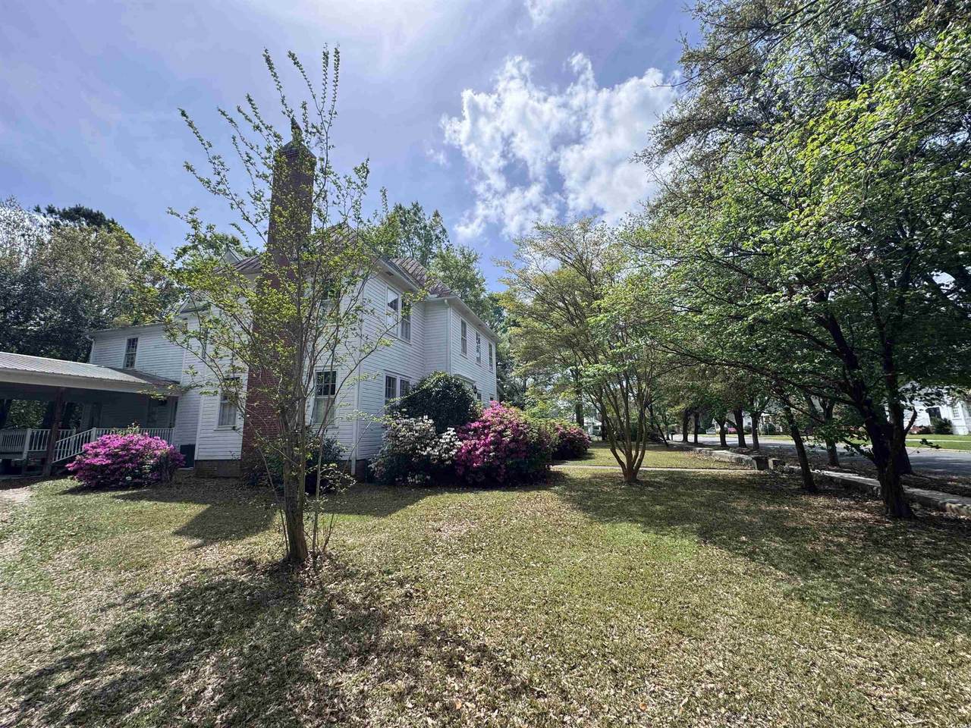
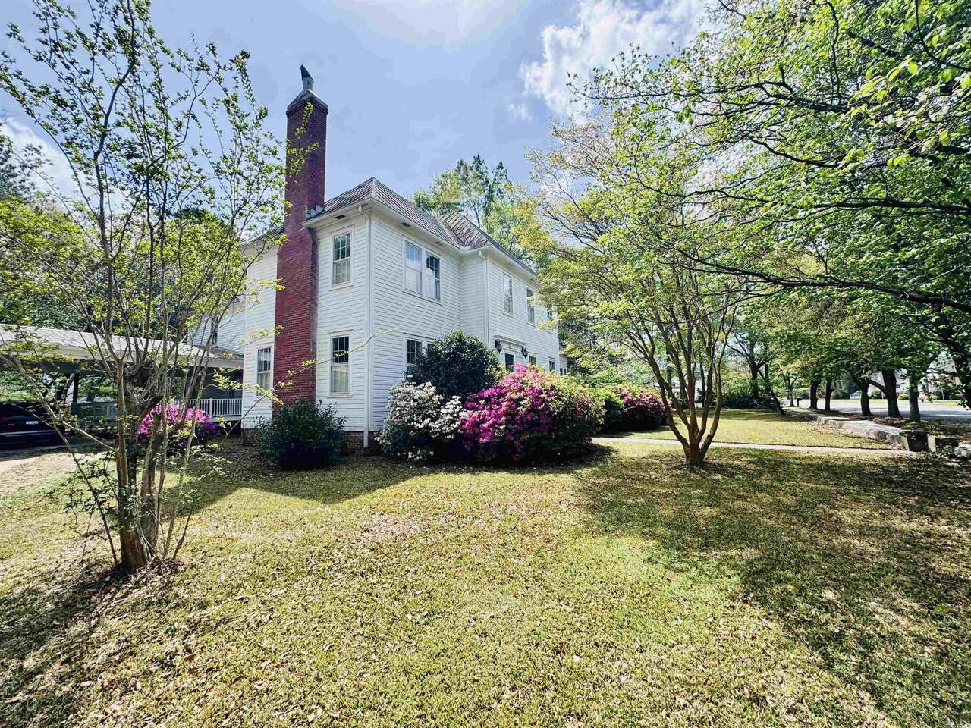
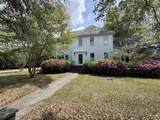
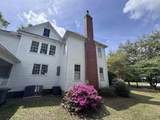
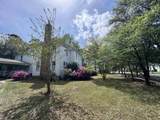
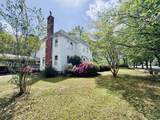
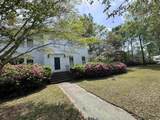
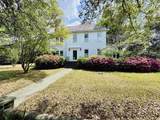
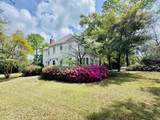
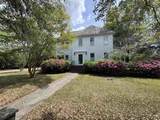
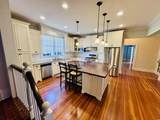
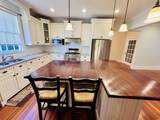
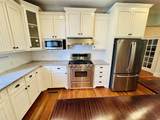
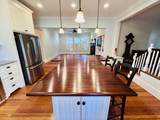
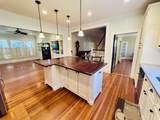
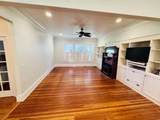
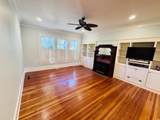
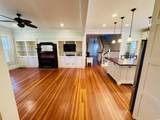
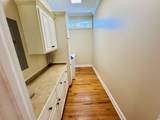
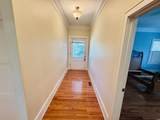
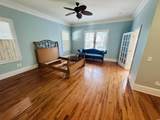
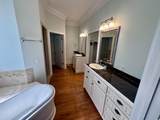
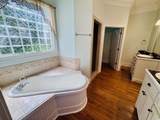
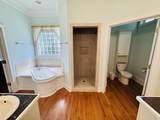
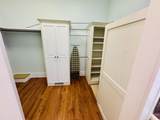
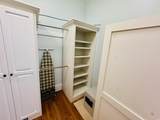
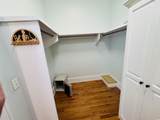
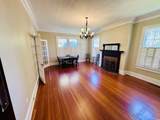
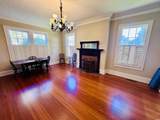
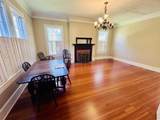
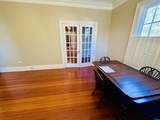
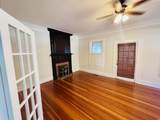
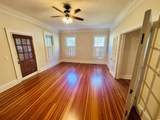
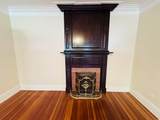
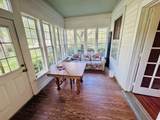
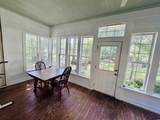
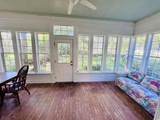
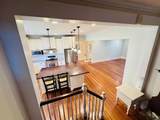
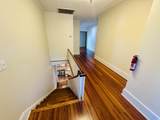
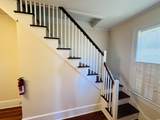
Historic Charm Meets Modern Comfort in Andrews, SC! Step back in time with this beautifully remodeled 1920s home in the heart of Andrews, South Carolina. Immaculately maintained and set on nearly an acre of land across three spacious lots, this six-bedroom, four bath residence blends historic character with modern upgrades for a one-of-a-kind living experience. From the moment you arrive, you'll notice the timeless curb appeal—complete with a newly sealed and repainted metal roof, established landscaping, and a welcoming covered side porch. Inside, rich hardwood floors flow throughout the home, complemented by tongue-and-groove ceilings, elegant crown moulding, and plantation shutters that add a touch of Lowcountry charm. The main level features a fully remodeled primary suite with an en suite bath, offering convenience and style. The updated kitchen is a showpiece, with granite countertops, stainless steel appliances, and a large island perfect for gathering. Custom cabinetry throughout the kitchen, bathrooms, and laundry room adds both function and flair, while built-ins across the home provide thoughtful storage. Six fireplaces each a nod to the home's historic craftsmanship create warmth and character throughout the spacious layout. A bright Carolina room, heated and cooled for year-round enjoyment, offers walls of windows that overlook the private, fenced backyard filled with mature trees and blooming azaleas. Additional highlights include a walk-up attic for storage, two brand-new HVAC units, and a detached shed. The property also includes a garage apartment that can be restored and refinished, opening the door to added rental income or expanded living space. This property combines the best of historic Southern architecture with modern updates, creating a home that is both timeless and move-in ready. With six bedrooms, four full bathrooms, and nearly an acre of landscaped grounds, this is a rare opportunity to own a piece of Andrews history while enjoying today's comforts.
-
6BEDS
-
0.89ACRES
-
4BATHS
-
01/2 BATHS
-
4,918SQFT
-
$108$/SQFT
School Information
Description
Historic Charm Meets Modern Comfort in Andrews, SC! Step back in time with this beautifully remodeled 1920s home in the heart of Andrews, South Carolina. Immaculately maintained and set on nearly an acre of land across three spacious lots, this six-bedroom, four bath residence blends historic character with modern upgrades for a one-of-a-kind living experience. From the moment you arrive, you'll notice the timeless curb appeal—complete with a newly sealed and repainted metal roof, established landscaping, and a welcoming covered side porch. Inside, rich hardwood floors flow throughout the home, complemented by tongue-and-groove ceilings, elegant crown moulding, and plantation shutters that add a touch of Lowcountry charm. The main level features a fully remodeled primary suite with an en suite bath, offering convenience and style. The updated kitchen is a showpiece, with granite countertops, stainless steel appliances, and a large island perfect for gathering. Custom cabinetry throughout the kitchen, bathrooms, and laundry room adds both function and flair, while built-ins across the home provide thoughtful storage. Six fireplaces each a nod to the home's historic craftsmanship create warmth and character throughout the spacious layout. A bright Carolina room, heated and cooled for year-round enjoyment, offers walls of windows that overlook the private, fenced backyard filled with mature trees and blooming azaleas. Additional highlights include a walk-up attic for storage, two brand-new HVAC units, and a detached shed. The property also includes a garage apartment that can be restored and refinished, opening the door to added rental income or expanded living space. This property combines the best of historic Southern architecture with modern updates, creating a home that is both timeless and move-in ready. With six bedrooms, four full bathrooms, and nearly an acre of landscaped grounds, this is a rare opportunity to own a piece of Andrews history while enjoying today's comforts.
 © 2026 Coastal Carolinas Association of REALTORS® MLS. All rights reserved. IDX information is provided exclusively for consumers' personal, non-commercial use and may not be used for any purpose other than to identify prospective properties consumers may be interested in purchasing. Information is deemed reliable but is not guaranteed accurate by the MLS or Kinstle and Company. The data relating to real estate for sale or lease on this web site comes in part from CCAR. Real estate listings held by brokerage firms other than Kinstle and Company are marked with the CCAR logo or an abbreviated logo and detailed information about them includes the name of the listing broker.
Data last updated: 2026-10-14T00:20:58.693.