Skip To Content

4956 Dory Court

North Myrtle Beach, SC 29582
  • $599,900
  • STATUS: Active
  • ON SITE: 439 Days
  • MLS #: 100522363
UPDATED: 183 min ago
$599,900
  • 3
    BEDS
  • 0.28
    ACRES
  • 2
    BATHS
  • 1
    1/2 BATHS
  • 2,043
    SQFT
  • $294
    $/SQFT
Neighborhood:
Type:
Single-Family Home
Built:
1997
County:

School Information

Elementary School:
Middle School:

Description

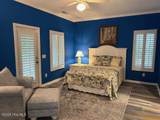
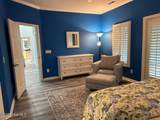
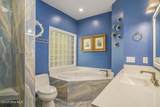
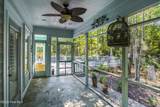
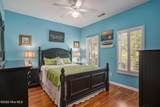
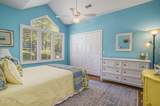
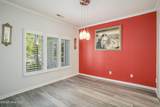
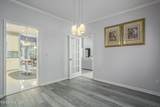
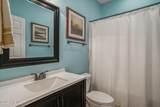
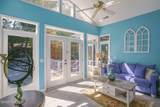
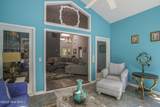
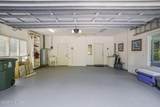
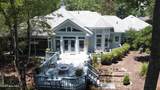
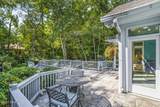
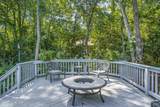
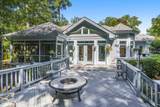
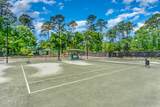
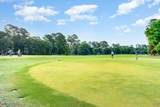
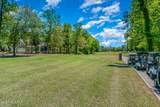
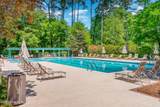
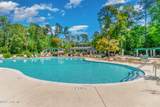
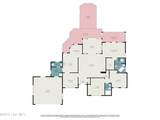
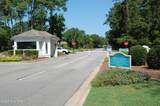
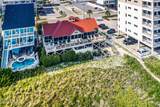
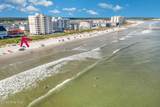
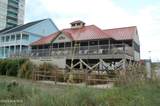
Nicely updated 3 bedroom 2.5 bath Ranch home. The kitchen has updated appliances, sleek countertops, and nice cabinet space. The master bedroom has a separate entrance through the screen porch. Large Carolina room overlooks the rear deck with nicely landscaped and private back yard. Spacious 2 car garage. Updated gas logs. Located in the very desirable Tidewater Plantation, an upscale residential community in the Cherry Grove section of North Myrtle Beach. It is known for its scenic views, top-rated golf course, considered one of the top public courses in South Carolina, and close proximity to the Intracoastal Waterway and the Atlantic Ocean. Amenities include multiple swimming pools, Tennis and pickleball courts, a fitness center and an exclusive ocean club. Private wooded lot on a quiet cul-de-sac. Tidewater is a gated community with 24 hr. security. Furniture conveys with the exception of the granite top on the coffee table in the Carolina room.

Monthly Payment Calculator


[Hive MLS] logoThe data relating to real estate on this web site comes in part from the Internet Data Exchange program of Hive MLS LLC, and is updated as of 2026-10-13T23:34:28.927. All information is deemed reliable but not guaranteed and should be independently verified. All properties are subject to prior sale, change, or withdrawal. Neither listing broker(s) nor Kinstle and Company shall be responsible for any typographical errors, misinformation, or misprints, and shall be held totally harmless from any damages arising from reliance upon these data. © 2026 Hive MLS LLC
www.sellingthecoastalcarolinas.com/homes/166460863
Print Image

4956 Dory Court North Myrtle Beach, SC 29582

  • Price: $599,900
  • Status: Active
  • On Site: 439 Days
  • Updated: 183 min ago
  • MLS #: 100522363
3
Beds
2
Baths
1
½ Baths
0.28
Acres
2,043
SQFT
$294
$/SQFT
1997
Built
Neighborhood:
Tidewater Plantation
County:
Horry
Area:
North Myrtle Beach
Elementary School:
Ocean Drive Elementary
Middle School:
Myrtle Beach Middle
High School:
North Myrtle Beach High
Property Description
Nicely updated 3 bedroom 2.5 bath Ranch home. The kitchen has updated appliances, sleek countertops, and nice cabinet space. The master bedroom has a separate entrance through the screen porch. Large Carolina room overlooks the rear deck with nicely landscaped and private back yard. Spacious 2 car garage. Updated gas logs. Located in the very desirable Tidewater Plantation, an upscale residential community in the Cherry Grove section of North Myrtle Beach. It is known for its scenic views, top-rated golf course, considered one of the top public courses in South Carolina, and close proximity to the Intracoastal Waterway and the Atlantic Ocean. Amenities include multiple swimming pools, Tennis and pickleball courts, a fitness center and an exclusive ocean club. Private wooded lot on a quiet cul-de-sac. Tidewater is a gated community with 24 hr. security. Furniture conveys with the exception of the granite top on the coffee table in the Carolina room.
Exterior Features

Attached Garage Spaces 2 Attached Garage YN Yes Carport Spaces 0 Construction Materials Wood SidingWood Frame Detached Garage Spaces 0 Entry Level 1 Exterior Finish Wood Siding Fencing None Foundation Details Slab Garage YN Yes Parking Features Garage Faces FrontGarage Door Opener Parking Total 2 Patio And Porch Features Deck Roof Architectural Shingle Structure Type Wood FrameStick Built View None

Interior Features

Appliances Electric OvenElectric CooktopBuilt-In MicrowaveWasherRefrigeratorIce MakerDryerDishwasher Attic Features Pull-Down Stairs Building Area Total 2043 Cooling Central Air Cooling YN Yes Dining Room Type Formal Fireplace YN Yes Flooring LaminateTileWood Furnished Furnished Heating PropaneForced Air Heating System Fuel Source Propane Heating YN Yes Interior Features Vaulted Ceiling(s)Ceiling Fan(s)FurnishedBlinds/Shades Laundry Features Dryer HookupWasher HookupLaundry Room Levels One Primary Bedroom Level Primary Living Area Rooms Bedroom 3 Sunroom Master Bedroom (First Level) Laundry Bedroom 2 Kitchen Dining Room Rooms Total 7 Unit Type 3 Bedroom Water Heater Electric

Property Features

Association Amenities Fitness CenterGolf CoursePickleballTennis Court(s)Termite Bond Association Fee 2100 Association YN Yes Cobra Zone YN No Federal Flood Insurance Available YN Yes Frontage Type See Remarks Horse YN No In City Limits YN Yes Island Or Mainland Mainland Listing Terms CashConventionalFHAVA Loan Lot Features Corner Lot Lot Number 278 New Construction YN No Property Sub Type Single Family Residence Road Frontage Type City StreetState Road Special Listing Conditions Standard Tax Amount 1847 Tax Year 2024 Utilities Sewer ConnectedWater Connected Waterfront YN No Zoning RES

Listing information © 2026 Hive MLS
Listing courtesy of Ed Harrington of Realty ONE Group Dockside North: 843-663-4030.


[Hive MLS] logoThe data relating to real estate on this web site comes in part from the Internet Data Exchange program of Hive MLS LLC, and is updated as of 2026-10-13T23:34:28.927. All information is deemed reliable but not guaranteed and should be independently verified. All properties are subject to prior sale, change, or withdrawal. Neither listing broker(s) nor Kinstle and Company shall be responsible for any typographical errors, misinformation, or misprints, and shall be held totally harmless from any damages arising from reliance upon these data. © 2026 Hive MLS LLC
 
https://bt-photos.global.ssl.fastly.net/ncreg/1280_boomver_1_a5665e199d0c223f031017424cd2fe6d-1.jpg https://bt-photos.global.ssl.fastly.net/ncreg/1280_boomver_1_a5665e199d0c223f031017424cd2fe6d-1.jpg https://bt-photos.global.ssl.fastly.net/ncreg/1280_boomver_1_a5665e199d0c223f031017424cd2fe6d-1.jpg
Logo
Kinstle and Company
4647 Main Street Unit 9
Shallotte NC, 28470