Skip To Content

486 Folly Road

Sunbury, NC 27979
  • $1,650/mo.
  • STATUS: Active
  • ON SITE: 31 Days
  • MLS #: 100603251
Rental
$1,650/mo.
Rental
  • 2
    BEDS
  • 49.73
    ACRES
  • 1
    BATHS
  • 0
    1/2 BATHS
Neighborhood:
Type:
Rentals
Built:
1949
County:
Area:

School Information

Elementary School:
Middle School:
High School:

Description

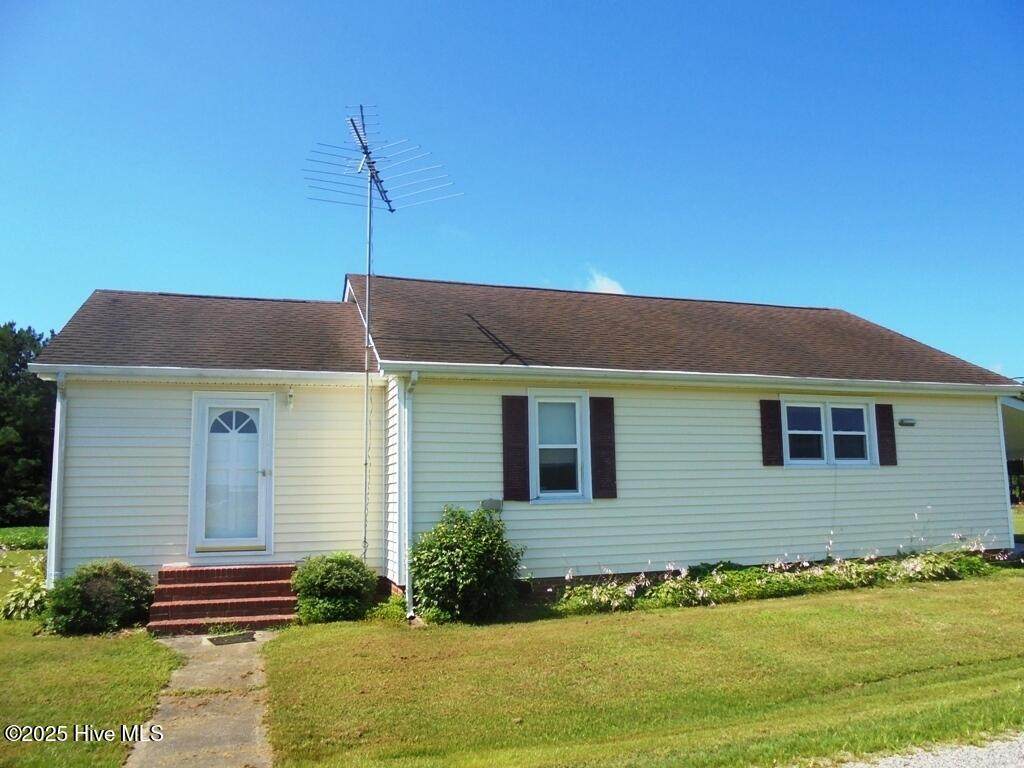
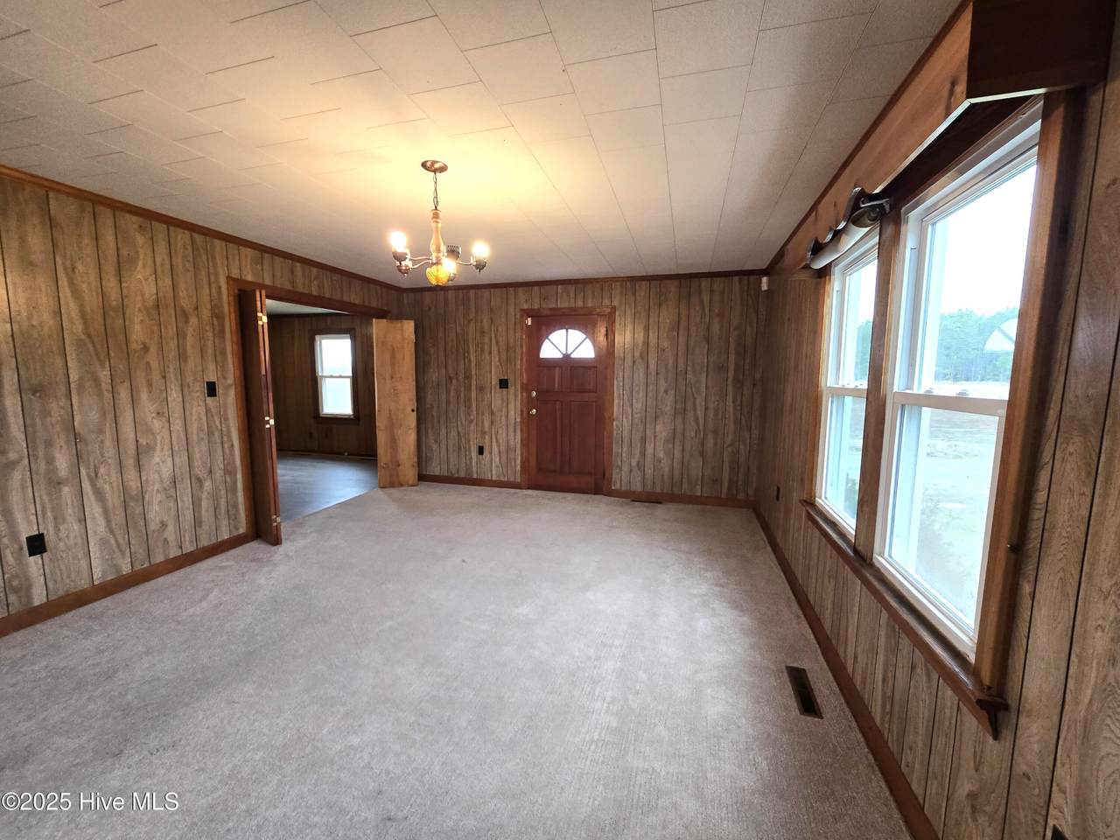
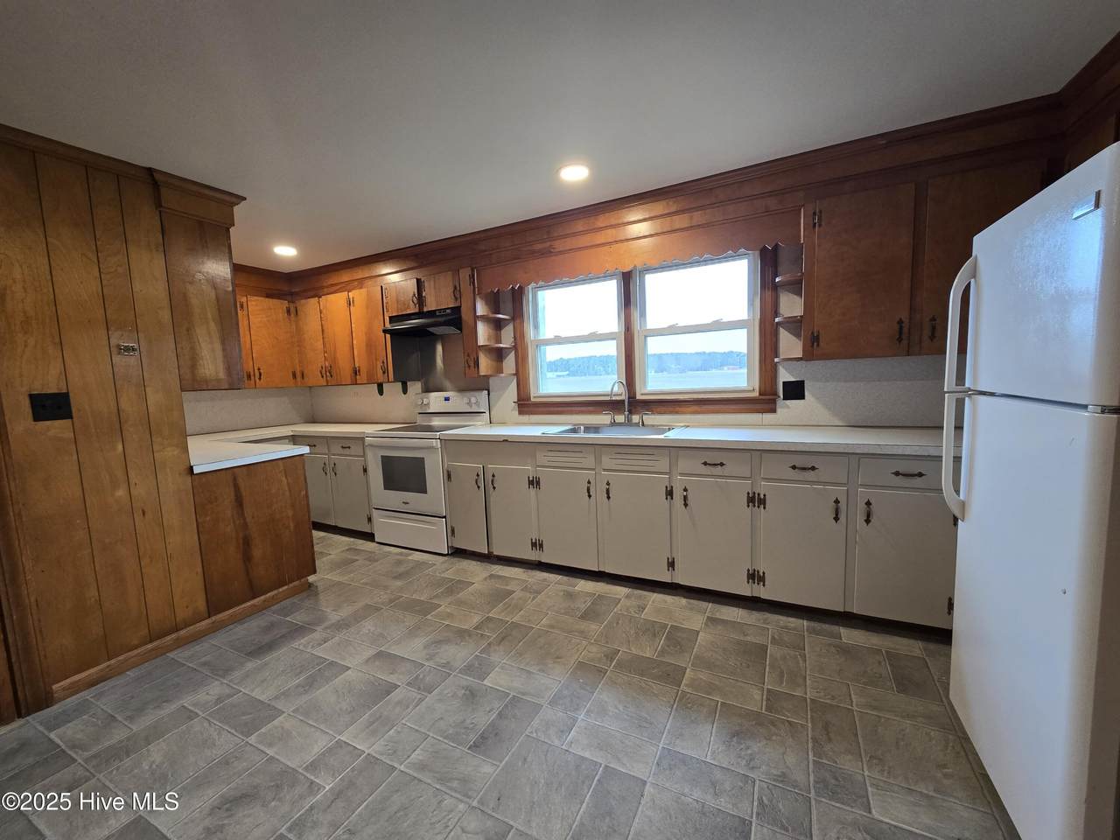
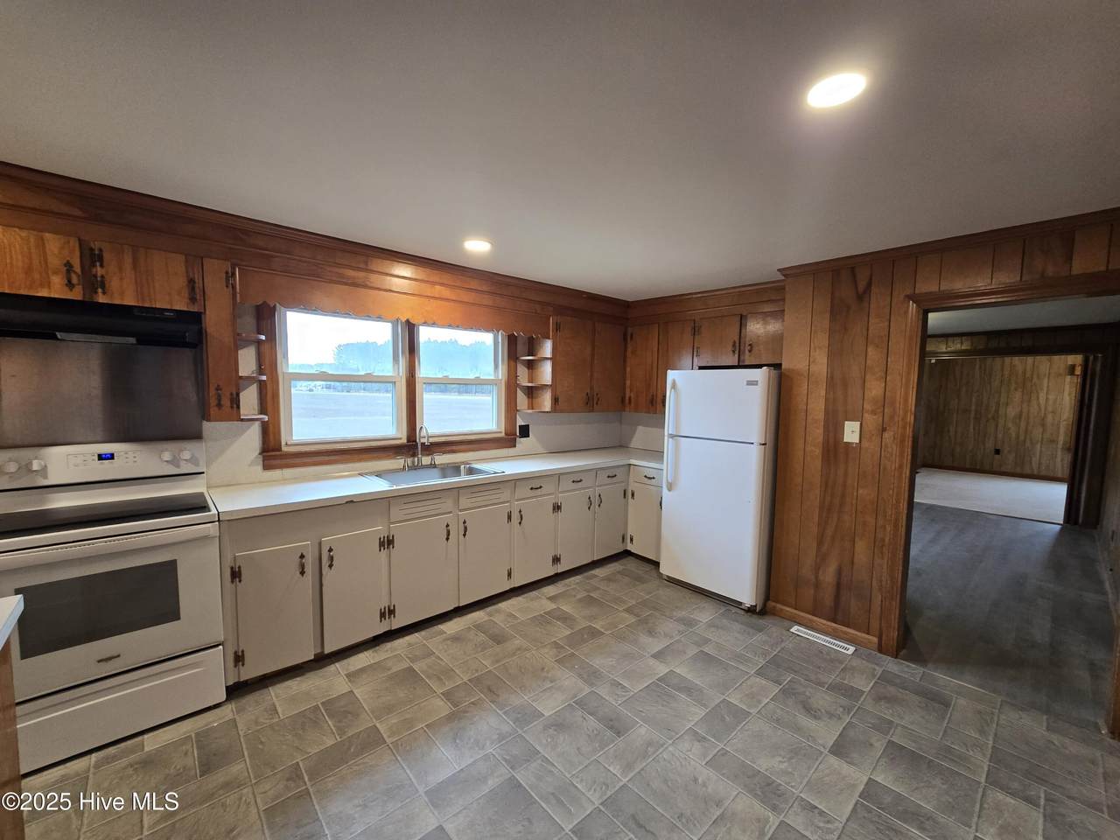
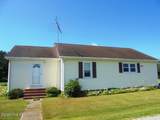
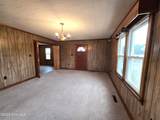
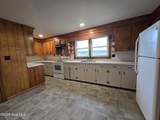
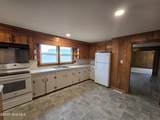
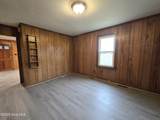
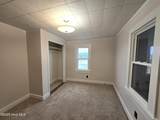
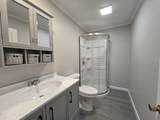
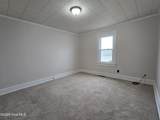
Enjoy the peace and quiet in this 2 bed, 1 bath home surrounded by farmland. This lovely home features a Large eat-In Kitchen, Large living room and a Formal Dining Room. The bathroom is newly remodeled, fresh paint and new flooring dining roomand hallway. This home is centrally located between rt 32 and rt 17, Great home for VA/NC commuters. Washer and Dryer included.


[Hive MLS] logoThe data relating to real estate on this web site comes in part from the Internet Data Exchange program of Hive MLS LLC, and is updated as of 2026-10-14T23:35:02.653. All information is deemed reliable but not guaranteed and should be independently verified. All properties are subject to prior sale, change, or withdrawal. Neither listing broker(s) nor Kinstle and Company shall be responsible for any typographical errors, misinformation, or misprints, and shall be held totally harmless from any damages arising from reliance upon these data. © 2026 Hive MLS LLC
www.sellingthecoastalcarolinas.com/homes/181154790
Print Image

486 Folly Road Sunbury, NC 27979

  • Price: $1,650/mo.
  • Status: Active
  • On Site: 31 Days
  • MLS #: 100603251
2
Beds
1
Baths
0
½ Baths
49.73
Acres
1949
Built
Neighborhood:
Not In Subdivision
County:
Gates
Area:
Sunbury
Elementary School:
Ts Cooper Elementary
Middle School:
Central Middle
High School:
Gates County High
Property Description
Enjoy the peace and quiet in this 2 bed, 1 bath home surrounded by farmland. This lovely home features a Large eat-In Kitchen, Large living room and a Formal Dining Room. The bathroom is newly remodeled, fresh paint and new flooring dining roomand hallway. This home is centrally located between rt 32 and rt 17, Great home for VA/NC commuters. Washer and Dryer included.
Exterior Features

Attached Garage YN No Carport Spaces 0 Construction Materials Vinyl SidingWood Frame Detached Garage Spaces 0 Door Features Storm Door(s) Driveway Spaces 2 Exterior Features Storm Doors Exterior Finish Vinyl Siding Fencing None Garage YN No Open Parking Spaces 2 Parking Features GravelUnpaved Parking Total 0 Patio And Porch Features CoveredPatio Structure Type Wood Frame View See Remarks Window Features Storm Window(s)

Interior Features

Accessibility Features None Appliances Electric OvenWasherRefrigeratorDryer Attic Features None Basement None Cooling Central Air Cooling YN Yes Dining Room Type Formal Flooring LVT/LVPCarpetVinyl Furnished Unfurnished Heating ElectricHeat Pump Heating System Fuel Source Electric Heating YN Yes Interior Features Mud RoomEat-in Kitchen Laundry Features Laundry Room Laundry Location Laundry Room Levels One Primary Bedroom Level N/A Rooms Bathroom 1 Dining Room Kitchen Laundry Living Room Bedroom 1 Bedroom 2 Rooms Total 7 Security Features Smoke Detector(s) Unit Type 2 Bedroom Water Heater Electric

Property Features

Association Amenities No Pets Association YN No Frontage Type See Remarks Fuel Tank Details None Horse YN No In City Limits YN No Island Or Mainland Mainland Lease Includes Home Lease Term Renewal Option Lot Features Level Owner Pays None Property Sub Type Single Family Residence Renters Insurance Required YN Yes Road Frontage Type City StreetMaintained Secondary Subdivision N/A Sewer Provider Septic Tank Tenant Pays Trash CollectionPest ControlWaterElectricityCable TVCoolingDepositHeatingGrounds Care Trash Collection None Available Utilities Sewer ConnectedWater Available Water Source Public Waterfront Features None Waterfront YN No

Listing information © 2026 Hive MLS
Listing courtesy of Kim Hairsine of Howard Hanna WEW/Prop Mgmt: 252-334-9586.


[Hive MLS] logoThe data relating to real estate on this web site comes in part from the Internet Data Exchange program of Hive MLS LLC, and is updated as of 2026-10-14T23:35:02.653. All information is deemed reliable but not guaranteed and should be independently verified. All properties are subject to prior sale, change, or withdrawal. Neither listing broker(s) nor Kinstle and Company shall be responsible for any typographical errors, misinformation, or misprints, and shall be held totally harmless from any damages arising from reliance upon these data. © 2026 Hive MLS LLC
 
https://bt-photos.global.ssl.fastly.net/ncreg/1280_boomver_1_824045c460310ba26e559fbbf6277de3-2.jpg https://bt-photos.global.ssl.fastly.net/ncreg/1280_boomver_1_824045c460310ba26e559fbbf6277de3-2.jpg https://bt-photos.global.ssl.fastly.net/ncreg/1280_boomver_1_824045c460310ba26e559fbbf6277de3-2.jpg
Logo
Kinstle and Company
4647 Main Street Unit 9
Shallotte NC, 28470