Skip To Content

4654 Crested Butte Road

Augusta, GA 30909
  • $1,850/mo.
  • STATUS: Active
  • ON SITE: 21 Days
  • MLS #: 100612634
Rental
UPDATED: 42 min ago
$1,850/mo.
Rental
  • 4
    BEDS
  • 0.26
    ACRES
  • 2
    BATHS
  • 0
    1/2 BATHS
  • 1,489
    SQFT
Neighborhood:
Type:
Rentals
Built:
2003
County:
Area:

School Information

Elementary School:
Middle School:
High School:
School District:

Description

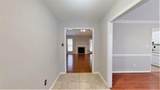
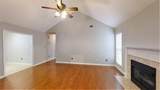
Wonderfully maintained and updated home in a great location. Right outside of Fort Gordon's Gate 1. Minutes to Fort Gordon and I-20! This ranch home features eat-in kitchen with fresh white cabinets, neutral tone countertops, ceramic tile floors and breakfast area. Formal dining room off foyer. Engineered hardwood flooring in formal dining, great room and hallways. Spacious great room with cathedral ceiling and fireplace. Owner bedroom features two closets, trey ceiling and private bath. Laundry room with extra cabinet storage. Covered rear porch overlooks huge, flat, backyard with privacy fence and storage building! Neutral gray paint throughout. *Income should be 2.5 times the rent. Transunion Resident Score of 600 or higher, few or no recent collections, not on sex offender registry. All adults must submit an application, no vouchers. Pets must be approved by the owner All David Greene leases come with the Resident Benefit Package for 50 a month which includes 100,000 renter's insurance, credit building to boost residents credit score with timely payments, up to 1 million dollar identity theft protection, HVAC filter deliveries, on demand pest control and more. Rent 1850 RBP 50 Total 1900 per month


[Hive MLS] logoThe data relating to real estate on this web site comes in part from the Internet Data Exchange program of Hive MLS LLC, and is updated as of 2026-11-17T20:33:51.507. All information is deemed reliable but not guaranteed and should be independently verified. All properties are subject to prior sale, change, or withdrawal. Neither listing broker(s) nor Kinstle and Company shall be responsible for any typographical errors, misinformation, or misprints, and shall be held totally harmless from any damages arising from reliance upon these data. © 2026 Hive MLS LLC
www.sellingthecoastalcarolinas.com/homes/183099843
Print Image

4654 Crested Butte Road Augusta, GA 30909

  • Price: $1,850/mo.
  • Status: Active
  • On Site: 21 Days
  • Updated: 42 min ago
  • MLS #: 100612634
4
Beds
2
Baths
0
½ Baths
0.26
Acres
1,489
SQFT
2003
Built
Neighborhood:
Breckenridge
County:
Richmond
Area:
Augusta
Elementary School:
Sue Reynolds
Middle School:
Langford
High School:
Richmond Academy
School District:
Richmond County Schools
Property Description
Wonderfully maintained and updated home in a great location. Right outside of Fort Gordon's Gate 1. Minutes to Fort Gordon and I-20! This ranch home features eat-in kitchen with fresh white cabinets, neutral tone countertops, ceramic tile floors and breakfast area. Formal dining room off foyer. Engineered hardwood flooring in formal dining, great room and hallways. Spacious great room with cathedral ceiling and fireplace. Owner bedroom features two closets, trey ceiling and private bath. Laundry room with extra cabinet storage. Covered rear porch overlooks huge, flat, backyard with privacy fence and storage building! Neutral gray paint throughout. *Income should be 2.5 times the rent. Transunion Resident Score of 600 or higher, few or no recent collections, not on sex offender registry. All adults must submit an application, no vouchers. Pets must be approved by the owner All David Greene leases come with the Resident Benefit Package for 50 a month which includes 100,000 renter's insurance, credit building to boost residents credit score with timely payments, up to 1 million dollar identity theft protection, HVAC filter deliveries, on demand pest control and more. Rent 1850 RBP 50 Total 1900 per month
Exterior Features

Attached Garage YN Yes Carport Spaces 0 Construction Materials BrickVinyl Siding Detached Garage Spaces 0 Exterior Features See Remarks Exterior Finish BrickVinyl Siding Fencing Privacy Garage YN No Parking Features AttachedConcreteGarage Door OpenerGarage Parking Total 2 Patio And Porch Features CoveredPorchFront PorchRear Porch View None

Interior Features

Appliances RefrigeratorRangeDishwasher Attic Features Pull-Down Stairs Basement None Building Area Total 1489 Cooling Central Air Cooling YN Yes Flooring CarpetVinylCeramic TileHardwood Furnished Unfurnished Heating Fireplace(s)Forced AirNatural Gas Heating System Fuel Source Natural Gas Heating YN Yes Interior Features Entrance FoyerEat-in Kitchen Levels One Primary Bedroom Level Primary Living Area Rooms Master Bedroom (Main Level) Bedroom 2 (Main Level) Dining Room (Main Level) Bedroom 3 (Main Level) Breakfast Room (Main Level) Kitchen (Main Level) Great Room (Main Level) Rooms Total 7

Property Features

Association Amenities Street Lights Association YN Yes Frontage Type See Remarks Fuel Tank Details None Horse YN No In City Limits YN Yes Island Or Mainland Mainland Lease Term 12 Months Owner Pays None Property Sub Type Single Family Residence Road Frontage Type Asphalt Secondary Subdivision N/A Tenant Pays Trash CollectionGasOtherPest ControlWaterElectricitySewerCoolingDepositHeatingGrounds CareAll Utilities Utilities Cable Available Water Source Public

Listing information © 2026 Hive MLS
Listing courtesy of Dgr Property Management Team of David Greene Realty, Llc: 706-955-8545.


[Hive MLS] logoThe data relating to real estate on this web site comes in part from the Internet Data Exchange program of Hive MLS LLC, and is updated as of 2026-11-17T20:33:51.507. All information is deemed reliable but not guaranteed and should be independently verified. All properties are subject to prior sale, change, or withdrawal. Neither listing broker(s) nor Kinstle and Company shall be responsible for any typographical errors, misinformation, or misprints, and shall be held totally harmless from any damages arising from reliance upon these data. © 2026 Hive MLS LLC
 
https://bt-photos.global.ssl.fastly.net/ncreg/orig_boomver_1_7b90189e56b08c2e9f1430fbcb10ffb5-2.jpg https://bt-photos.global.ssl.fastly.net/ncreg/orig_boomver_1_7b90189e56b08c2e9f1430fbcb10ffb5-2.jpg https://bt-photos.global.ssl.fastly.net/ncreg/orig_boomver_1_7b90189e56b08c2e9f1430fbcb10ffb5-2.jpg
Logo
Kinstle and Company
4647 Main Street Unit 9
Shallotte NC, 28470