Skip To Content

4500 Saint Andrews Drive N

Wilson, NC 27896
  • $399,900
  • STATUS: Active
  • ON SITE: 396 Days
  • MLS #: 100530565
UPDATED: 215 min ago
$399,900
  • 4
    BEDS
  • 0.56
    ACRES
  • 3
    BATHS
  • 0
    1/2 BATHS
  • 2,662
    SQFT
  • $150
    $/SQFT
Neighborhood:
Type:
Single-Family Home
Built:
1978
County:
Area:

School Information

Elementary School:
Middle School:
High School:

Description

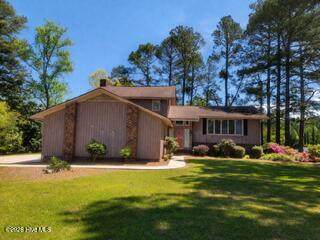
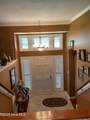
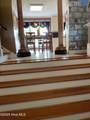
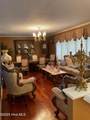
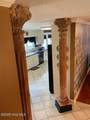
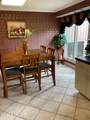
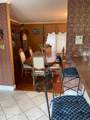
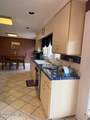
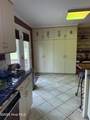
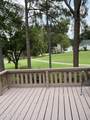
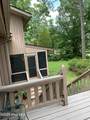
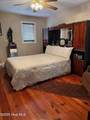
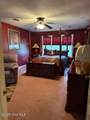
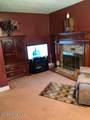
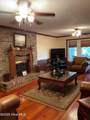
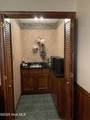
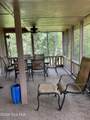
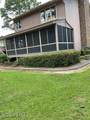
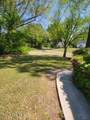
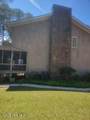
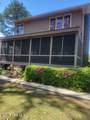
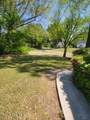
Welcome to this charming split-level home situated on the 18th fairway of Wilson Country Club. Set on over half an acre, this spacious property offers an abundance of cozy living areas and room to grow. Inside, you'll find a generous den with a warm, inviting fireplace, a formal dining room, and a well-appointed kitchen featuring ample cabinetry and extensive counter space. It's perfect for hosting gatherings of family and friends. The kitchen opens onto a beautiful deck overlooking the backyard and the golf course--an ideal spot to relax or entertain. This home is filled with potential and ready for your personal touch. Don't miss your chance to enhance and enjoy all that this wonderful property has to offer!

Monthly Payment Calculator


[Hive MLS] logoThe data relating to real estate on this web site comes in part from the Internet Data Exchange program of Hive MLS LLC, and is updated as of 2026-10-14T23:35:02.653. All information is deemed reliable but not guaranteed and should be independently verified. All properties are subject to prior sale, change, or withdrawal. Neither listing broker(s) nor Kinstle and Company shall be responsible for any typographical errors, misinformation, or misprints, and shall be held totally harmless from any damages arising from reliance upon these data. © 2026 Hive MLS LLC
www.sellingthecoastalcarolinas.com/homes/167904059
Print Image

4500 Saint Andrews Drive N Wilson, NC 27896

  • Price: $399,900
  • Status: Active
  • On Site: 396 Days
  • Updated: 215 min ago
  • MLS #: 100530565
4
Beds
3
Baths
0
½ Baths
0.56
Acres
2,662
SQFT
$150
$/SQFT
1978
Built
Neighborhood:
Country Club Colony
County:
Wilson
Area:
Wilson
Elementary School:
New Hope
Middle School:
Forest Hills
High School:
Fike High
Property Description
Welcome to this charming split-level home situated on the 18th fairway of Wilson Country Club. Set on over half an acre, this spacious property offers an abundance of cozy living areas and room to grow. Inside, you'll find a generous den with a warm, inviting fireplace, a formal dining room, and a well-appointed kitchen featuring ample cabinetry and extensive counter space. It's perfect for hosting gatherings of family and friends. The kitchen opens onto a beautiful deck overlooking the backyard and the golf course--an ideal spot to relax or entertain. This home is filled with potential and ready for your personal touch. Don't miss your chance to enhance and enjoy all that this wonderful property has to offer!
Exterior Features

Attached Garage Spaces 2 Attached Garage YN Yes Carport Spaces 0 Construction Materials Wood SidingWood Frame Detached Garage Spaces 0 Entry Level 1 Exterior Features None Exterior Finish Wood Siding Fencing None Foundation Details Brick/Mortar Garage YN Yes Parking Features Garage Faces SideConcreteOff Street Parking Total 2 Patio And Porch Features DeckScreened Pool Features None Pool Spa Features None Roof ShakeShingleWood Structure Type Wood FrameStick Built View Golf Course

Interior Features

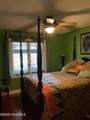
Accessibility Features None Appliances Built-In Gas OvenSelf Cleaning OvenRefrigeratorDishwasher Attic Features Access Only Basement None Building Area Total 2662 Cooling Central Air Cooling YN Yes Dining Room Type Combination Fireplace YN Yes Flooring CarpetTileWood Green Building Verification Type None Heating Forced AirNatural Gas Heating System Fuel Source Natural Gas Heating YN Yes Interior Features Walk-in Closet(s)High CeilingsEntrance FoyerBookcasesWet BarBlinds/ShadesWalk-In Closet(s) Laundry Features Dryer HookupWasher HookupLaundry Room Levels Multi/Split Primary Bedroom Level Primary Living Area Rooms Breakfast Nook (Main Level) Kitchen (Main Level) Den (Main Level) Bedroom 1 (Upper Level) Master Bedroom (Upper Level) Bedroom 2 (Upper Level) Laundry (Main Level) Dining Room (Main Level) Bedroom 3 (Main Level) Living Room (Main Level) Rooms Total 8 Security Features Security SystemSmoke Detector(s) Unit Type 4 Bedroom Or More Water Heater Natural Gas

Property Features

Association YN No Cobra Zone YN No Electric Provider Wilson Energy Federal Flood Insurance Available YN No Frontage Type Golf Course Horse YN No In City Limits YN Yes Island Or Mainland Mainland Listing Terms CashConventional Lot Features Interior LotOn Golf Course Natural Gas Provider Wilson Energy New Construction YN No Property Sub Type Single Family Residence Road Frontage Type MaintainedCity StreetState Road Secondary Subdivision N/A Sewer Provider Municipal Sewer Special Listing Conditions Standard Tax Amount 3427.07 Tax Year 2024 Trash Collection City Pick-UP Utilities Cable AvailableNatural Gas AvailableUnderground Utilities Water Source Public Waterfront Features None Waterfront YN No Zoning RES

Listing information © 2026 Hive MLS
Listing courtesy of Cheryl Forbes of C & E Forbes Realty Group: 252-245-1331.


[Hive MLS] logoThe data relating to real estate on this web site comes in part from the Internet Data Exchange program of Hive MLS LLC, and is updated as of 2026-10-14T23:35:02.653. All information is deemed reliable but not guaranteed and should be independently verified. All properties are subject to prior sale, change, or withdrawal. Neither listing broker(s) nor Kinstle and Company shall be responsible for any typographical errors, misinformation, or misprints, and shall be held totally harmless from any damages arising from reliance upon these data. © 2026 Hive MLS LLC
 
https://bt-photos.global.ssl.fastly.net/ncreg/1280_boomver_1_100530565-1.jpg https://bt-photos.global.ssl.fastly.net/ncreg/1280_boomver_1_100530565-1.jpg https://bt-photos.global.ssl.fastly.net/ncreg/1280_boomver_1_100530565-1.jpg
Logo
Kinstle and Company
4647 Main Street Unit 9
Shallotte NC, 28470