Skip To Content

441 Furlough Drive

Augusta, GA 30909
  • $2,350/mo.
  • STATUS: Active
  • ON SITE: 17 Days
  • MLS #: 100606524
Rental
UPDATED: 233 min ago
$2,350/mo.
Rental
  • 5
    BEDS
  • 0.2
    ACRES
  • 3
    BATHS
  • 0
    1/2 BATHS
  • 3,209
    SQFT
Neighborhood:
Type:
Rentals
Built:
2020
County:
Area:

School Information

Elementary School:
Middle School:
High School:

Description

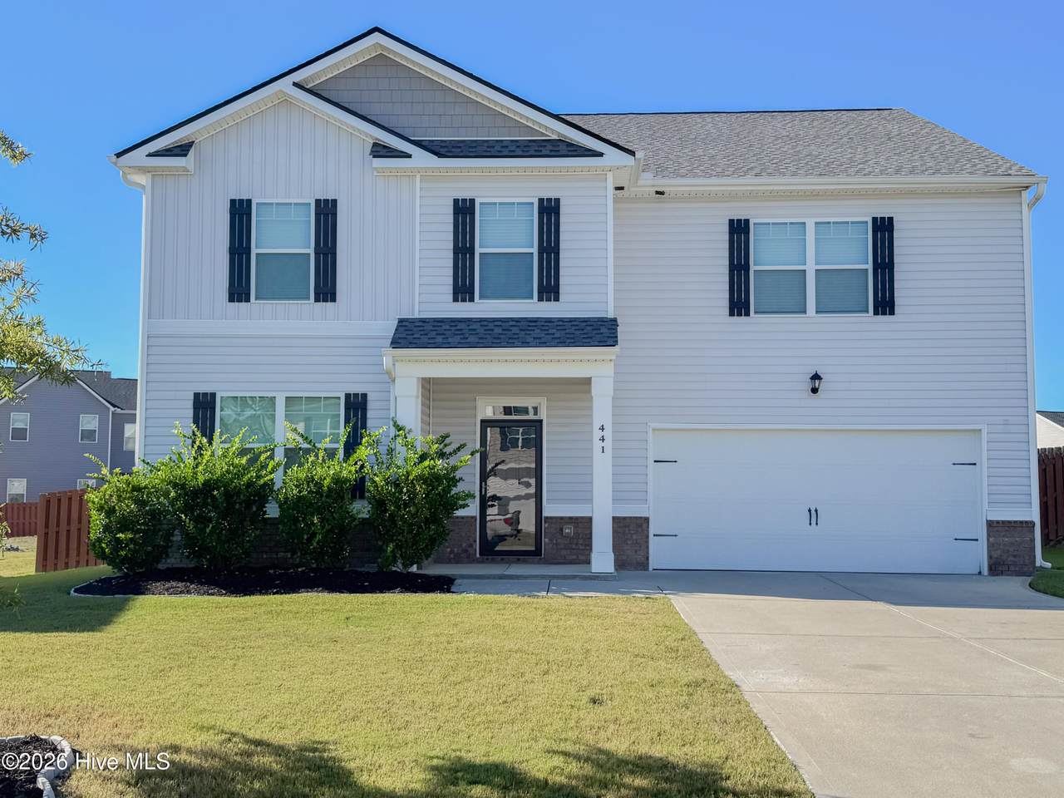
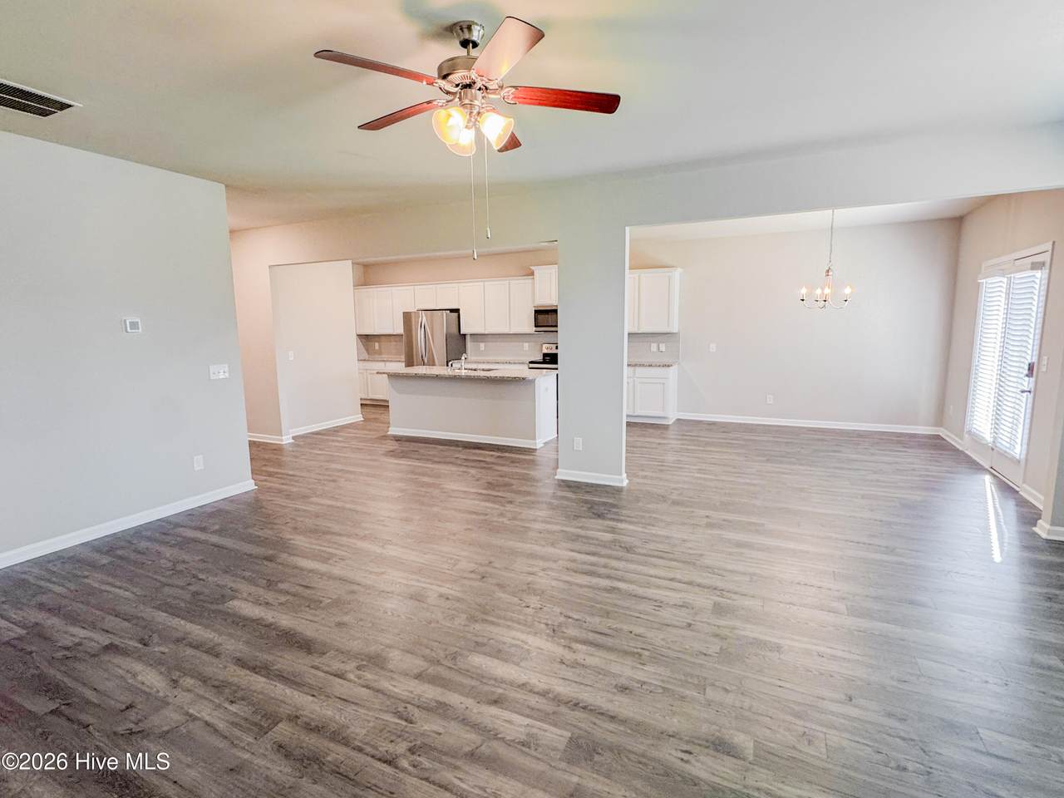
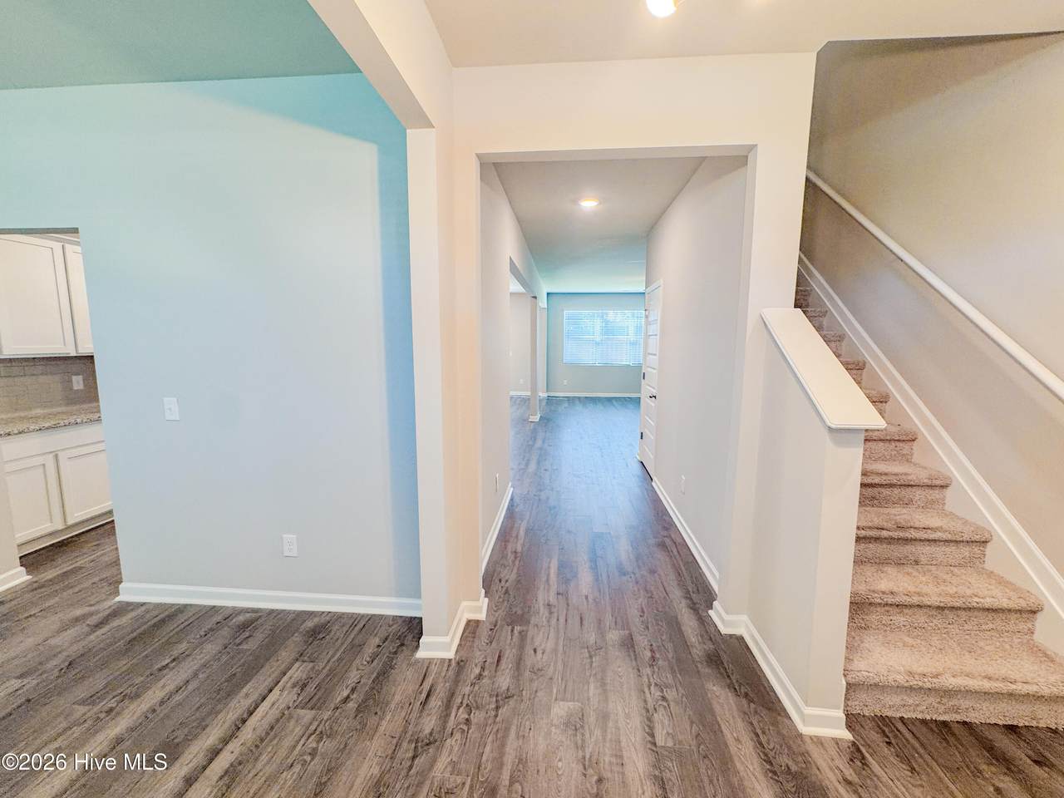
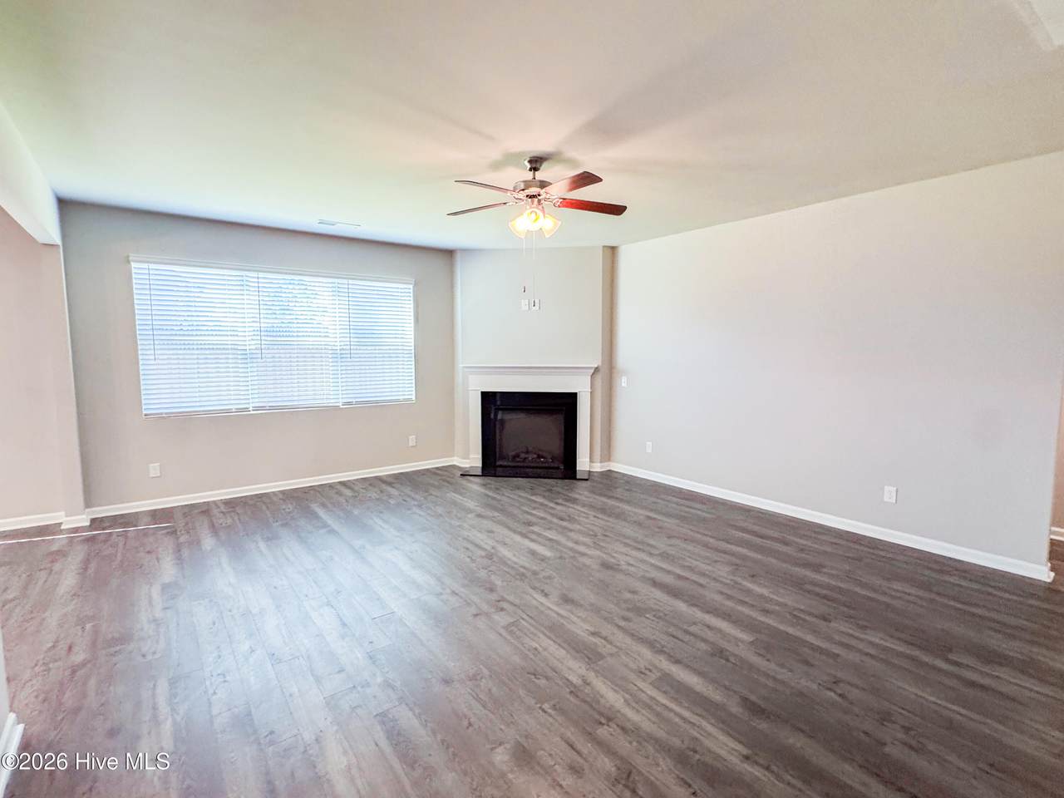
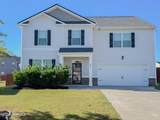
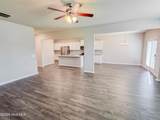
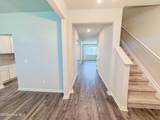
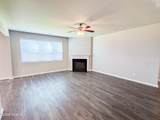
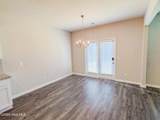
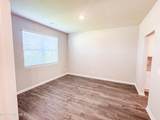
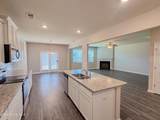
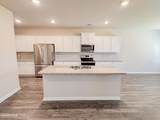
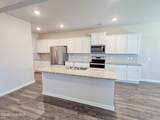
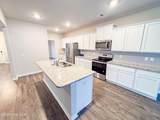
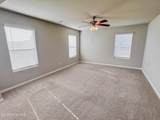
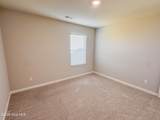
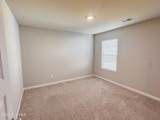
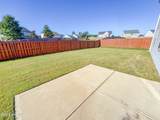
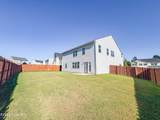
**Available NOW; PET FRIENDLY w/restrictions; please inquire; 620 credit score and 3x gross monthly income required. ** Space, style, and unbeatable convenience meet at 441 Furlough Drive! Located in the Sims Landing neighborhood in Augusta, GA, this spacious 3,209 sq. ft. home delivers everything on your wish list and then some. Step inside to an open main floor highlighting durable RevWood floors, great room fireplace, formal dining room, eat-in kitchen area, and an oversized kitchen featuring sleek granite countertops with a jumbo island. This home features an oversized primary suite with an additional sitting area, four additional spacious bedrooms to include one bedroom on main next to a full bathroom. Need a home work or video game area for the kids? No problem! The loft area is conveniently located and perfect for these needs. Looking for an area for the kids to play or pets to roam? This fully fenced in and flat backyard provides that for you. Located just minutes from Fort Gordon Gate 1 and Gate 6, shopping, and major highways like I-520, this property delivers maximum comfort and value.


[Hive MLS] logoThe data relating to real estate on this web site comes in part from the Internet Data Exchange program of Hive MLS LLC, and is updated as of 2026-10-14T23:35:02.653. All information is deemed reliable but not guaranteed and should be independently verified. All properties are subject to prior sale, change, or withdrawal. Neither listing broker(s) nor Kinstle and Company shall be responsible for any typographical errors, misinformation, or misprints, and shall be held totally harmless from any damages arising from reliance upon these data. © 2026 Hive MLS LLC
www.sellingthecoastalcarolinas.com/homes/181589737
Print Image

441 Furlough Drive Augusta, GA 30909

  • Price: $2,350/mo.
  • Status: Active
  • On Site: 17 Days
  • Updated: 233 min ago
  • MLS #: 100606524
5
Beds
3
Baths
0
½ Baths
0.2
Acres
3,209
SQFT
2020
Built
Neighborhood:
Sims Landing
County:
Richmond
Area:
Augusta
Elementary School:
Belair K
Middle School:
Belair K
High School:
Westside
Property Description
**Available NOW; PET FRIENDLY w/restrictions; please inquire; 620 credit score and 3x gross monthly income required. ** Space, style, and unbeatable convenience meet at 441 Furlough Drive! Located in the Sims Landing neighborhood in Augusta, GA, this spacious 3,209 sq. ft. home delivers everything on your wish list and then some. Step inside to an open main floor highlighting durable RevWood floors, great room fireplace, formal dining room, eat-in kitchen area, and an oversized kitchen featuring sleek granite countertops with a jumbo island. This home features an oversized primary suite with an additional sitting area, four additional spacious bedrooms to include one bedroom on main next to a full bathroom. Need a home work or video game area for the kids? No problem! The loft area is conveniently located and perfect for these needs. Looking for an area for the kids to play or pets to roam? This fully fenced in and flat backyard provides that for you. Located just minutes from Fort Gordon Gate 1 and Gate 6, shopping, and major highways like I-520, this property delivers maximum comfort and value.
Exterior Features

Attached Garage YN Yes Carport Spaces 0 Construction Materials Vinyl SidingWood Frame Detached Garage Spaces 0 Exterior Finish Vinyl Siding Fencing FencedPrivacy Garage YN No Parking Features AttachedConcreteGarage Parking Total 2 Patio And Porch Features Patio Structure Type Wood Frame View None Window Features Thermal Windows

Interior Features

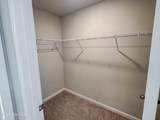
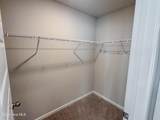
Appliances Built-In MicrowaveWasherRangeDryerDisposalDishwasher Attic Features Pull-Down Stairs Basement None Building Area Total 3209 Cooling Central Air Cooling YN Yes Flooring See RemarksOther Heating Fireplace(s)ElectricForced Air Heating System Fuel Source Electric Heating YN Yes Interior Features Walk-in Closet(s)PantryBlinds/ShadesWalk-In Closet(s)OtherSee Remarks Levels Two Primary Bedroom Level Primary Living Area Rooms Kitchen (Main Level) Dining Room (Main Level) Breakfast Room (Main Level) Master Bedroom (Upper Level) Family Room (Main Level) Bedroom 3 (Upper Level) Loft (Upper Level) Bedroom 4 (Upper Level) Bedroom 5 (Main Level) Bedroom 2 (Upper Level) Rooms Total 10 Security Features Smoke Detector(s)

Property Features

Association Amenities Community PoolStreet LightsOther Association YN Yes Frontage Type See Remarks Fuel Tank Details None In City Limits YN Yes Island Or Mainland Mainland Lot Features See Remarks Owner Pays Association Fees Pet Fee Yes Pets Allowed Dogs OKCats OKBreed RestrictionsYes Property Sub Type Single Family Residence Renters Insurance Required YN Yes Road Frontage Type Asphalt Sewer Provider Public Sewer Tenant Pays GasSuppliesSnow RemovalPest ControlWaterElectricityCable TVSewerCoolingDepositHeatingGrounds Care Utilities Cable Available Water Source Public

Listing information © 2026 Hive MLS
Listing courtesy of Wanda Suggs of 6-Star Realty, LLC: .


[Hive MLS] logoThe data relating to real estate on this web site comes in part from the Internet Data Exchange program of Hive MLS LLC, and is updated as of 2026-10-14T23:35:02.653. All information is deemed reliable but not guaranteed and should be independently verified. All properties are subject to prior sale, change, or withdrawal. Neither listing broker(s) nor Kinstle and Company shall be responsible for any typographical errors, misinformation, or misprints, and shall be held totally harmless from any damages arising from reliance upon these data. © 2026 Hive MLS LLC
 
https://bt-photos.global.ssl.fastly.net/ncreg/1280_boomver_1_8af59696df665da3319a786f04bbf4c8-2.jpg https://bt-photos.global.ssl.fastly.net/ncreg/1280_boomver_1_8af59696df665da3319a786f04bbf4c8-2.jpg https://bt-photos.global.ssl.fastly.net/ncreg/1280_boomver_1_8af59696df665da3319a786f04bbf4c8-2.jpg
Logo
Kinstle and Company
4647 Main Street Unit 9
Shallotte NC, 28470