


Skip To Content

4246 Colony Square

Evans, GA 30809
  • $1,975/mo.
  • STATUS: Active
  • ON SITE: 18 Days
  • MLS #: 100611434
Rental
UPDATED: 43 min ago
$1,975/mo.
Rental
  • 3
    BEDS
  • 0.11
    ACRES
  • 2
    BATHS
  • 0
    1/2 BATHS
  • 2,414
    SQFT
Type:
Rentals
Built:
2001
County:
Area:

School Information

Elementary School:
Middle School:
High School:

Description

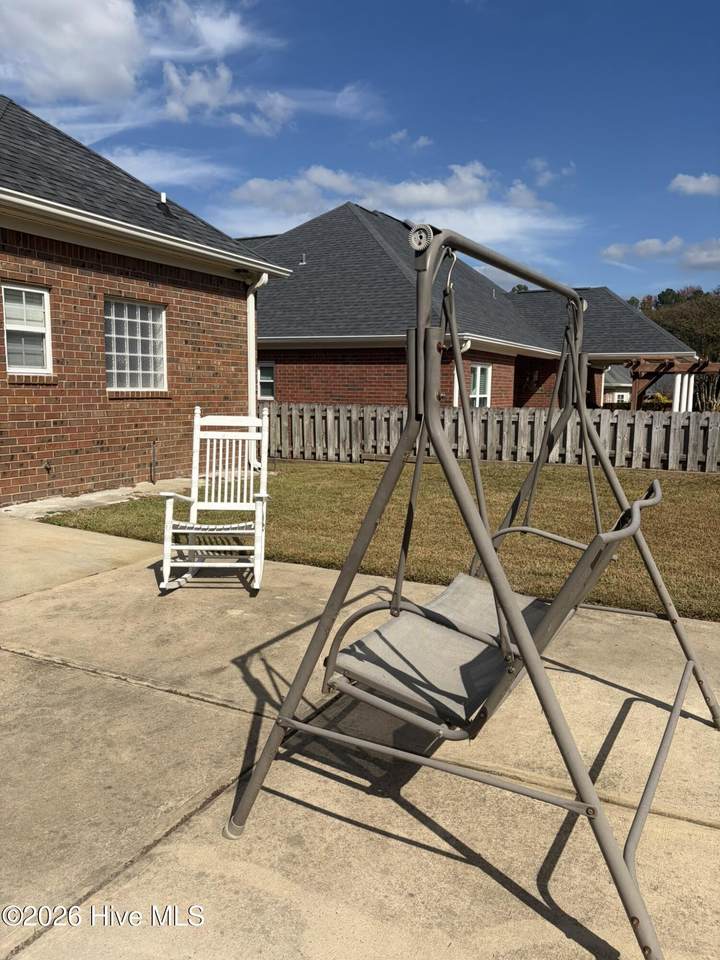
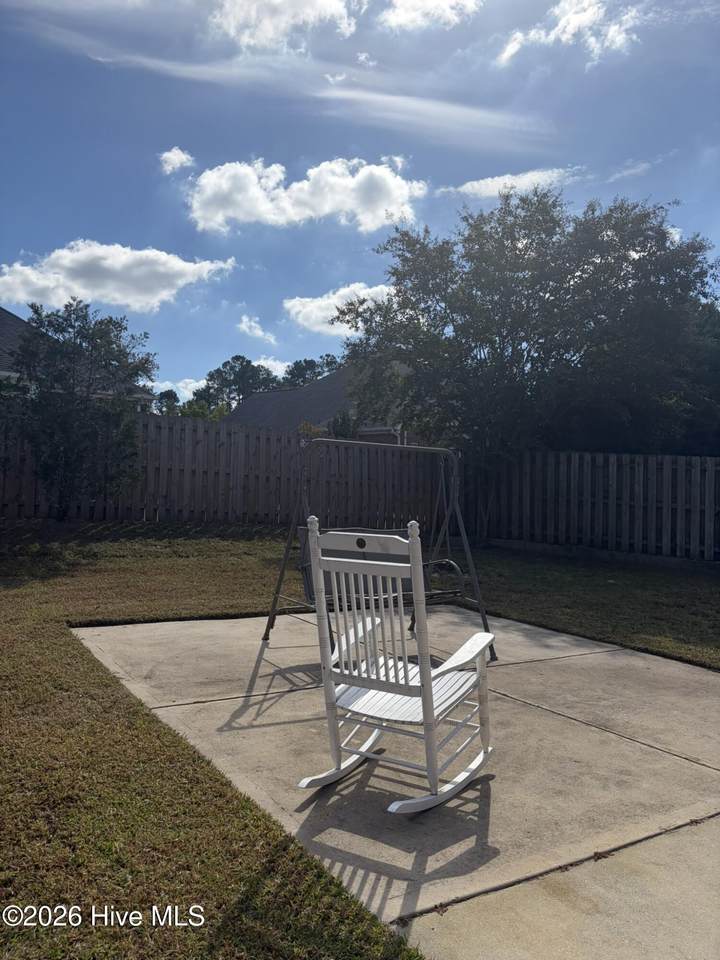
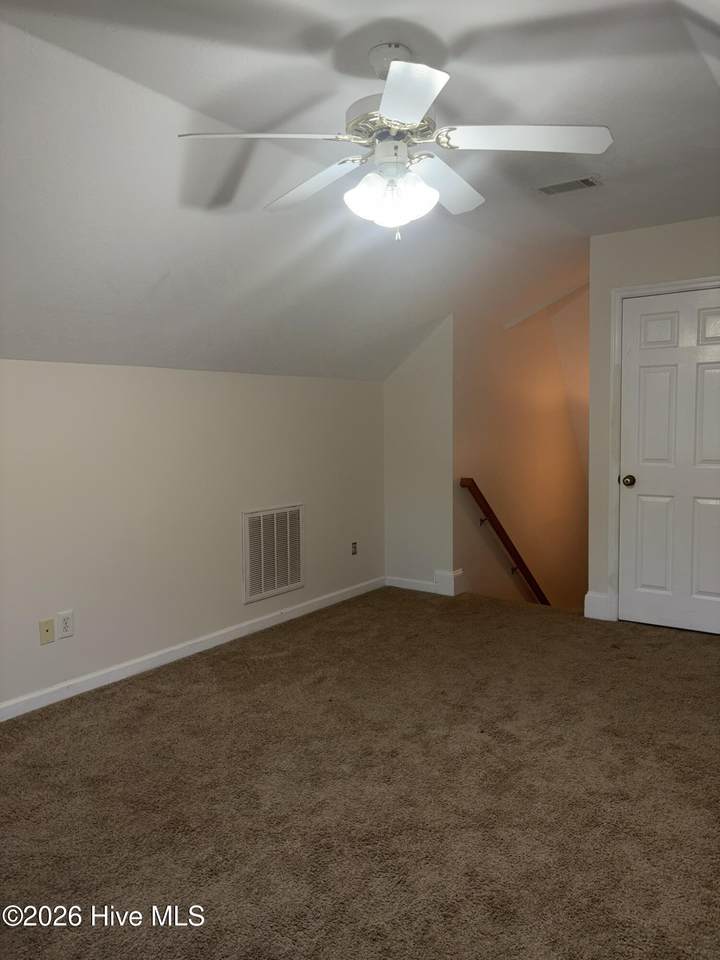
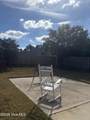
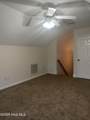
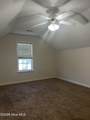
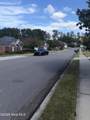
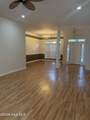
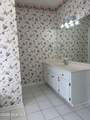
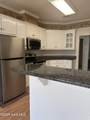
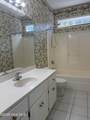
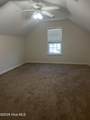
When you drive in the neighborhood, first thing you see is a "Welcome". This well maintained community is a pleasure to live in. Great schools nearby. Entering the home wow, such an open floor plan with ultra high ceilings, laminate floors, fireplace. There is a split floor plan, your master suite that includes a separate office/nursery, walk in closets, double vanity bath with jetted tub and separate shower. Kitchen/breakfast room to left center with all your appliances, lots of cabinets. Right side of home includes two bedrooms and hall bath plus laundry. One Extra Room upstairs off hall is carpeted with a small closet plus your walk in storage. Fully fenced in backyard with patio plenty of room to grill and enjoy this fall weather. OWNER WILL ALLOW PETS WITH APPROVAL AND DEPOSIT. Well priced for square footage. CREDIT CHECK, APPLICATION REQUIRED.


[Hive MLS] logoThe data relating to real estate on this web site comes in part from the Internet Data Exchange program of Hive MLS LLC, and is updated as of 2026-11-08T21:35:00.58. All information is deemed reliable but not guaranteed and should be independently verified. All properties are subject to prior sale, change, or withdrawal. Neither listing broker(s) nor Kinstle and Company shall be responsible for any typographical errors, misinformation, or misprints, and shall be held totally harmless from any damages arising from reliance upon these data. © 2026 Hive MLS LLC
www.sellingthecoastalcarolinas.com/homes/182413139
Print Image

4246 Colony Square Evans, GA 30809

  • Price: $1,975/mo.
  • Status: Active
  • On Site: 18 Days
  • Updated: 43 min ago
  • MLS #: 100611434
3
Beds
2
Baths
0
½ Baths
0.11
Acres
2,414
SQFT
2001
Built
Neighborhood:
The Village @ Jones Creek
County:
Columbia
Area:
Evans
Elementary School:
Stevens Creek
Middle School:
Stallings Island
High School:
Lakeside
Property Description
When you drive in the neighborhood, first thing you see is a "Welcome". This well maintained community is a pleasure to live in. Great schools nearby. Entering the home wow, such an open floor plan with ultra high ceilings, laminate floors, fireplace. There is a split floor plan, your master suite that includes a separate office/nursery, walk in closets, double vanity bath with jetted tub and separate shower. Kitchen/breakfast room to left center with all your appliances, lots of cabinets. Right side of home includes two bedrooms and hall bath plus laundry. One Extra Room upstairs off hall is carpeted with a small closet plus your walk in storage. Fully fenced in backyard with patio plenty of room to grill and enjoy this fall weather. OWNER WILL ALLOW PETS WITH APPROVAL AND DEPOSIT. Well priced for square footage. CREDIT CHECK, APPLICATION REQUIRED.
Exterior Features

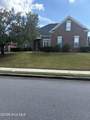
Attached Carport Spaces 0 Attached Garage YN Yes Carport Spaces 0 Construction Materials See RemarksBrick Detached Carport Spaces 0 Detached Garage Spaces 0 Driveway Spaces 2 Exterior Features None Exterior Finish Brick Fencing Back YardWoodFenced Garage YN No Open Parking Spaces 2 Parking Features Garage Faces SideAttachedConcreteGarage Door OpenerNoneGarageParking Pad Parking Total 2 Patio And Porch Features OpenPatioRear Porch Pool Features None RVBoat Spaces 0 Structure Type See Remarks View None

Interior Features

Accessibility Features None Appliances Built-In MicrowaveRefrigeratorDisposalDishwasher Attic Features FlooredWalk-In Basement None Building Area Total 2414 Cooling Central AirCeiling Fan(s) Cooling YN Yes Dining Room Type Formal Fireplace Features Gas Log Fireplace YN Yes Flooring CarpetLaminateCeramic Tile Furnished Unfurnished Heating Gas PackFireplace(s)Natural Gas Heating System Fuel Source Natural Gas Heating YN Yes Interior Features Walk-in Closet(s)High CeilingsEntrance FoyerMaster DownstairsVaulted Ceiling(s)Wash/Dry ConnectCeiling Fan(s)Walk-in ShowerBlinds/ShadesEat-in KitchenGas LogWalk-In Closet(s) Laundry Features In Hall Laundry Location In Hall Levels One and One Half Primary Bedroom Level Primary Living Area Rooms Master Bedroom (First Level) Bedroom 4 (Second Level) Dining Room (First Level) Bedroom 1 (First Level) Breakfast Room (First Level) Bedroom 2 (First Level) Great Room (First Level) Kitchen (First Level) Rooms Total 8 Unit Type 4 Bedroom Or More Water Heater Natural Gas

Property Features

Association YN No Frontage Type See Remarks Fuel Tank Details None Horse YN No In City Limits YN No Island Or Mainland Mainland Lease Includes HomeLand Lease Term 12 Months Lot Features Interior Lot Lot Number 9 Owner Pays None Pets Allowed Dogs OKBreed RestrictionsYesNumber Limit Property Sub Type Single Family Residence Renters Insurance Required YN Yes Road Frontage Type MaintainedAsphalt Sewer Provider Public Sewer Tenant Pays Trash CollectionGasPest ControlWaterElectricityCable TVCoolingDepositHeatingGrounds Care Trash Collection Private Service Utilities Natural Gas ConnectedWater ConnectedElectricity Connected Water Source County Water Waterfront Features None Waterfront YN No

Listing information © 2026 Hive MLS
Listing courtesy of Dianne Godsey of RE/MAX Reinvented: .


[Hive MLS] logoThe data relating to real estate on this web site comes in part from the Internet Data Exchange program of Hive MLS LLC, and is updated as of 2026-11-08T21:35:00.58. All information is deemed reliable but not guaranteed and should be independently verified. All properties are subject to prior sale, change, or withdrawal. Neither listing broker(s) nor Kinstle and Company shall be responsible for any typographical errors, misinformation, or misprints, and shall be held totally harmless from any damages arising from reliance upon these data. © 2026 Hive MLS LLC
 
https://bt-photos.global.ssl.fastly.net/ncreg/1280_boomver_2_5229d8252c1a2f5e88c33fb72b60dbe2-2.jpg https://bt-photos.global.ssl.fastly.net/ncreg/1280_boomver_2_5229d8252c1a2f5e88c33fb72b60dbe2-2.jpg https://bt-photos.global.ssl.fastly.net/ncreg/1280_boomver_2_5229d8252c1a2f5e88c33fb72b60dbe2-2.jpg
Logo
Kinstle and Company
4647 Main Street Unit 9
Shallotte NC, 28470