
Skip To Content

4140 Spirea Drive

Wilmington, NC 28403
  • $2,100/mo.
  • STATUS: Active
  • ON SITE: 2 Days
  • MLS #: 100608078
New On Site 2 Days Ago
$2,100/mo.
Rental
  • 2
    BEDS
  • N/A
    ACRES
  • 1
    BATHS
  • 1
    1/2 BATHS
  • 1,026
    SQFT
Neighborhood:
Type:
Rentals
Built:
1985
County:
Area:

School Information

Elementary School:
Middle School:
High School:

Description

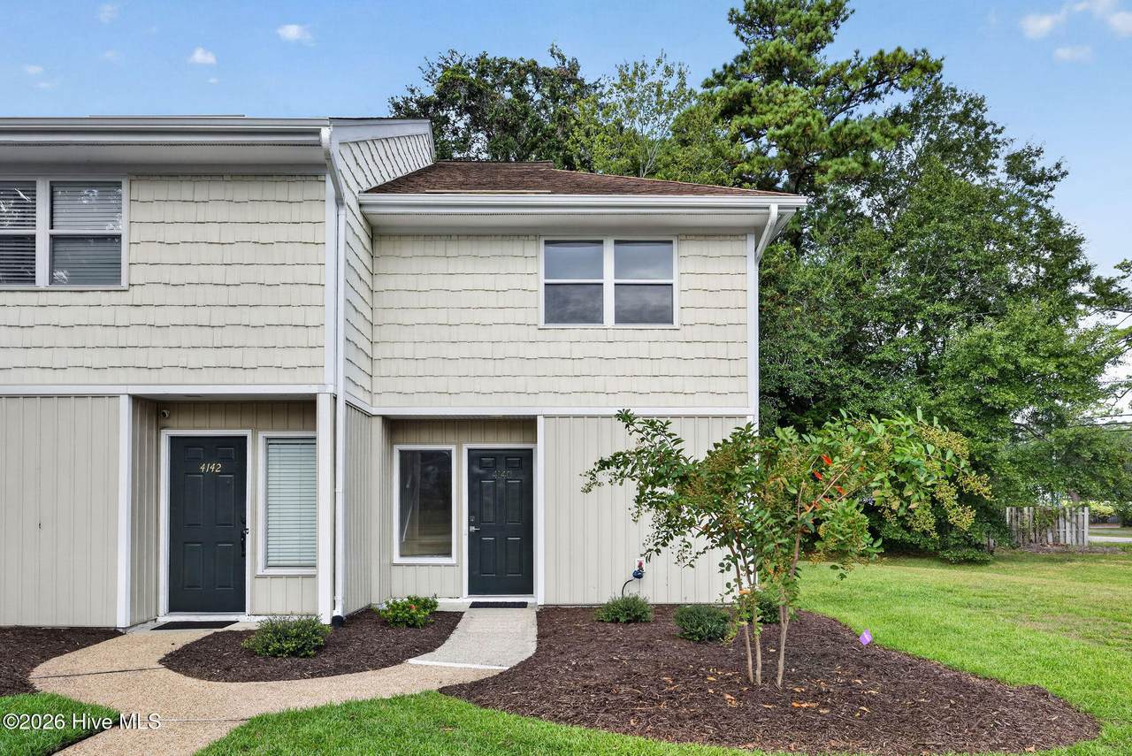
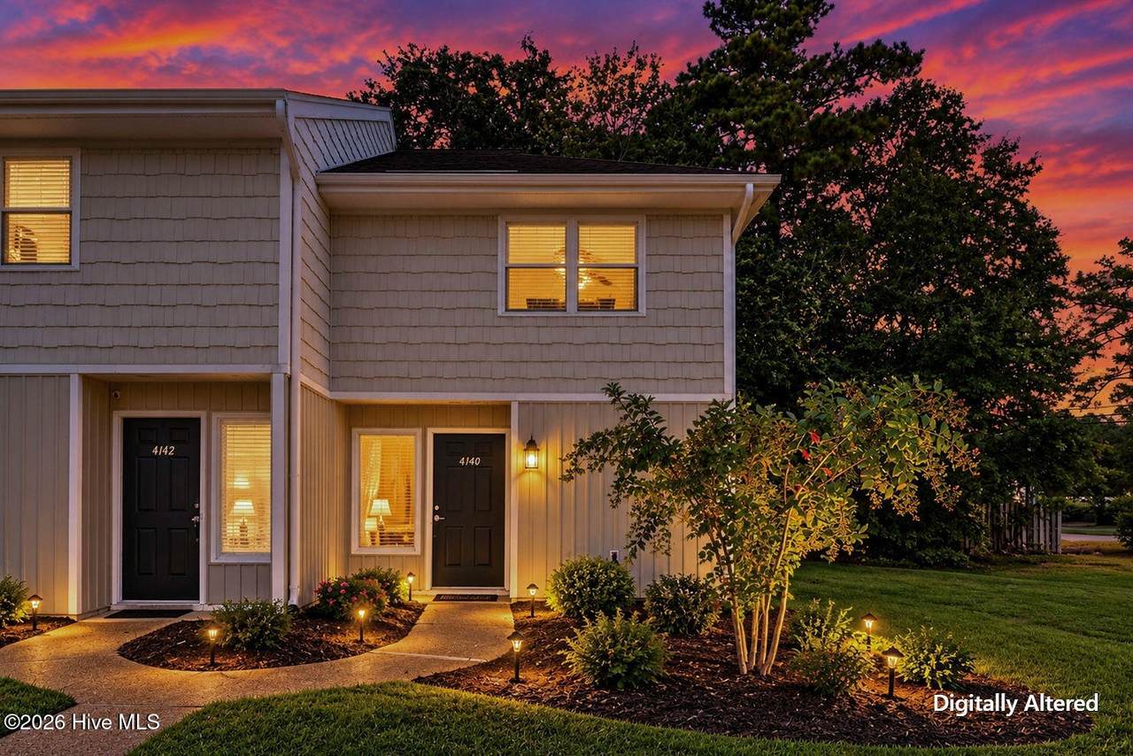
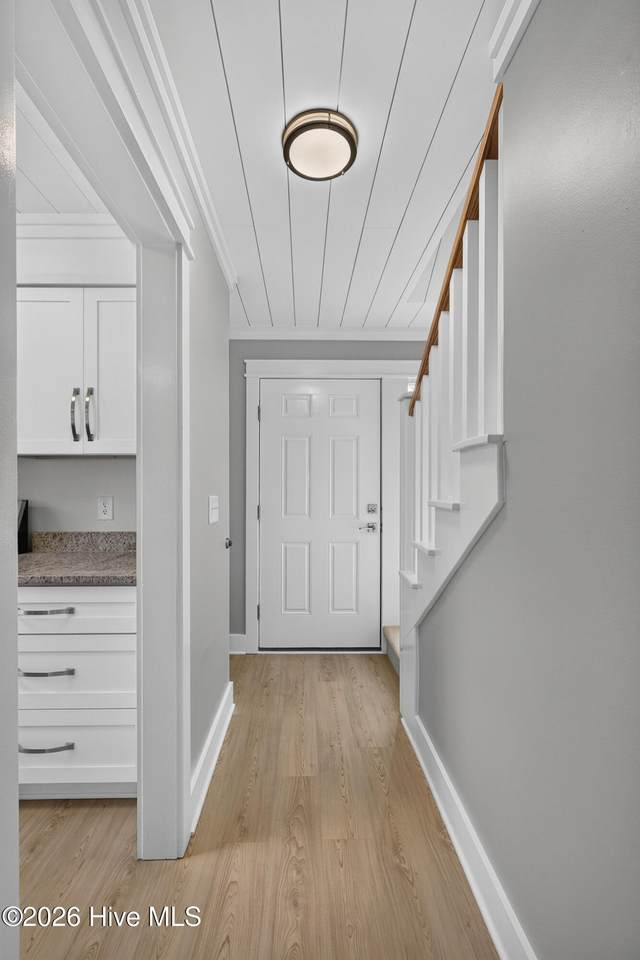
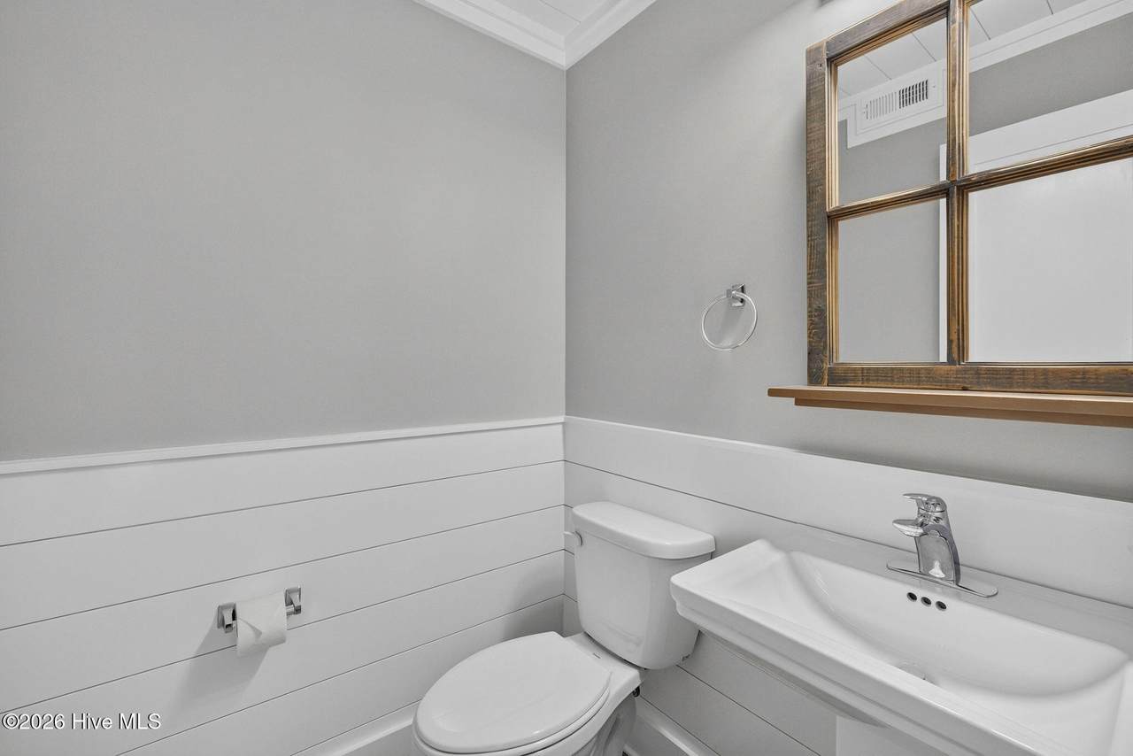
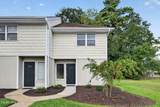
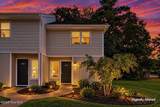
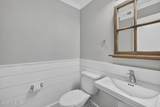
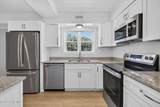
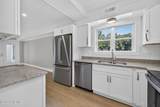
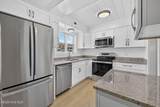
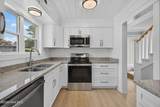
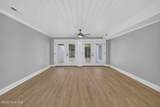
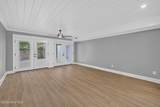
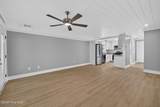
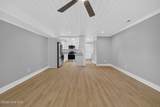
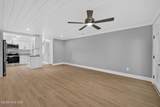
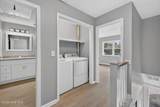
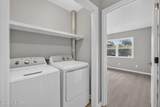
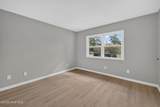
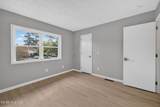
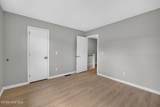
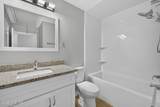
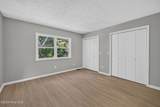
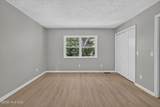
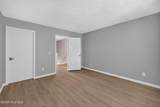
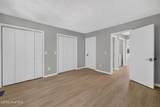
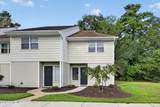
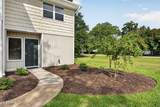
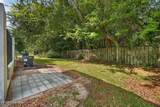
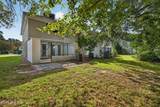
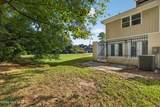
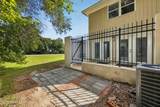
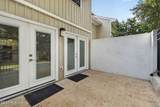
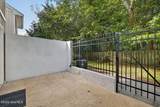
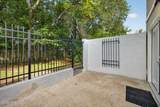
Available now, this recently renovated 2-bedroom end unit townhome is conveniently located less than 15 minutes from the hospital, downtown, and Wrightsville Beach. The home features a fully renovated kitchen with new appliances, cabinets, countertops, lighting, and hardware. Major updates throughout the unit include LVP flooring, remodeled bathrooms with new toilets, updated lighting, and fresh paint. Rent includes water, trash, and landscaping. Enjoy a private patio for outdoor relaxation and an open layout that maximizes space and natural light. A washer and dryer are also included for your convenience. Take advantage of our special offer: half off the first month's rent! Schedule a viewing today to not miss out on this fantastic rental opportunity!


[Hive MLS] logoThe data relating to real estate on this web site comes in part from the Internet Data Exchange program of Hive MLS LLC, and is updated as of 2026-10-05T23:33:01.493. All information is deemed reliable but not guaranteed and should be independently verified. All properties are subject to prior sale, change, or withdrawal. Neither listing broker(s) nor Kinstle and Company shall be responsible for any typographical errors, misinformation, or misprints, and shall be held totally harmless from any damages arising from reliance upon these data. © 2026 Hive MLS LLC
www.sellingthecoastalcarolinas.com/homes/181796881
Print Image

4140 Spirea Drive Wilmington, NC 28403

  • Price: $2,100/mo.
  • Status: Active
  • On Site: 2 Days
  • MLS #: 100608078
2
Beds
1
Baths
1
½ Baths
N/A
Acres
1,026
SQFT
1985
Built
Neighborhood:
Myrtlewood
County:
New Hanover
Area:
Wilmington
Elementary School:
Winter Park
Middle School:
Roland Grise
High School:
Hoggard
Property Description
Available now, this recently renovated 2-bedroom end unit townhome is conveniently located less than 15 minutes from the hospital, downtown, and Wrightsville Beach. The home features a fully renovated kitchen with new appliances, cabinets, countertops, lighting, and hardware. Major updates throughout the unit include LVP flooring, remodeled bathrooms with new toilets, updated lighting, and fresh paint. Rent includes water, trash, and landscaping. Enjoy a private patio for outdoor relaxation and an open layout that maximizes space and natural light. A washer and dryer are also included for your convenience. Take advantage of our special offer: half off the first month's rent! Schedule a viewing today to not miss out on this fantastic rental opportunity!
Exterior Features

Attached Garage YN No Carport Spaces 0 Construction Materials Vinyl SidingWood Frame Detached Garage Spaces 0 Exterior Finish Vinyl Siding Fencing Metal/Ornamental Garage YN No Parking Features Parking LotPaved Parking Total 0 Patio And Porch Features Patio Structure Type Wood Frame View None

Interior Features

Appliances Electric OvenRefrigeratorRange Attic Features Pull-Down Stairs Building Area Total 1026 Cooling Heat Pump Dining Room Type Combination Flooring CarpetVinyl Heating Heat PumpElectric Heating System Fuel Source Electric Heating YN Yes Interior Features Blinds/Shades Levels Two Primary Bedroom Level Primary Living Area Rooms Master Bedroom (Second Level) Bedroom 1 (Second Level) Living Room (First Level) Dining Room (First Level) Kitchen (First Level) Rooms Total 5 Water Heater Electric

Property Features

Association Amenities Maintenance Common AreasMaintenance GroundsMaintenance StructureMaster InsureSidewalksTermite BondTrash Association YN Yes Frontage Type See Remarks Fuel Tank Details None In City Limits YN Yes Island Or Mainland Mainland Lease Term 12 Months Lot Features Corner Lot Owner Pays WaterSewerAssociation FeesGrounds Care Property Sub Type Townhouse Renters Insurance Required YN Yes Road Frontage Type Paved Road Surface Type Paved Secondary Subdivision N/A Sewer Provider Municipal Sewer Tenant Pays ElectricityCable TVDeposit Utilities Sewer ConnectedWater Connected Water Source Public Waterfront YN No

Listing information © 2026 Hive MLS
Listing courtesy of Michael Braton of Maritime Realty Corporation: 910-200-6783.


[Hive MLS] logoThe data relating to real estate on this web site comes in part from the Internet Data Exchange program of Hive MLS LLC, and is updated as of 2026-10-05T23:33:01.493. All information is deemed reliable but not guaranteed and should be independently verified. All properties are subject to prior sale, change, or withdrawal. Neither listing broker(s) nor Kinstle and Company shall be responsible for any typographical errors, misinformation, or misprints, and shall be held totally harmless from any damages arising from reliance upon these data. © 2026 Hive MLS LLC
 
https://bt-photos.global.ssl.fastly.net/ncreg/1280_boomver_1_ba62647eb4e4727b52b6dc70f701e881-2.jpg https://bt-photos.global.ssl.fastly.net/ncreg/1280_boomver_1_ba62647eb4e4727b52b6dc70f701e881-2.jpg https://bt-photos.global.ssl.fastly.net/ncreg/1280_boomver_1_ba62647eb4e4727b52b6dc70f701e881-2.jpg
Logo
Kinstle and Company
4647 Main Street Unit 9
Shallotte NC, 28470