Skip To Content

4115 Abbington Terrace

Wilmington, NC 28403
  • $2,700/mo.
  • STATUS: Active
  • ON SITE: 14 Days
  • MLS #: 100604999
Price Reduced
$2,700/mo.
Rental
  • 3
    BEDS
  • 0.15
    ACRES
  • 2
    BATHS
  • 0
    1/2 BATHS
Neighborhood:
Type:
Rentals
Built:
1987
County:
Area:

School Information

Elementary School:
Middle School:
High School:

Description

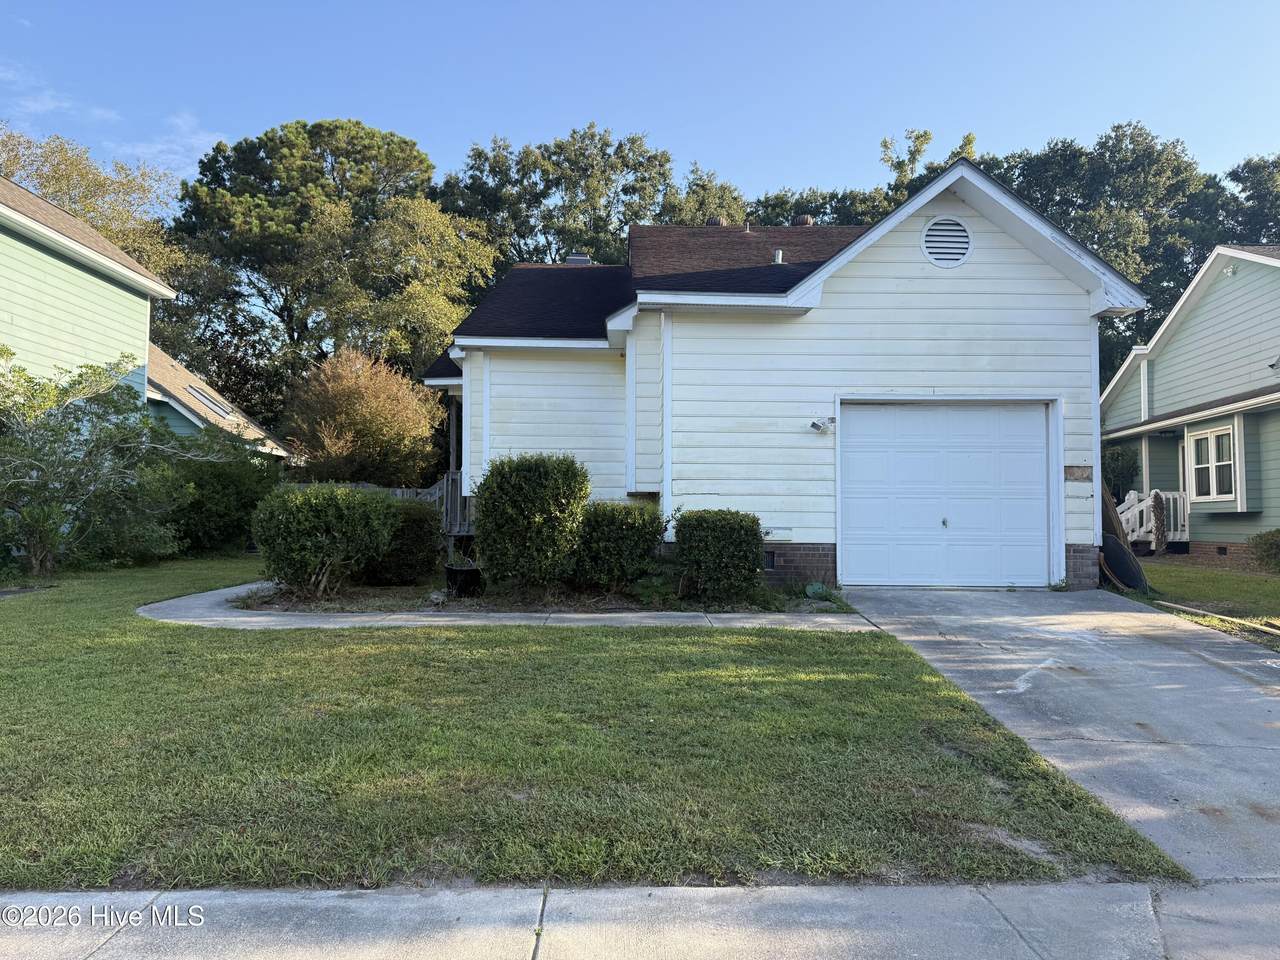
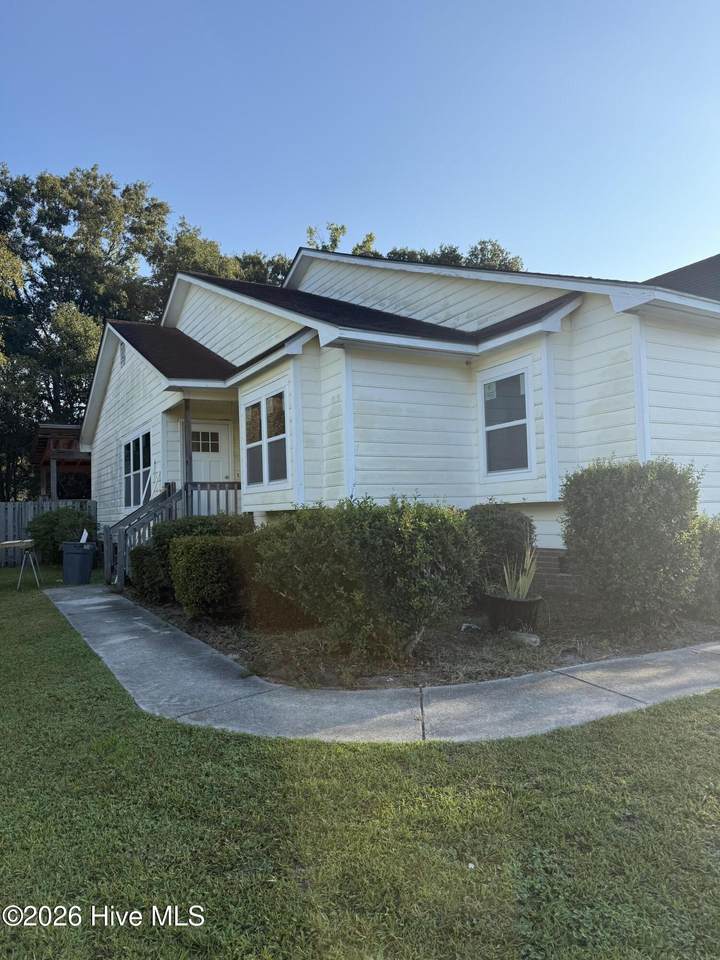
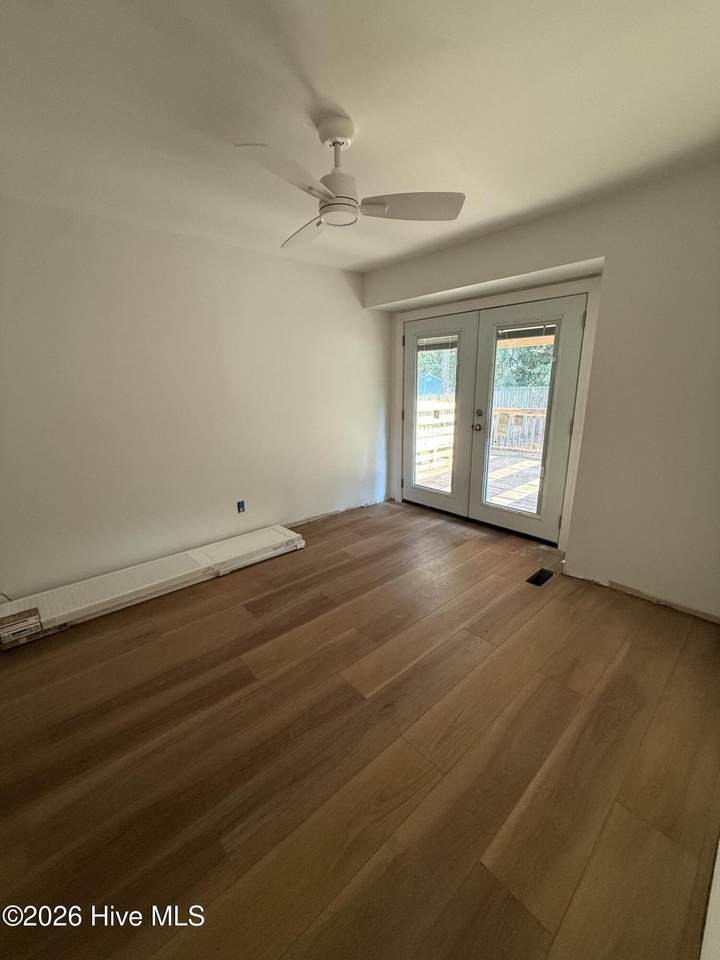
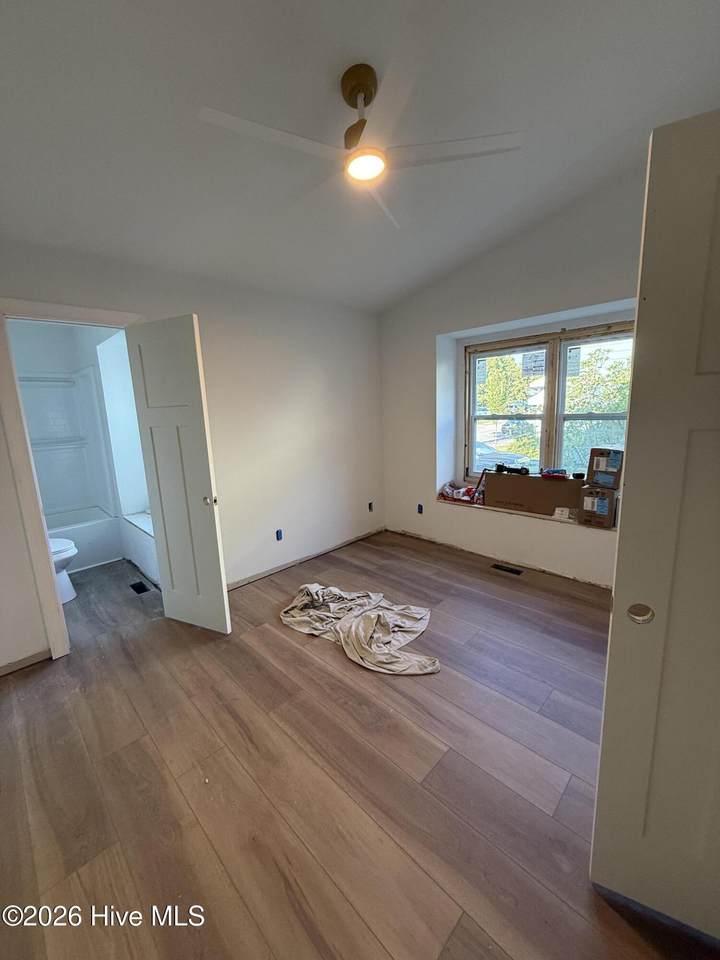
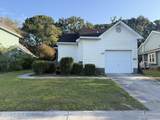
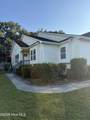
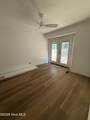
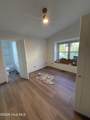
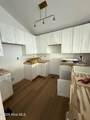
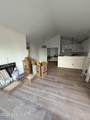
Fully renovated 3/2 for rent in Hoggard school district! Fenced in back yard, shed, back deck, and one car garage!


[Hive MLS] logoThe data relating to real estate on this web site comes in part from the Internet Data Exchange program of Hive MLS LLC, and is updated as of 2026-10-05T23:33:01.493. All information is deemed reliable but not guaranteed and should be independently verified. All properties are subject to prior sale, change, or withdrawal. Neither listing broker(s) nor Kinstle and Company shall be responsible for any typographical errors, misinformation, or misprints, and shall be held totally harmless from any damages arising from reliance upon these data. © 2026 Hive MLS LLC
www.sellingthecoastalcarolinas.com/homes/181406544
Print Image

4115 Abbington Terrace Wilmington, NC 28403

  • Price: $2,700/mo.
  • Status: Active
  • On Site: 14 Days
  • MLS #: 100604999
3
Beds
2
Baths
0
½ Baths
0.15
Acres
1987
Built
Neighborhood:
Victoria Place
County:
New Hanover
Area:
Wilmington
Elementary School:
Winter Park
Middle School:
Roland Grise
High School:
Hoggard
Property Description
Fully renovated 3/2 for rent in Hoggard school district! Fenced in back yard, shed, back deck, and one car garage!
Exterior Features

Attached Garage YN No Carport Spaces 0 Construction Materials Wood Frame Detached Garage Spaces 0 Driveway Spaces 1 Fencing Back YardWood Garage YN No Open Parking Spaces 1 Parking Features Garage Faces FrontConcreteGarage Parking Total 1 Patio And Porch Features Rear Porch Structure Type Wood Frame View None

Interior Features

Attic Features Pull-Down Stairs Dining Room Type Formal Flooring LVT/LVP Furnished Unfurnished Heating ElectricForced Air Heating System Fuel Source Electric Heating YN Yes Interior Features Wash/Dry ConnectCeiling Fan(s) Laundry Features In Garage Laundry Location In Garage Levels One Primary Bedroom Level Primary Living Area Rooms Dining Room Living Room Master Bedroom Bedroom 3 Kitchen Bedroom 2 Rooms Total 6 Water Heater Electric

Property Features

Association Amenities SidewalksNone Association YN Yes Frontage Type See Remarks Fuel Tank Details None In City Limits YN Yes Island Or Mainland Mainland Owner Pays SewerAssociation FeesTrash Collection Pets Allowed Dogs OKNegotiableYes Property Sub Type Single Family Residence Road Frontage Type City Street Tenant Pays HOA

Listing information © 2026 Hive MLS
Listing courtesy of Heather Ashworth of Nest Realty: 910-550-2788.


[Hive MLS] logoThe data relating to real estate on this web site comes in part from the Internet Data Exchange program of Hive MLS LLC, and is updated as of 2026-10-05T23:33:01.493. All information is deemed reliable but not guaranteed and should be independently verified. All properties are subject to prior sale, change, or withdrawal. Neither listing broker(s) nor Kinstle and Company shall be responsible for any typographical errors, misinformation, or misprints, and shall be held totally harmless from any damages arising from reliance upon these data. © 2026 Hive MLS LLC
 
https://bt-photos.global.ssl.fastly.net/ncreg/1280_boomver_1_6e004a4de9df618ff8709aa99631ef17-2.jpg https://bt-photos.global.ssl.fastly.net/ncreg/1280_boomver_1_6e004a4de9df618ff8709aa99631ef17-2.jpg https://bt-photos.global.ssl.fastly.net/ncreg/1280_boomver_1_6e004a4de9df618ff8709aa99631ef17-2.jpg
Logo
Kinstle and Company
4647 Main Street Unit 9
Shallotte NC, 28470