Skip To Content

3736 Merestone Drive

Wilmington, NC 28412
  • $2,200
  • STATUS: Closed
  • ON SITE: 11 Days
  • MLS #: 100608036
Sold - 10/08/2026
$2,200
Rental
  • 2
    BEDS
  • 0.11
    ACRES
  • 2
    BATHS
  • 0
    1/2 BATHS
Neighborhood:
Type:
Rentals
Built:
1999
County:
Area:

School Information

Elementary School:
Middle School:
High School:

Description

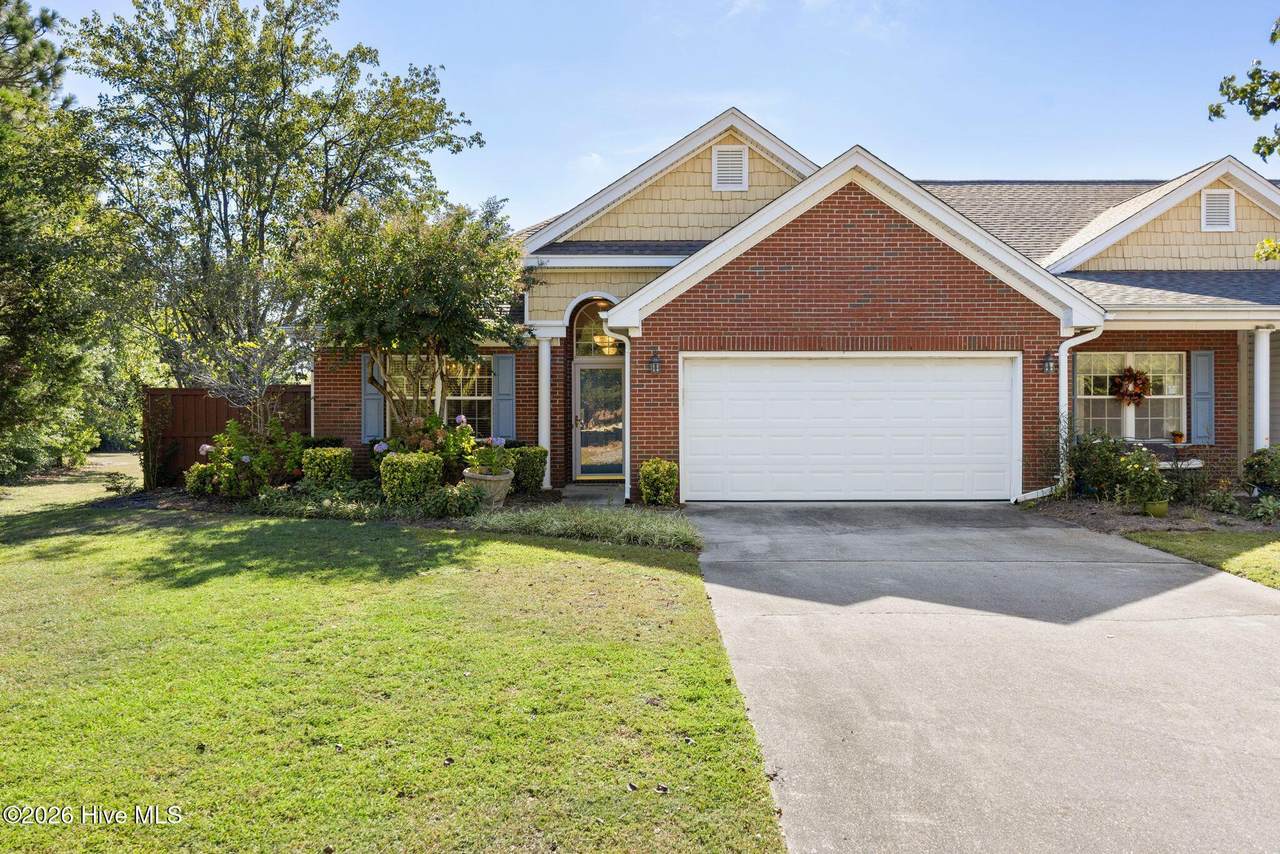
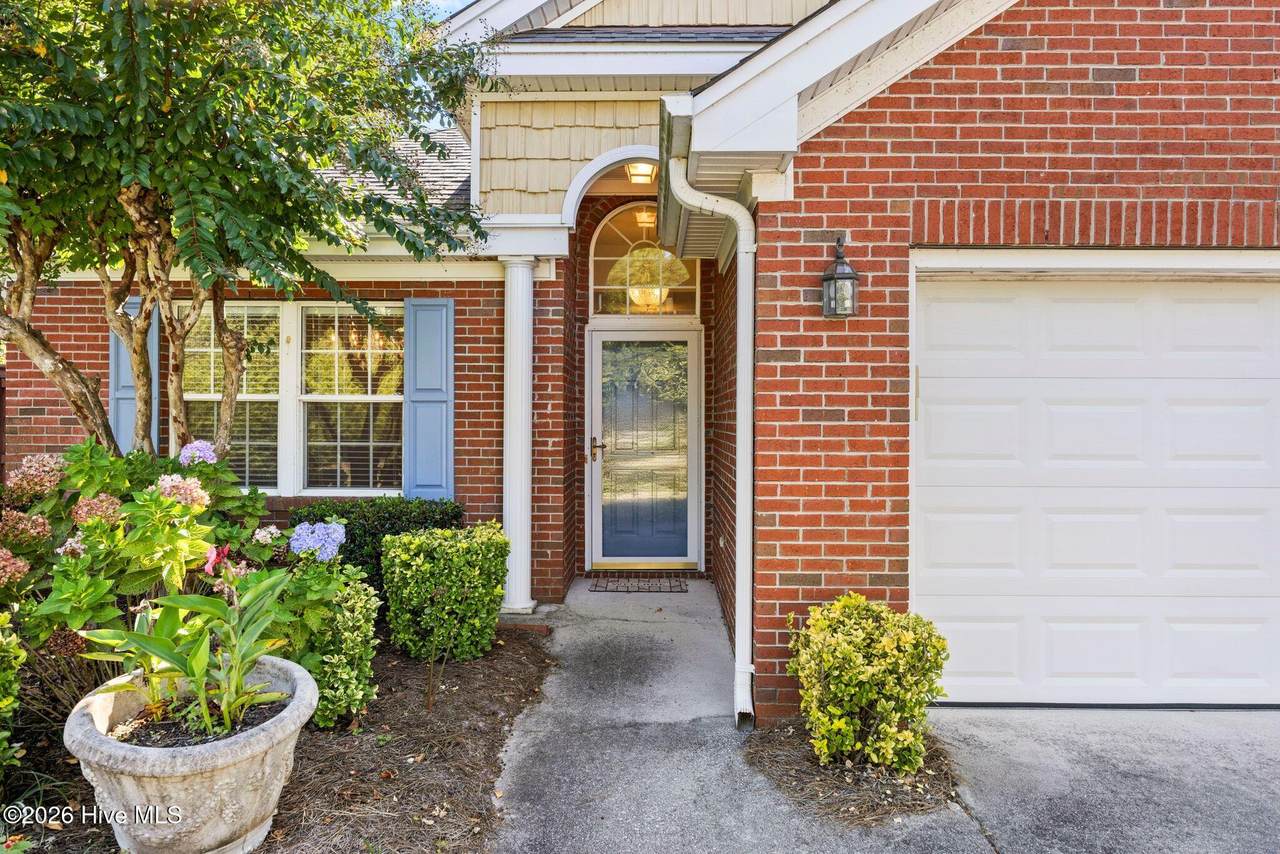
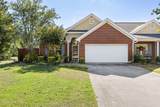
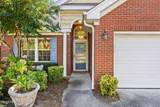
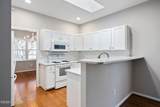
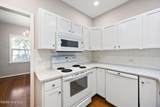
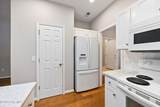
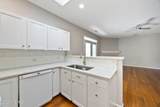
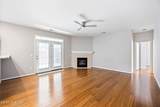
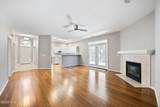
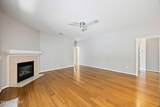
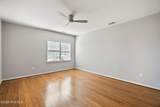
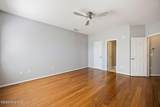
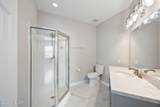
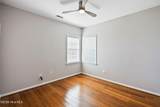
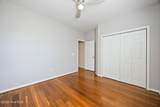
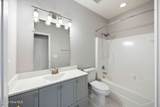
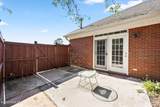
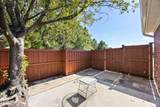
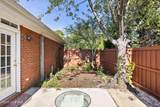
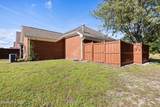
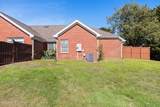
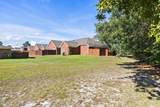
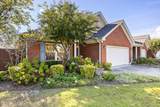
Welcome home to this charming 2-bedroom, 2-bath townhome! This desirable end unit offers extra privacy, an abundance of natural light, and a comfortable, inviting layout. The spacious 2-car garage provides plenty of room for parking and storage, adding to the ease and convenience of everyday living. Enjoy a fantastic Midtown location within walking distance of The Point at Barclay, with shopping, dining, entertainment, and everyday amenities close by. Conveniently situated for an easy drive to everything Wilmington has to offer, this townhome combines comfort, privacy, and an ideal location! Non-smokers only. Renters Insurance will be required. Background and credit check.


[Hive MLS] logoThe data relating to real estate on this web site comes in part from the Internet Data Exchange program of Hive MLS LLC, and is updated as of 2026-10-14T23:35:02.653. All information is deemed reliable but not guaranteed and should be independently verified. All properties are subject to prior sale, change, or withdrawal. Neither listing broker(s) nor Kinstle and Company shall be responsible for any typographical errors, misinformation, or misprints, and shall be held totally harmless from any damages arising from reliance upon these data. © 2026 Hive MLS LLC
www.sellingthecoastalcarolinas.com/homes/181791315
Print Image

3736 Merestone Drive Wilmington, NC 28412

  • Price: $2,200/mo.
  • Status: Closed
  • On Site: 11 Days
  • Updated: 194 min ago
  • MLS #: 100608036
2
Beds
2
Baths
0
½ Baths
0.11
Acres
1999
Built
Neighborhood:
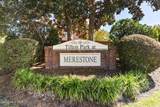
Merestone
County:
New Hanover
Area:
Wilmington
Elementary School:
Pine Valley
Middle School:
Williston
High School:
Ashley
Property Description
Welcome home to this charming 2-bedroom, 2-bath townhome! This desirable end unit offers extra privacy, an abundance of natural light, and a comfortable, inviting layout. The spacious 2-car garage provides plenty of room for parking and storage, adding to the ease and convenience of everyday living. Enjoy a fantastic Midtown location within walking distance of The Point at Barclay, with shopping, dining, entertainment, and everyday amenities close by. Conveniently situated for an easy drive to everything Wilmington has to offer, this townhome combines comfort, privacy, and an ideal location! Non-smokers only. Renters Insurance will be required. Background and credit check.
Exterior Features

Attached Garage YN No Carport Spaces 0 Construction Materials Brick Veneer Detached Garage Spaces 0 Exterior Features Gas Log Exterior Finish Brick Veneer Fencing WoodPrivacy Garage YN No Parking Features Garage Faces FrontGarage Parking Total 2 Patio And Porch Features PatioFront Porch View None Window Features Skylight(s)

Interior Features

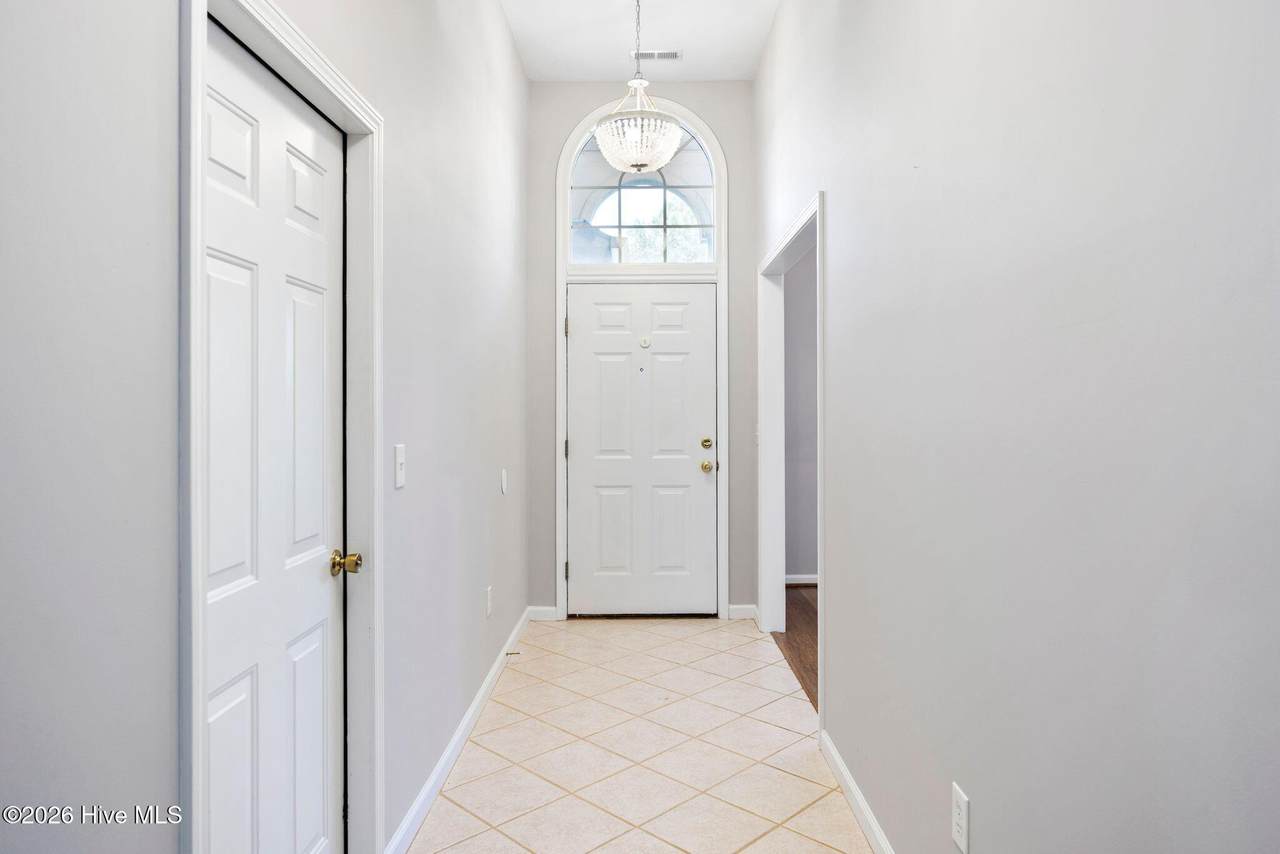
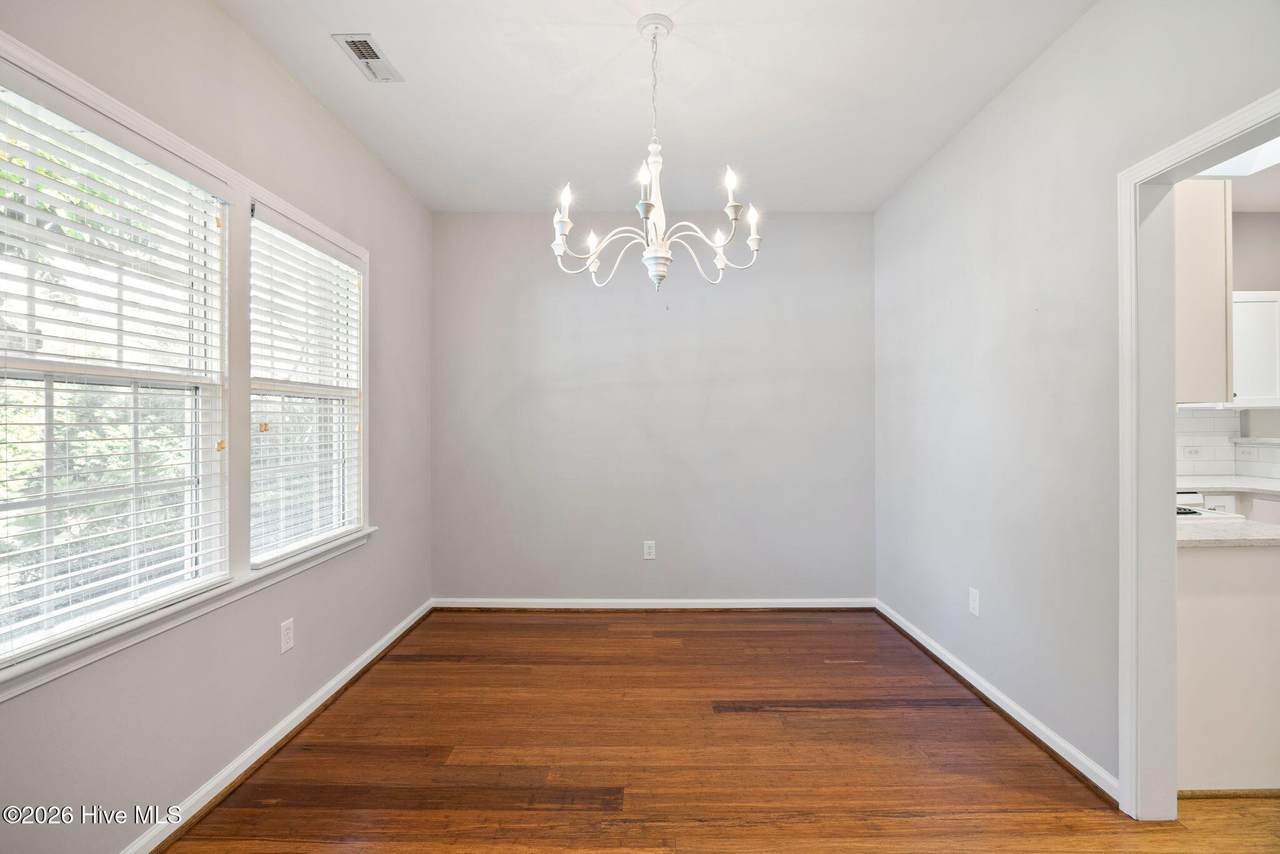
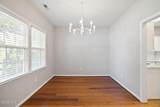
Appliances Built-In MicrowaveRefrigeratorDisposalDishwasherElectric Range Cooling Central AirCeiling Fan(s) Cooling YN Yes Dining Room Type Formal Heating ElectricHeat Pump Heating System Fuel Source Electric Heating YN Yes Interior Features Walk-in Closet(s)Entrance FoyerCeiling Fan(s)PantryWalk-in ShowerBlinds/ShadesWalk-In Closet(s) Laundry Features Dryer HookupWasher HookupLaundry Closet Laundry Location Hookup - DryerHookup - WasherLaundry Closet Levels One Primary Bedroom Level Primary Living Area Rooms Dining Room (Main Level) Kitchen (Main Level) Master Bedroom (Main Level) Bedroom 2 (Main Level) Living Room (Main Level) Rooms Total 5 Water Heater Electric

Property Features

Association Amenities None Association YN Yes Electric Provider Duke Progress Energy Frontage Type See Remarks Fuel Tank Details None In City Limits YN Yes Island Or Mainland Mainland Lease Term 12 Months Lot Features Cul-De-Sac Owner Pays Pest ControlAssociation FeesGrounds Care Pets Allowed NegotiableYesNumber Limit Property Sub Type Townhouse Renters Insurance Required YN Yes Road Frontage Type City Street Secondary Subdivision Tifton Park Sewer Provider Municipal SewerCape Fear Public Utility Authority Tenant Pays Trash CollectionGasOtherWaterElectricityCable TVSewerDepositInternet Trash Collection City Pick-UP Water Provider Cape Fear Public Utility Authority Water Source Public

Listing information © 2026 Hive MLS
Listing courtesy of Rushell Bongiorno of Coldwell Banker Sea Coast Advantage-Midtown: 910-799-5531.


[Hive MLS] logoThe data relating to real estate on this web site comes in part from the Internet Data Exchange program of Hive MLS LLC, and is updated as of 2026-10-14T23:35:02.653. All information is deemed reliable but not guaranteed and should be independently verified. All properties are subject to prior sale, change, or withdrawal. Neither listing broker(s) nor Kinstle and Company shall be responsible for any typographical errors, misinformation, or misprints, and shall be held totally harmless from any damages arising from reliance upon these data. © 2026 Hive MLS LLC
 
https://bt-photos.global.ssl.fastly.net/ncreg/1280_boomver_1_24428caf63e0769676a39ff6c3f336b5-2.jpg https://bt-photos.global.ssl.fastly.net/ncreg/1280_boomver_1_24428caf63e0769676a39ff6c3f336b5-2.jpg https://bt-photos.global.ssl.fastly.net/ncreg/1280_boomver_1_24428caf63e0769676a39ff6c3f336b5-2.jpg
Logo
Kinstle and Company
4647 Main Street Unit 9
Shallotte NC, 28470