

Skip To Content

3623 Columbine Drive

Augusta, GA 30906
  • $1,400/mo.
  • STATUS: Active
  • ON SITE: 17 Days
  • MLS #: 100604668
Rental
$1,400/mo.
Rental
  • 3
    BEDS
  • 0.22
    ACRES
  • 1
    BATHS
  • 1
    1/2 BATHS
  • 1,144
    SQFT
Neighborhood:
Type:
Rentals
Built:
1970
County:
Area:

School Information

Elementary School:
Middle School:
High School:

Description

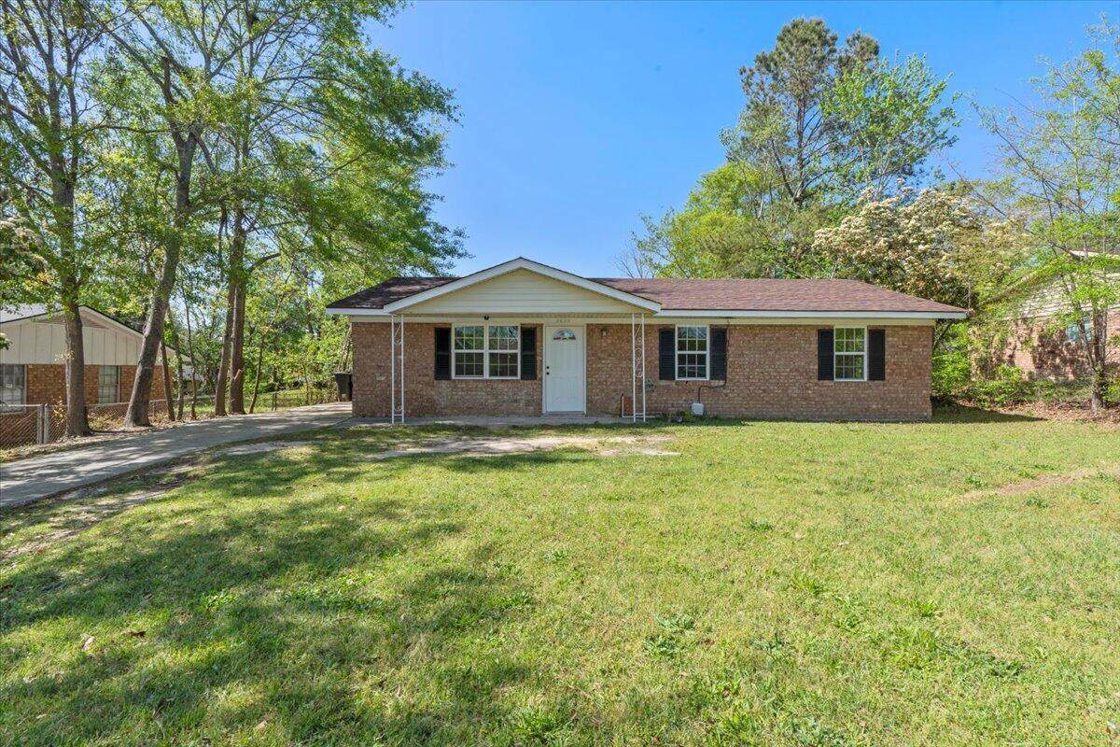
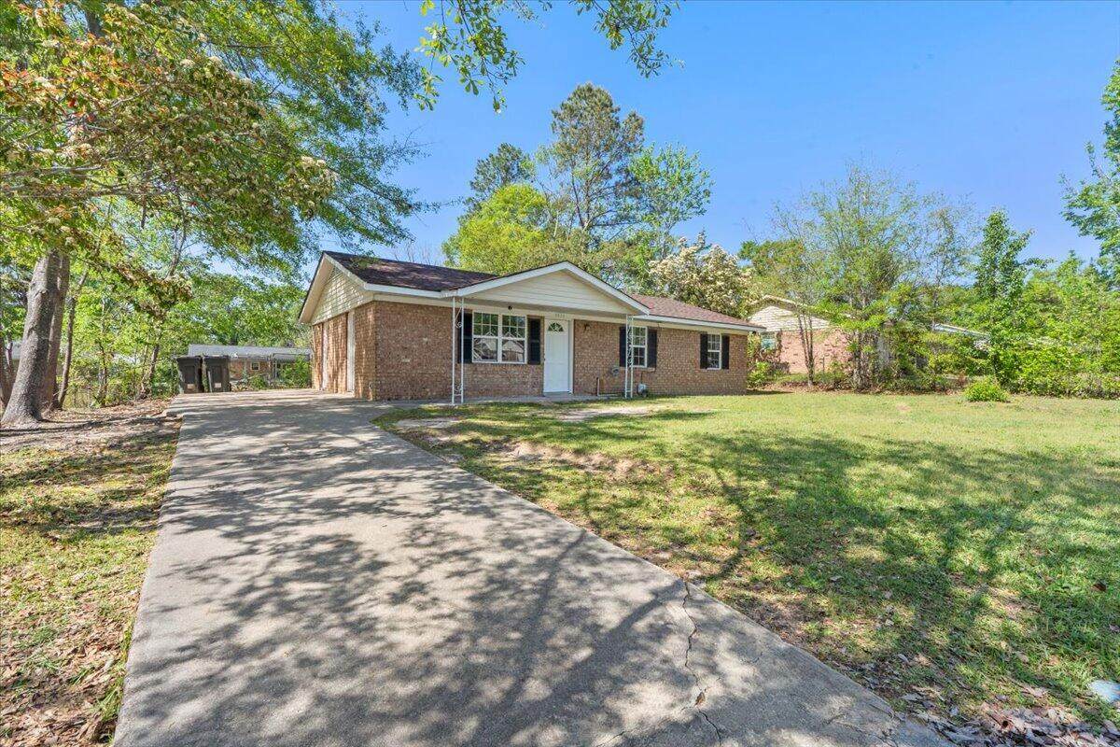
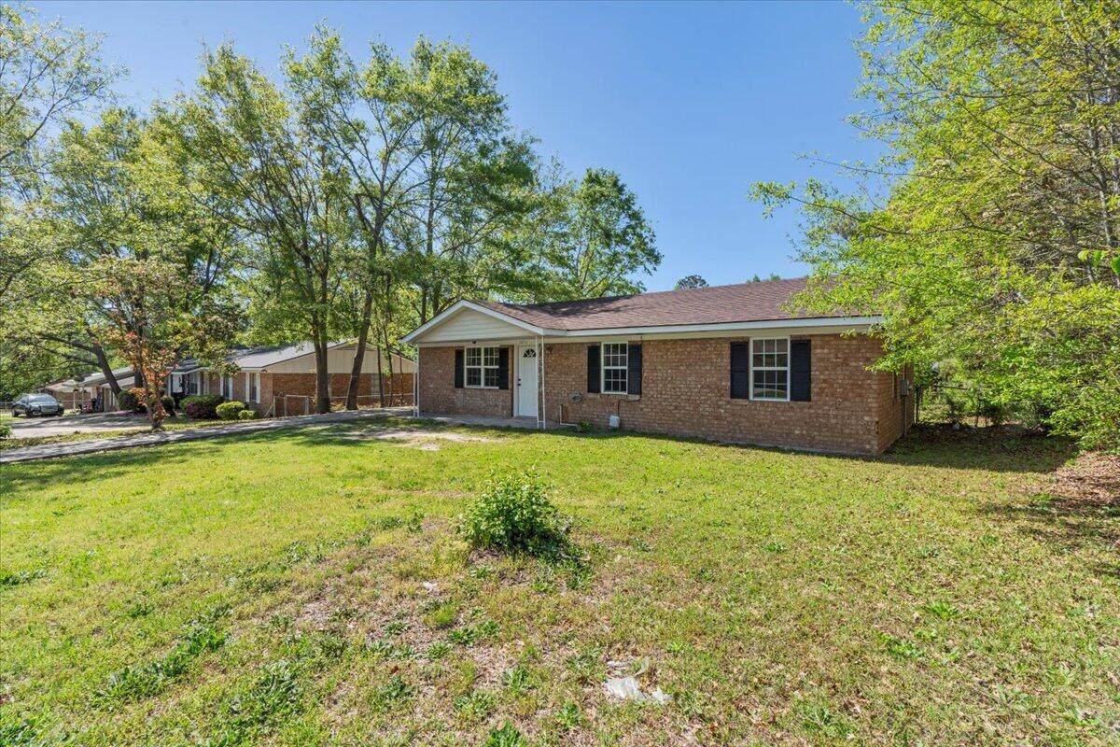
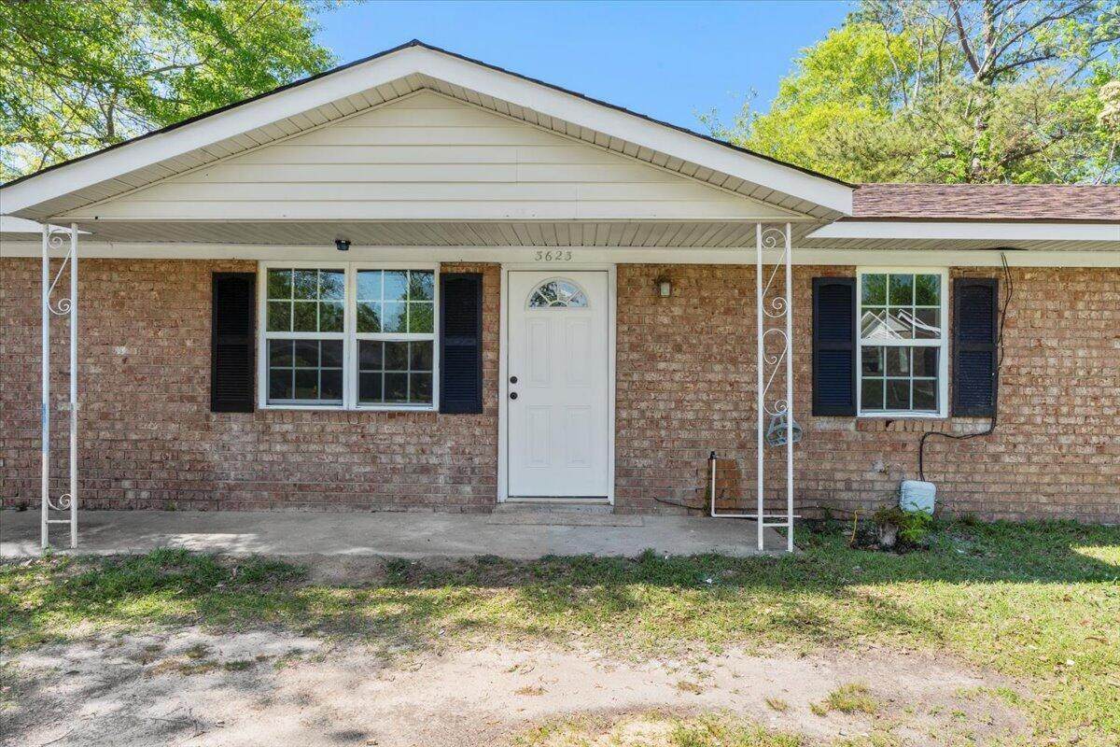
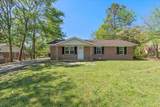
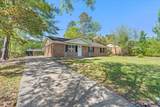
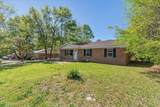
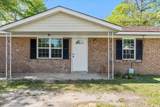
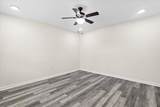
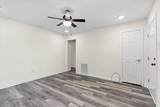
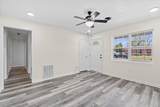
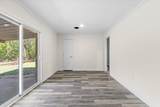
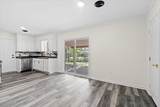
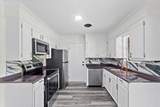
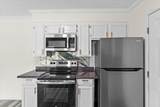
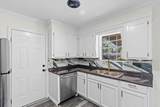
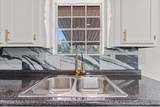
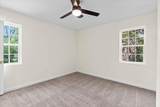
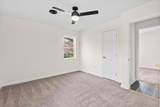
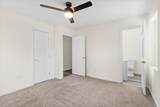
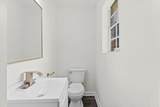
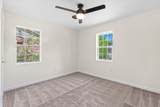
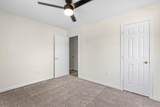
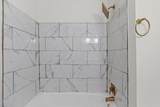
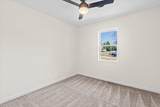
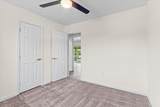
This updated brick home is move-in ready and waiting for its next tenant! Featuring three bedrooms and one and a half bathrooms, the home offers a comfortable and functional layout with plenty of space to settle in and make it your own. Inside, you'll find new flooring, fresh paint, updated fixtures, and a refreshed kitchen with new appliances and countertops. Both bathrooms have also been updated with new vanities for a clean, modern feel. Outside, there is a covered patio that's perfect for relaxing or entertaining, along with a fenced backyard offering plenty of room to enjoy the outdoors. With the updates already completed and a fresh, welcoming feel throughout, this home is ready for you to move in and enjoy!


[Hive MLS] logoThe data relating to real estate on this web site comes in part from the Internet Data Exchange program of Hive MLS LLC, and is updated as of 2026-10-05T23:33:01.493. All information is deemed reliable but not guaranteed and should be independently verified. All properties are subject to prior sale, change, or withdrawal. Neither listing broker(s) nor Kinstle and Company shall be responsible for any typographical errors, misinformation, or misprints, and shall be held totally harmless from any damages arising from reliance upon these data. © 2026 Hive MLS LLC
www.sellingthecoastalcarolinas.com/homes/181356112
Print Image

3623 Columbine Drive Augusta, GA 30906

  • Price: $1,400/mo.
  • Status: Active
  • On Site: 17 Days
  • MLS #: 100604668
3
Beds
1
Baths
1
½ Baths
0.22
Acres
1,144
SQFT
1970
Built
Neighborhood:
Rolling Meadows
County:
Richmond
Area:
Augusta
Elementary School:
Meadowbrook
Middle School:
Glenn Hills
High School:
Glenn Hills
Property Description
This updated brick home is move-in ready and waiting for its next tenant! Featuring three bedrooms and one and a half bathrooms, the home offers a comfortable and functional layout with plenty of space to settle in and make it your own. Inside, you'll find new flooring, fresh paint, updated fixtures, and a refreshed kitchen with new appliances and countertops. Both bathrooms have also been updated with new vanities for a clean, modern feel. Outside, there is a covered patio that's perfect for relaxing or entertaining, along with a fenced backyard offering plenty of room to enjoy the outdoors. With the updates already completed and a fresh, welcoming feel throughout, this home is ready for you to move in and enjoy!
Exterior Features

Attached Garage YN No Carport Spaces 0 Construction Materials Brick Detached Garage Spaces 0 Exterior Finish Brick Fencing Fenced Garage YN No Parking Features Parking Pad Parking Total 0 Patio And Porch Features CoveredFront PorchRear Porch View See Remarks

Interior Features

Appliances Built-In MicrowaveRefrigeratorRangeDishwasher Attic Features See Remarks Basement None Building Area Total 1144 Cooling Central AirCeiling Fan(s) Cooling YN Yes Flooring LVT/LVPCarpet Heating ElectricForced AirHeat Pump Heating System Fuel Source Electric Heating YN Yes Interior Features Eat-in Kitchen Levels One Primary Bedroom Level Primary Living Area Rooms Bathroom 2 (Main Level) Bedroom 3 (Main Level) Kitchen (Main Level) Great Room (Main Level) Master Bedroom (Main Level) Rooms Total 5 Unit Type 3 Bedroom

Property Features

Association YN No Frontage Type See Remarks Fuel Tank Details None In City Limits YN Yes Island Or Mainland Mainland Owner Pays None Property Sub Type Single Family Residence Road Frontage Type City Street Secondary Subdivision N/A Sewer Provider Public Sewer Tenant Pays Trash CollectionPest ControlWaterElectricityCable TVSewerCoolingDepositHeatingGrounds Care Water Source Public

Listing information © 2026 Hive MLS
Listing courtesy of Carsha Holley of Pearl Street Realty, LLC: .


[Hive MLS] logoThe data relating to real estate on this web site comes in part from the Internet Data Exchange program of Hive MLS LLC, and is updated as of 2026-10-05T23:33:01.493. All information is deemed reliable but not guaranteed and should be independently verified. All properties are subject to prior sale, change, or withdrawal. Neither listing broker(s) nor Kinstle and Company shall be responsible for any typographical errors, misinformation, or misprints, and shall be held totally harmless from any damages arising from reliance upon these data. © 2026 Hive MLS LLC
 
https://bt-photos.global.ssl.fastly.net/ncreg/orig_boomver_1_39863a8ed137d5c6d83e50b63d1feff9-2.jpg https://bt-photos.global.ssl.fastly.net/ncreg/orig_boomver_1_39863a8ed137d5c6d83e50b63d1feff9-2.jpg https://bt-photos.global.ssl.fastly.net/ncreg/orig_boomver_1_39863a8ed137d5c6d83e50b63d1feff9-2.jpg
Logo
Kinstle and Company
4647 Main Street Unit 9
Shallotte NC, 28470