
Skip To Content

326 Ludie Brown Road

Chinquapin, NC 28521
  • $1,700/mo.
  • STATUS: Active
  • ON SITE: 23 Days
  • MLS #: 100605036
Rental
UPDATED: 240 min ago
$1,700/mo.
Rental
  • 3
    BEDS
  • 1
    ACRES
  • 2
    BATHS
  • 0
    1/2 BATHS
  • 1,554
    SQFT
Neighborhood:
Type:
Rentals
Built:
1967
County:
Area:

School Information

Elementary School:
Middle School:
High School:

Description

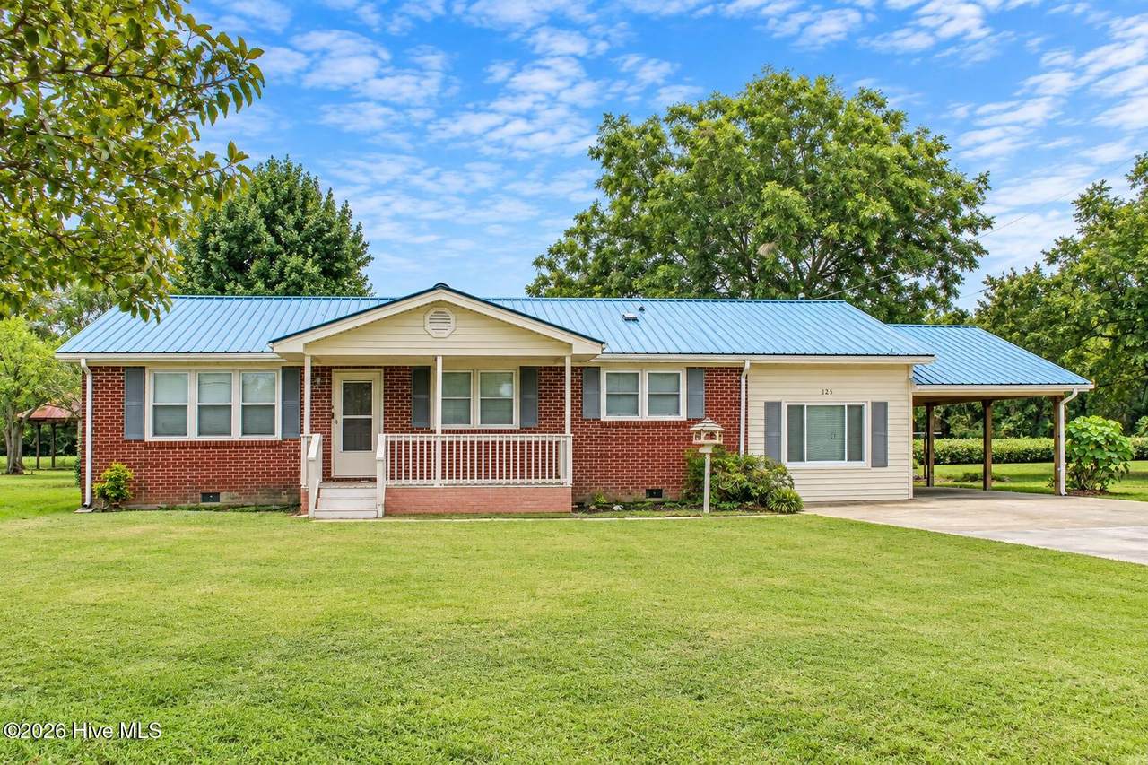
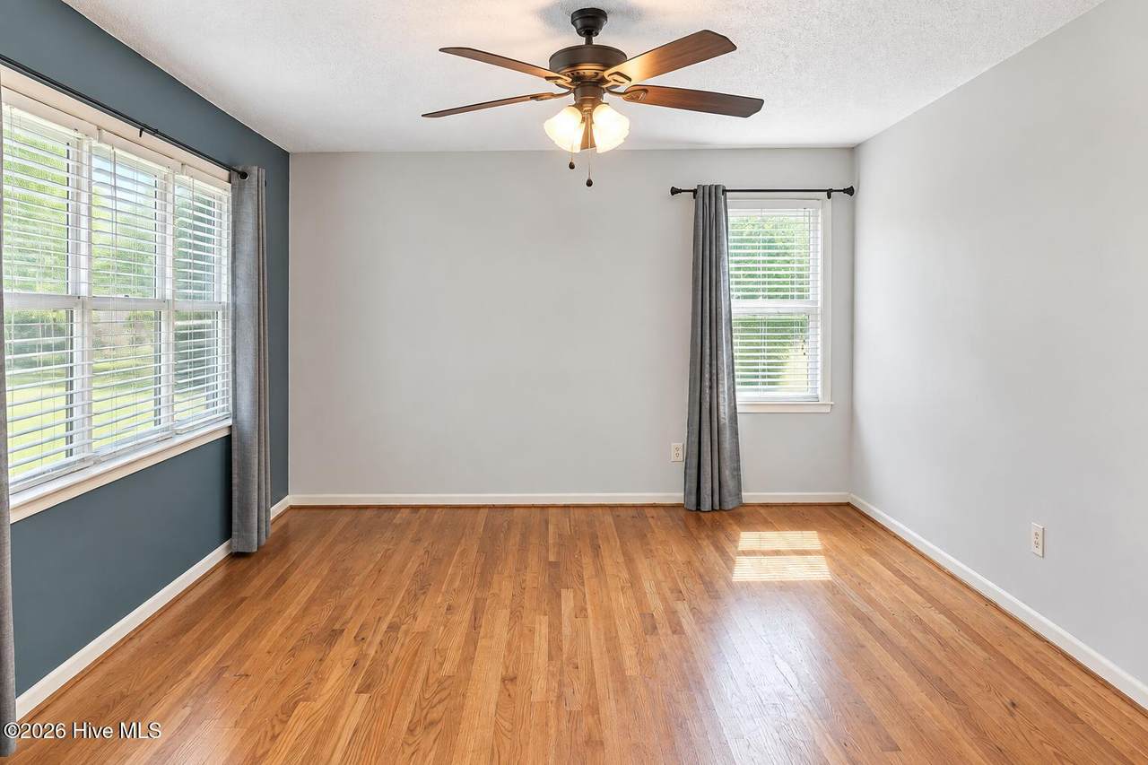
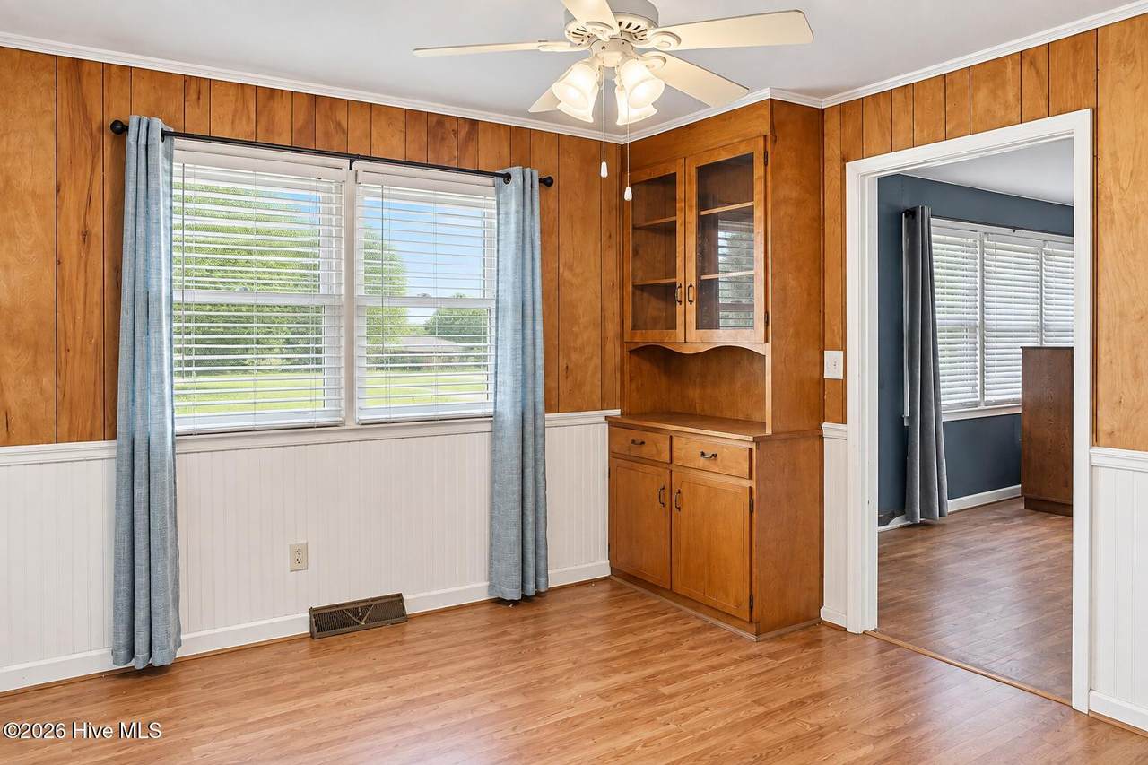
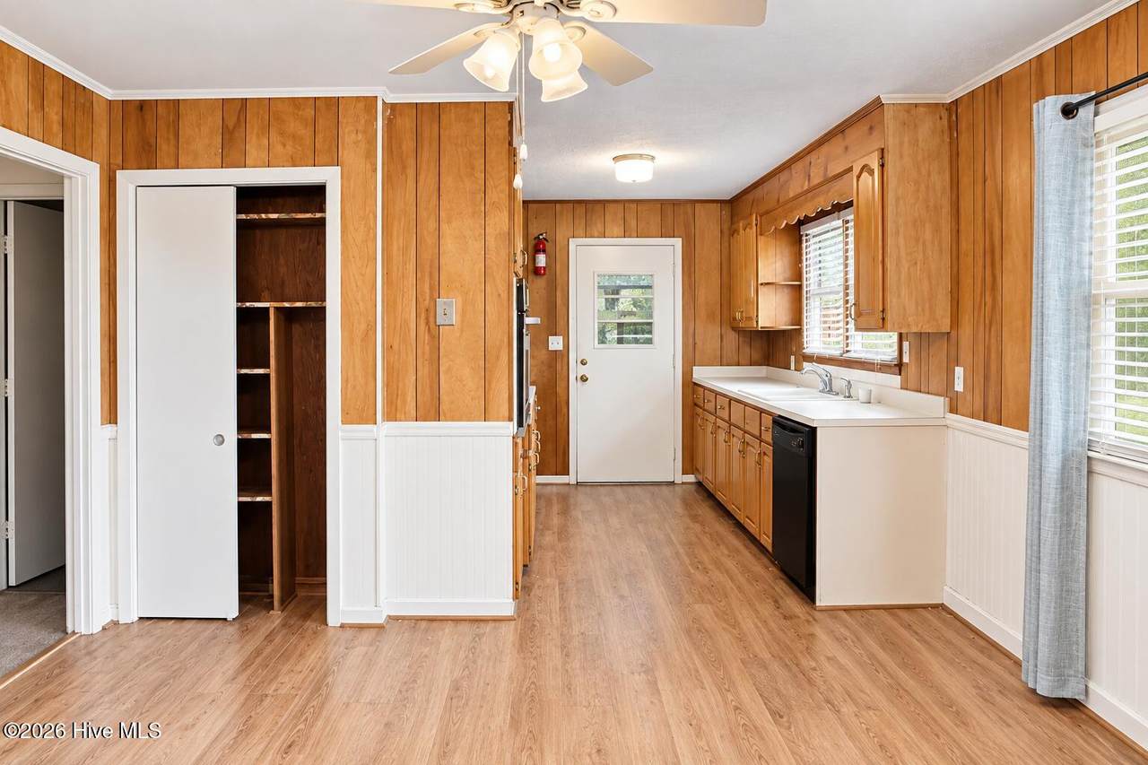
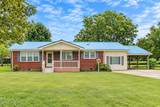
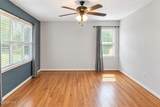
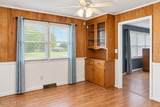
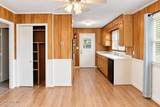
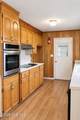
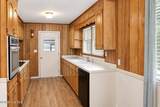
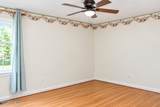
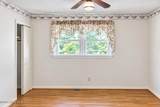
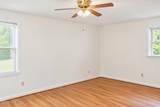
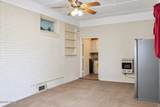
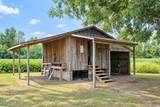
A rare find for renters looking for a little country living, chickens are allowed! Rentals that welcome a backyard flock can be hard to come by, making this property a unique opportunity for anyone dreaming of a little more space and a homestead-style lifestyle. Inside, the home features hardwood flooring, a spacious kitchen with abundant cabinetry, plenty of natural light, and a comfortable, functional layout with vintage character throughout. Outside, mature trees provide plenty of shade while the spacious yard offers room for gardening, outdoor projects, and enjoying the peaceful surroundings. A large rustic outbuilding provides additional space for storage, equipment, hobbies, or workshop use. If you've been searching for a rental where you can enjoy a little more freedom, space to spread out, and bring your chickens along, this may be the one!


[Hive MLS] logoThe data relating to real estate on this web site comes in part from the Internet Data Exchange program of Hive MLS LLC, and is updated as of 2026-10-14T23:35:02.653. All information is deemed reliable but not guaranteed and should be independently verified. All properties are subject to prior sale, change, or withdrawal. Neither listing broker(s) nor Kinstle and Company shall be responsible for any typographical errors, misinformation, or misprints, and shall be held totally harmless from any damages arising from reliance upon these data. © 2026 Hive MLS LLC
www.sellingthecoastalcarolinas.com/homes/181409403
Print Image

326 Ludie Brown Road Chinquapin, NC 28521

  • Price: $1,700/mo.
  • Status: Active
  • On Site: 23 Days
  • Updated: 240 min ago
  • MLS #: 100605036
3
Beds
2
Baths
0
½ Baths
1
Acres
1,554
SQFT
1967
Built
Neighborhood:
Not In Subdivision
County:
Duplin
Area:
Chinquapin
Elementary School:
Chinquapin
Middle School:
Chinquapin
High School:
East Duplin
Property Description
A rare find for renters looking for a little country living, chickens are allowed! Rentals that welcome a backyard flock can be hard to come by, making this property a unique opportunity for anyone dreaming of a little more space and a homestead-style lifestyle. Inside, the home features hardwood flooring, a spacious kitchen with abundant cabinetry, plenty of natural light, and a comfortable, functional layout with vintage character throughout. Outside, mature trees provide plenty of shade while the spacious yard offers room for gardening, outdoor projects, and enjoying the peaceful surroundings. A large rustic outbuilding provides additional space for storage, equipment, hobbies, or workshop use. If you've been searching for a rental where you can enjoy a little more freedom, space to spread out, and bring your chickens along, this may be the one!
Exterior Features

Attached Carport Spaces 1 Attached Garage YN No Carport Spaces 1 Construction Materials BrickVinyl SidingWood Frame Detached Garage Spaces 0 Door Features Storm Door(s) Exterior Features Storm Doors Exterior Finish BrickVinyl Siding Fencing None Garage YN No Parking Features Off StreetPaved Parking Total 0 Patio And Porch Features CoveredPorch Structure Type Wood Frame View See Remarks Window Features Thermal Windows

Interior Features

Accessibility Features None Appliances Vented Exhaust FanElectric CooktopDishwasherGenerator Attic Features Floored - PartialPull-Down Stairs Basement None Building Area Total 1554 Cooling Central AirHeat Pump Cooling YN Yes Dining Room Type Combination Flooring CarpetTileVinylWood Furnished Unfurnished Heating Heat PumpElectric Heating System Fuel Source Electric Heating YN Yes Interior Features Blinds/Shades Levels One Primary Bedroom Level Primary Living Area Rooms Dining Room Bonus Room Bedroom 3 Living Room Kitchen Bedroom 2 Master Bedroom Rooms Total 7 Water Heater Electric

Property Features

Association Amenities None Association YN No Electric Provider Four County Electric Frontage Type See Remarks Fuel Tank Details Propane Above Ground Fuel Tank Owned Or Leased Leased Horse YN No In City Limits YN No Internet Service Providers Spectrum Island Or Mainland Mainland Lot Features Open Lot Other Equipment Generator Owner Pays None Pet Fee Yes Pets Allowed NegotiableYes Property Sub Type Single Family Residence Road Frontage Type MaintainedPaved Road Surface Type Paved Secondary Subdivision N/A Sewer Provider Septic Tank Tenant Pays Trash CollectionWaterElectricityCable TVDepositGrounds Care Trash Collection Other Water Provider Chinquapin Water Association Water Source Public Waterfront YN No

Listing information © 2026 Hive MLS
Listing courtesy of Kira Deruise of Croatan Realty Group Rentals: .


[Hive MLS] logoThe data relating to real estate on this web site comes in part from the Internet Data Exchange program of Hive MLS LLC, and is updated as of 2026-10-14T23:35:02.653. All information is deemed reliable but not guaranteed and should be independently verified. All properties are subject to prior sale, change, or withdrawal. Neither listing broker(s) nor Kinstle and Company shall be responsible for any typographical errors, misinformation, or misprints, and shall be held totally harmless from any damages arising from reliance upon these data. © 2026 Hive MLS LLC
 
https://bt-photos.global.ssl.fastly.net/ncreg/1280_boomver_1_852a90523265a6e2f45c0f178c2e04bc-2.jpg https://bt-photos.global.ssl.fastly.net/ncreg/1280_boomver_1_852a90523265a6e2f45c0f178c2e04bc-2.jpg https://bt-photos.global.ssl.fastly.net/ncreg/1280_boomver_1_852a90523265a6e2f45c0f178c2e04bc-2.jpg
Logo
Kinstle and Company
4647 Main Street Unit 9
Shallotte NC, 28470