Skip To Content

3259 School View Drive

Farmville, NC 27828
  • $444,900
  • STATUS: Active
  • ON SITE: 475 Days
  • MLS #: 100515718
UPDATED: 222 min ago
$444,900
  • 4
    BEDS
  • 0.31
    ACRES
  • 3
    BATHS
  • 0
    1/2 BATHS
  • 2,450
    SQFT
  • $182
    $/SQFT
Neighborhood:
Type:
Single-Family Home
Built:
2025
County:
Area:

School Information

Elementary School:
Middle School:
School District:

Description

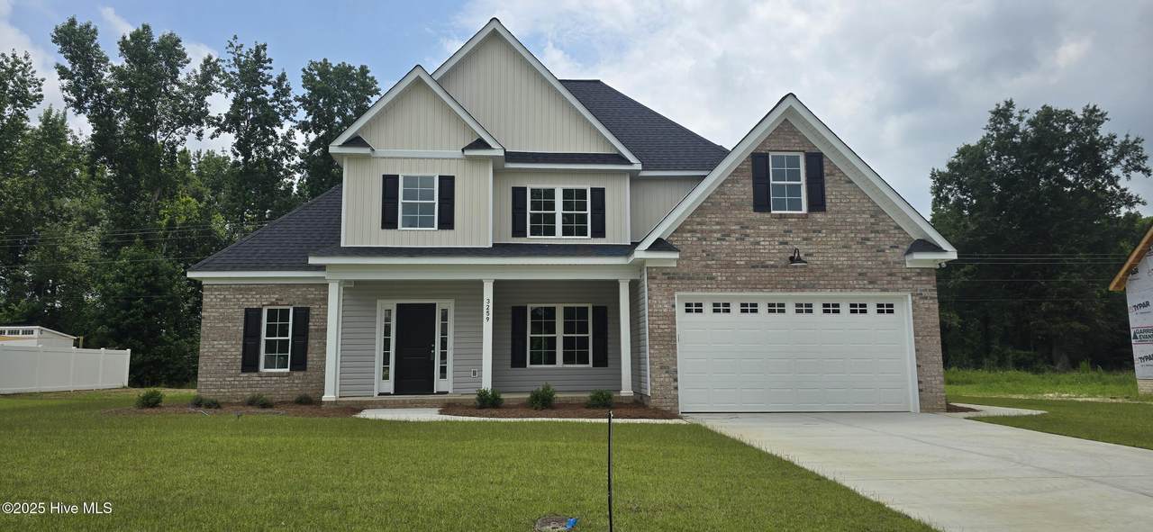
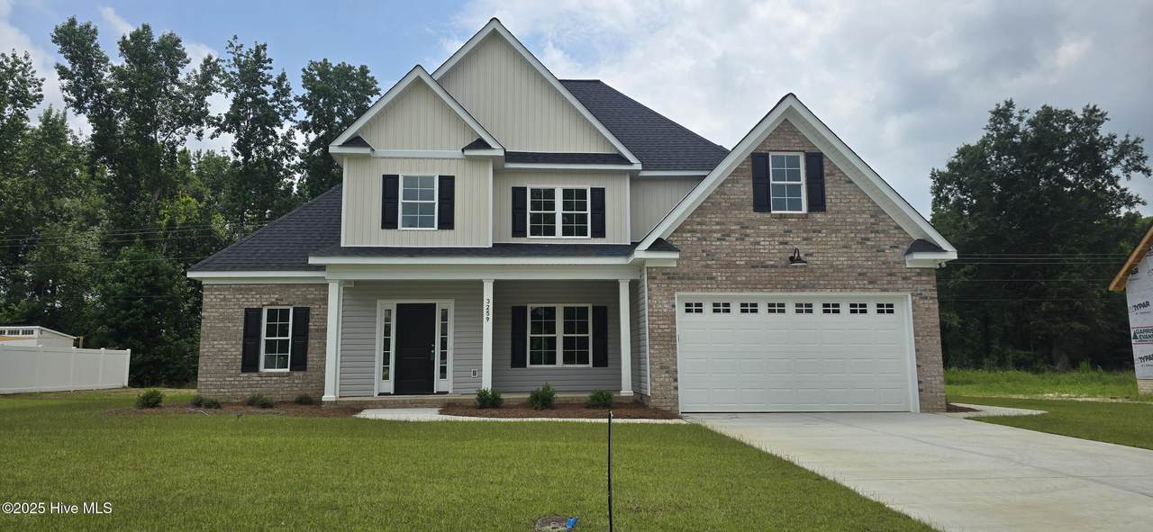
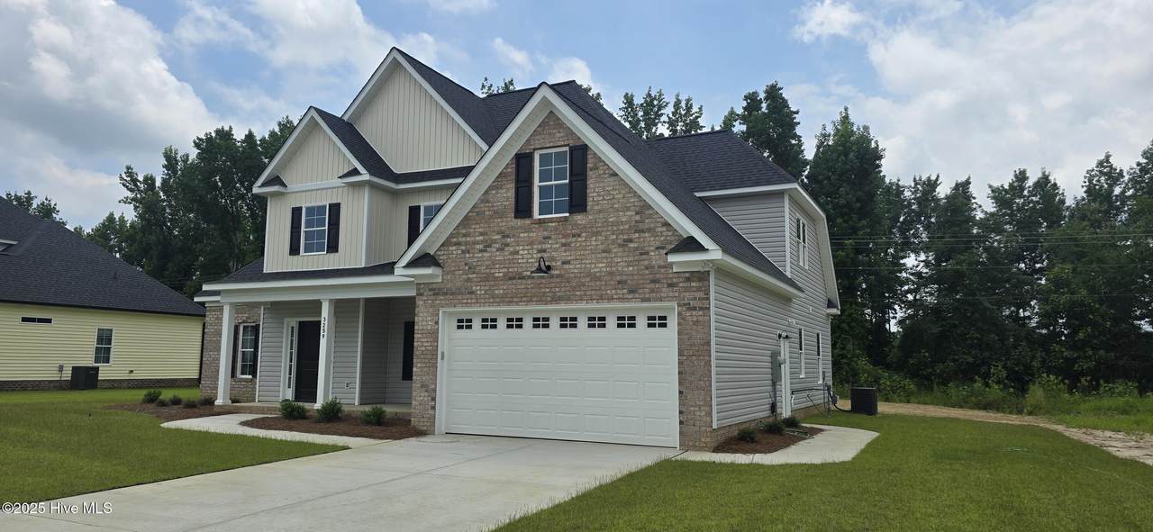
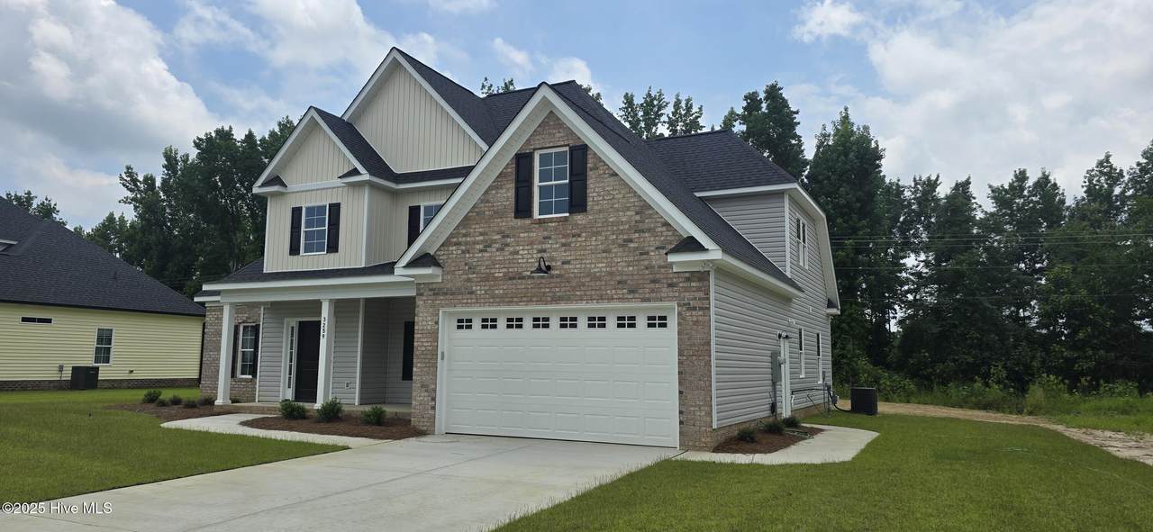
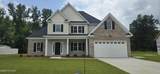
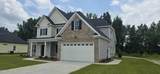
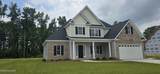
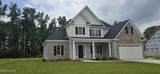
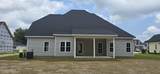
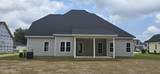
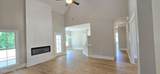
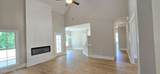
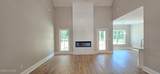
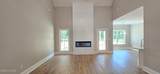
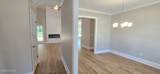
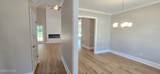
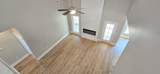
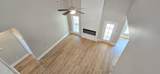
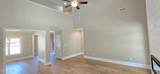
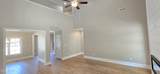
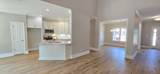
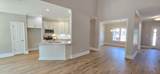
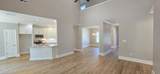
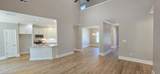
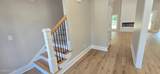
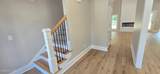
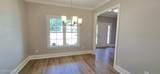
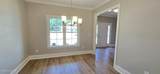
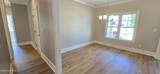
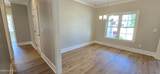
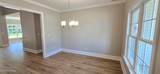
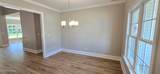
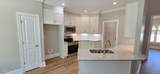
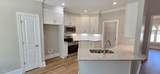
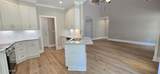
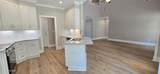
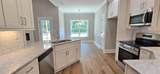
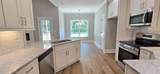
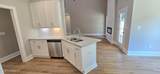
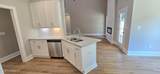
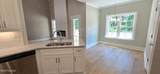
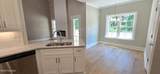
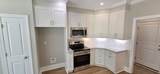
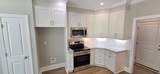
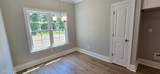
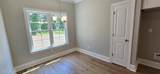
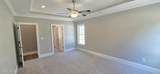
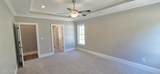
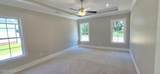
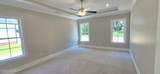
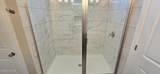
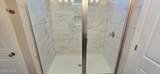
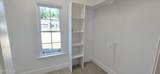
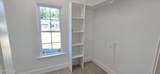
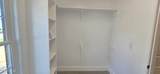
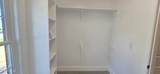
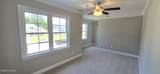
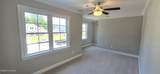
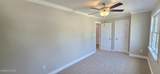
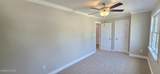
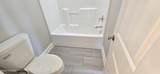
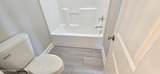
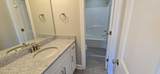
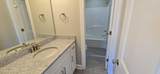
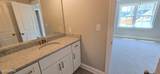
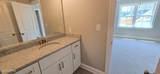
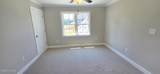
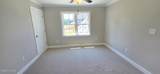
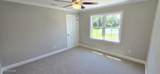
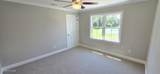
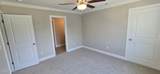
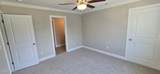
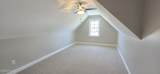
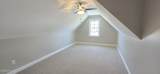
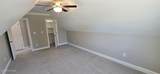
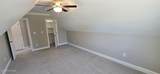
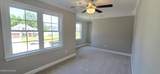
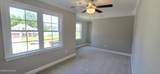
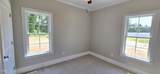
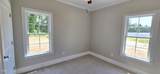
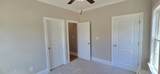
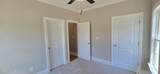
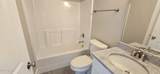
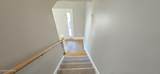
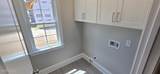
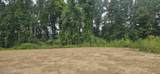
Immaculate new construction by Nelson Adams in popular Dalton's Cove! This 4BR/3BA home features a large eat-in kitchen with granite countertops, pantry, eat-in bar, and tile backsplash, plus a vaulted living room with electric fireplace and natural light. Main suite offers tray ceilings, dual vanities, walk-in shower & closet. Bonus room could serve as 5th BR. Includes formal dining, laundry room, 1st-floor guest suite, covered front & rear porches, tankless water heater, walk-in attic, and double garage. Prime location in the heart of Farmville with a private back yard that is perfect for entertaining and everyday living!

Monthly Payment Calculator


[Hive MLS] logoThe data relating to real estate on this web site comes in part from the Internet Data Exchange program of Hive MLS LLC, and is updated as of 2026-10-13T23:34:28.927. All information is deemed reliable but not guaranteed and should be independently verified. All properties are subject to prior sale, change, or withdrawal. Neither listing broker(s) nor Kinstle and Company shall be responsible for any typographical errors, misinformation, or misprints, and shall be held totally harmless from any damages arising from reliance upon these data. © 2026 Hive MLS LLC
www.sellingthecoastalcarolinas.com/homes/165268536
Print Image

3259 School View Drive Farmville, NC 27828

  • Price: $444,900
  • Status: Active
  • On Site: 475 Days
  • Updated: 222 min ago
  • MLS #: 100515718
4
Beds
3
Baths
0
½ Baths
0.31
Acres
2,450
SQFT
$182
$/SQFT
2025
Built
Neighborhood:
Dalton's Cove
County:
Pitt
Area:
Farmville
Elementary School:
H.B. Sugg Elementary School
Middle School:
Farmville Middle School
High School:
Farmville Central High School
School District:
Pitt County Schools
Property Description
Immaculate new construction by Nelson Adams in popular Dalton's Cove! This 4BR/3BA home features a large eat-in kitchen with granite countertops, pantry, eat-in bar, and tile backsplash, plus a vaulted living room with electric fireplace and natural light. Main suite offers tray ceilings, dual vanities, walk-in shower & closet. Bonus room could serve as 5th BR. Includes formal dining, laundry room, 1st-floor guest suite, covered front & rear porches, tankless water heater, walk-in attic, and double garage. Prime location in the heart of Farmville with a private back yard that is perfect for entertaining and everyday living!
Exterior Features

Attached Garage Spaces 2 Attached Garage YN Yes Carport Spaces 0 Construction Materials Brick VeneerWood Frame Detached Garage Spaces 0 Door Features Thermal Doors Driveway Spaces 4 Entry Level 1 Exterior Features Thermal Doors Exterior Finish Brick Veneer Fencing None Foundation Details Slab Garage YN Yes Open Parking Spaces 4 Parking Features Garage Faces FrontAttachedConcreteGarage Door OpenerOn SitePaved Parking Total 2 Patio And Porch Features CoveredPatioPorch Pool Features None Pool Spa Features None Roof Architectural Shingle Structure Type Wood FrameStick Built View None Window Features Thermal Windows

Interior Features

Accessibility Features None Appliances Electric OvenElectric CooktopBuilt-In MicrowaveRangeDishwasherTankless Water Heater Attic Features Access OnlyPull-Down Stairs Basement None Building Area Total 2450 Cooling Central Air Cooling YN Yes Dining Room Type CombinationFormal Fireplace YN Yes Flooring LVT/LVPCarpetTile Furnished Unfurnished Heating ElectricHeat Pump Heating System Fuel Source Electric Heating YN Yes Interior Features Walk-in Closet(s)Vaulted Ceiling(s)Tray Ceiling(s)High CeilingsSolid SurfaceCeiling Fan(s)Walk-In Closet(s) Laundry Features Laundry Room Levels Two Primary Bedroom Level Primary Living Area Rooms Bedroom 3 Living Room Kitchen Dining Room Bedroom 2 Bedroom 4 Laundry Master Bedroom Bonus Room Rooms Total 9 Security Features Smoke Detector(s) Water Heater Natural GasTankless

Property Features

Association Amenities Maintenance Common Areas Association Fee 200 Association YN Yes Cobra Zone YN No Electric Provider Town of Farmville Frontage Type See Remarks In City Limits YN Yes Island Or Mainland Mainland Listing Terms CashConventionalFHAVA Loan Lot Features Interior Lot Lot Number 11 Natural Gas Provider Piedmont Natural Gas Co. New Construction YN Yes Property Sub Type Single Family Residence Road Frontage Type City StreetState Road Sewer Provider Municipal SewerTown of Farmville Special Listing Conditions Standard Tax Year 2024 Trash Collection City Pick-UP Trash Provider Town of Farmville Utilities Cable AvailableSewer ConnectedUnderground UtilitiesWater Connected Water Provider Town of Farmville Water Source Public Waterfront YN No Zoning R8

Listing information © 2026 Hive MLS
Listing courtesy of The Tingen Team of Berkshire Hathaway HomeServices Prime Properties: 252-321-1990.


[Hive MLS] logoThe data relating to real estate on this web site comes in part from the Internet Data Exchange program of Hive MLS LLC, and is updated as of 2026-10-13T23:34:28.927. All information is deemed reliable but not guaranteed and should be independently verified. All properties are subject to prior sale, change, or withdrawal. Neither listing broker(s) nor Kinstle and Company shall be responsible for any typographical errors, misinformation, or misprints, and shall be held totally harmless from any damages arising from reliance upon these data. © 2026 Hive MLS LLC
 
https://bt-photos.global.ssl.fastly.net/ncreg/1280_boomver_2_100515718-1.jpg https://bt-photos.global.ssl.fastly.net/ncreg/1280_boomver_2_100515718-1.jpg https://bt-photos.global.ssl.fastly.net/ncreg/1280_boomver_2_100515718-1.jpg
Logo
Kinstle and Company
4647 Main Street Unit 9
Shallotte NC, 28470