



Description
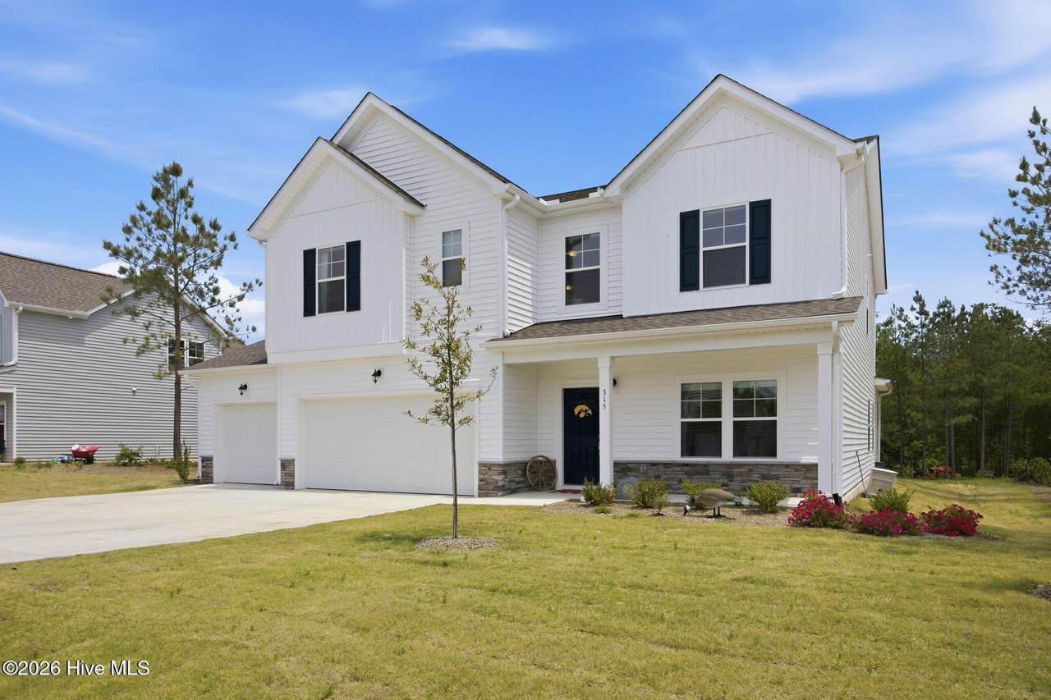
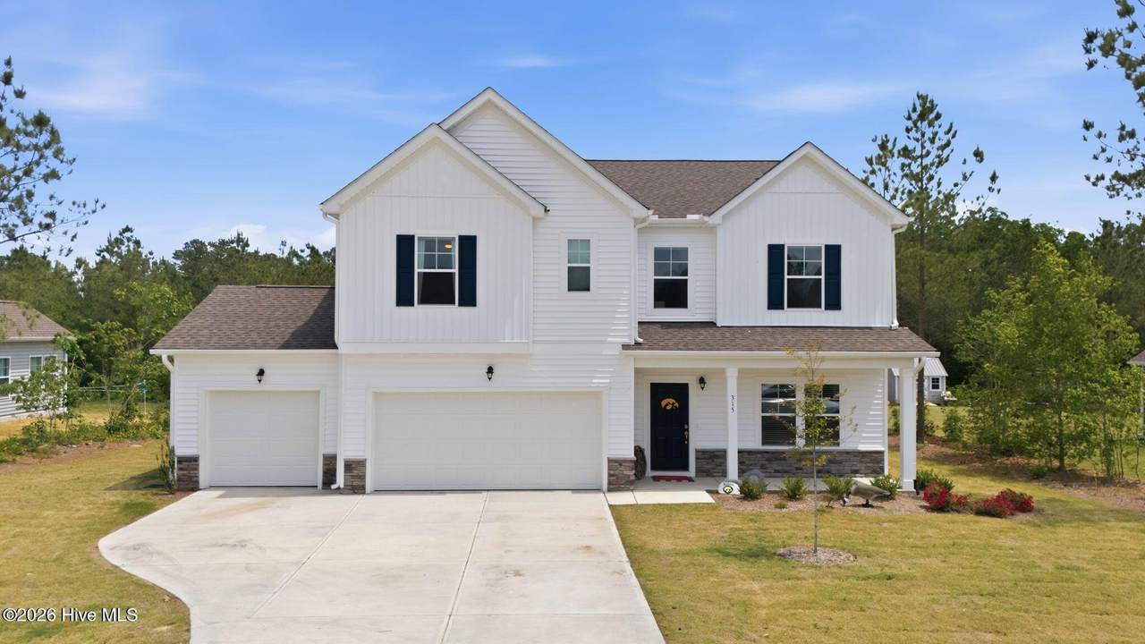
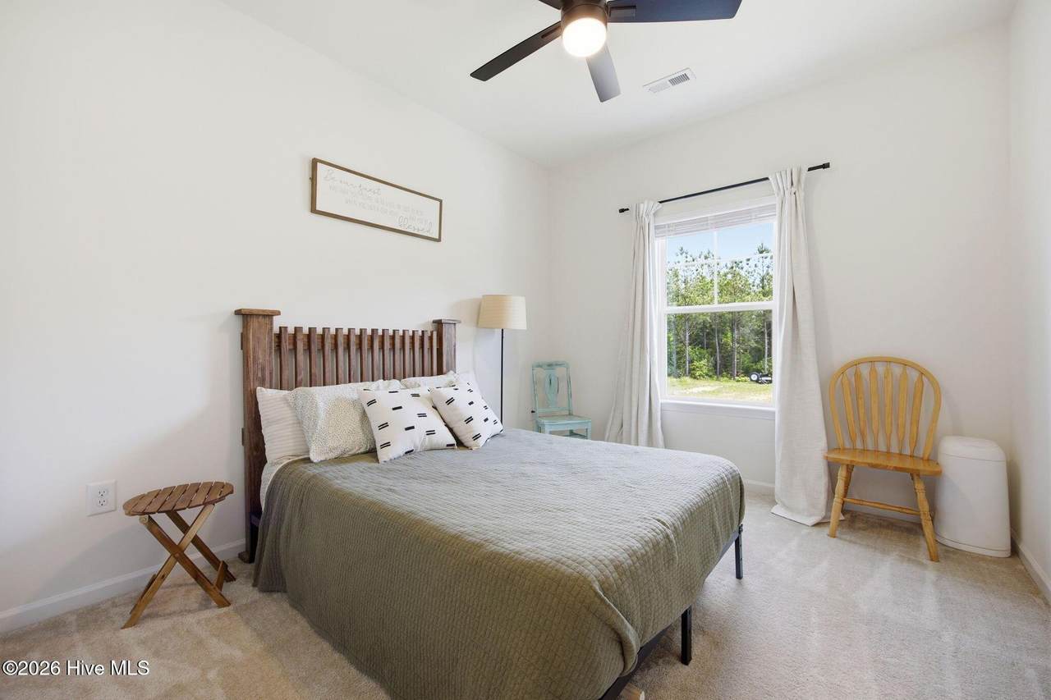
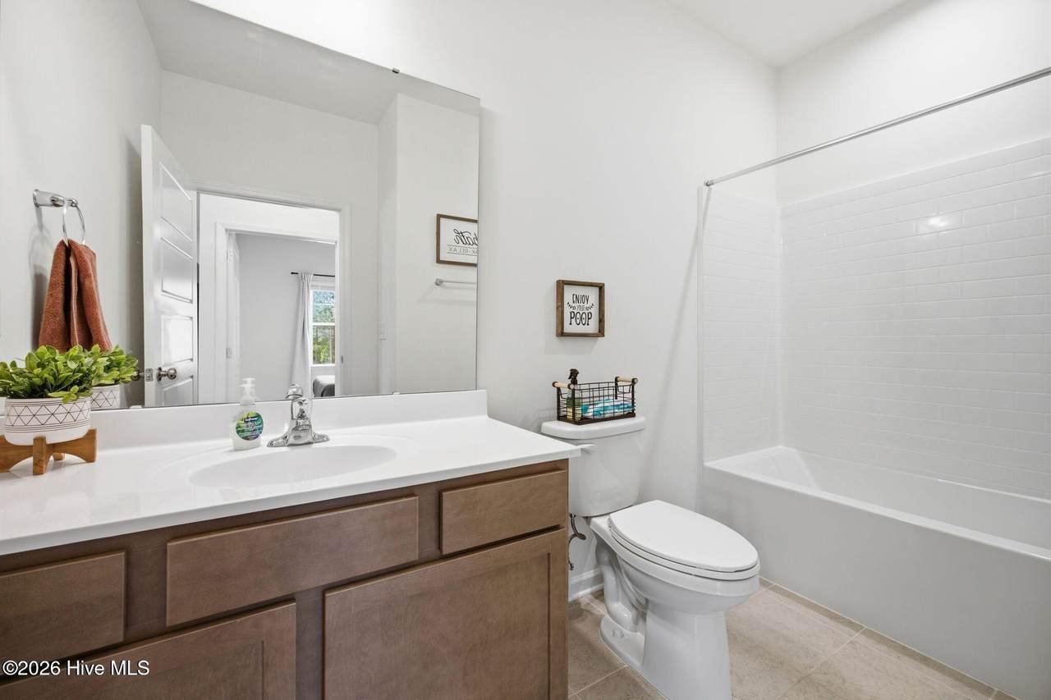
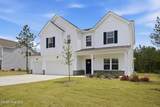
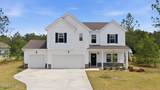
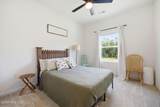
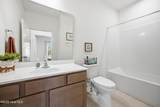
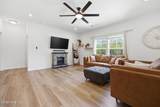
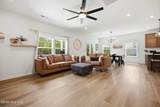
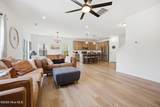
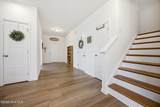
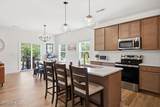
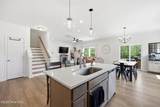
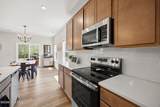
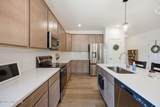
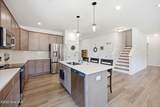
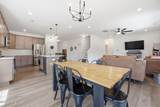
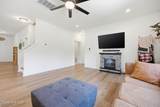
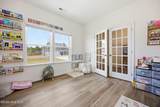
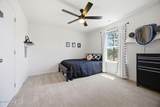
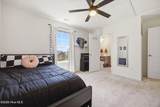
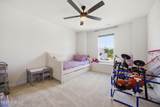
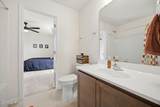
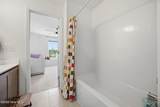
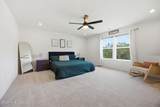
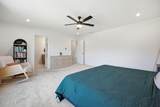
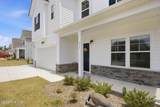
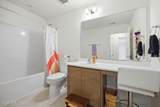
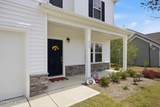
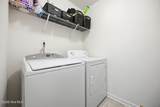
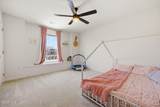
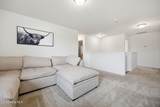
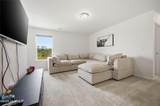
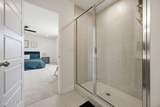
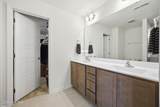
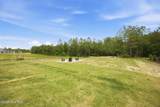
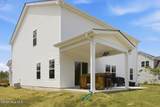
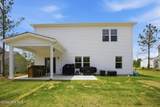
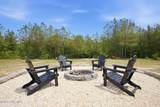
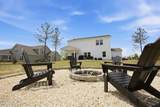
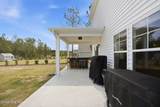
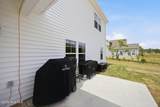
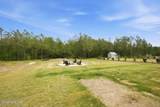
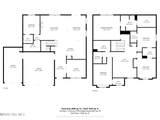
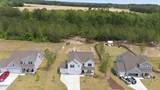
Space for everyone, a 3-car garage, and a homesite just under half an acre, this beautiful home offers the perfect blend of functionality, comfort, and style! Just off the foyer, a versatile flex space with French doors makes the perfect formal dining room, private home office, den, or playroom. The thoughtfully designed kitchen features a large center island, quartz countertops, abundant pantry storage, and flows seamlessly into the breakfast area and spacious family room -- ideal for everyday living and entertaining alike. Tucked away on the main level, the private guest suite includes a walk-in closet and full bath, making it perfect for visitors or multi-generational living. Upstairs, the spacious Primary Suite features a large walk-in closet and an ensuite bath with double vanity and walk-in tiled shower. A flexible loft space, three additional bedrooms -- all with walk-in closets -- a full bath with double vanity, and a conveniently located laundry room complete the second floor. Step outside to enjoy the covered porch and patio, creating the perfect extension of your living space for relaxing or entertaining outdoors. Conveniently located near Highway 22, this community offers easy access to downtown Carthage and Whispering Pines while still providing a peaceful neighborhood setting. Pets negotiable and available now.
-
5BEDS
-
0.49ACRES
-
4BATHS
-
01/2 BATHS
School Information
Description
Space for everyone, a 3-car garage, and a homesite just under half an acre, this beautiful home offers the perfect blend of functionality, comfort, and style! Just off the foyer, a versatile flex space with French doors makes the perfect formal dining room, private home office, den, or playroom. The thoughtfully designed kitchen features a large center island, quartz countertops, abundant pantry storage, and flows seamlessly into the breakfast area and spacious family room -- ideal for everyday living and entertaining alike. Tucked away on the main level, the private guest suite includes a walk-in closet and full bath, making it perfect for visitors or multi-generational living. Upstairs, the spacious Primary Suite features a large walk-in closet and an ensuite bath with double vanity and walk-in tiled shower. A flexible loft space, three additional bedrooms -- all with walk-in closets -- a full bath with double vanity, and a conveniently located laundry room complete the second floor. Step outside to enjoy the covered porch and patio, creating the perfect extension of your living space for relaxing or entertaining outdoors. Conveniently located near Highway 22, this community offers easy access to downtown Carthage and Whispering Pines while still providing a peaceful neighborhood setting. Pets negotiable and available now.
 The data relating to real estate on this web site comes in part from the Internet Data Exchange program of Hive MLS LLC, and is updated as of 2026-10-05T23:33:01.493. All information is deemed reliable but not guaranteed and should be independently verified. All properties are subject to prior sale, change, or withdrawal. Neither listing broker(s) nor Kinstle and Company shall be responsible for any typographical errors, misinformation, or misprints, and shall be held totally harmless from any damages arising from reliance upon these data. © 2026 Hive MLS LLC