

Skip To Content

312 Burley Drive , #5

Hubert, NC 28539
  • $1,275/mo.
  • STATUS: Active
  • ON SITE: 27 Days
  • MLS #: 100602031
Rental
UPDATED: 30 min ago
$1,275/mo.
Rental
  • 2
    BEDS
  • 0.03
    ACRES
  • 2
    BATHS
  • 1
    1/2 BATHS
  • 1,173
    SQFT
Neighborhood:
Type:
Rentals
Built:
2012
County:
Area:

School Information

Elementary School:
Middle School:
High School:
School District:

Description

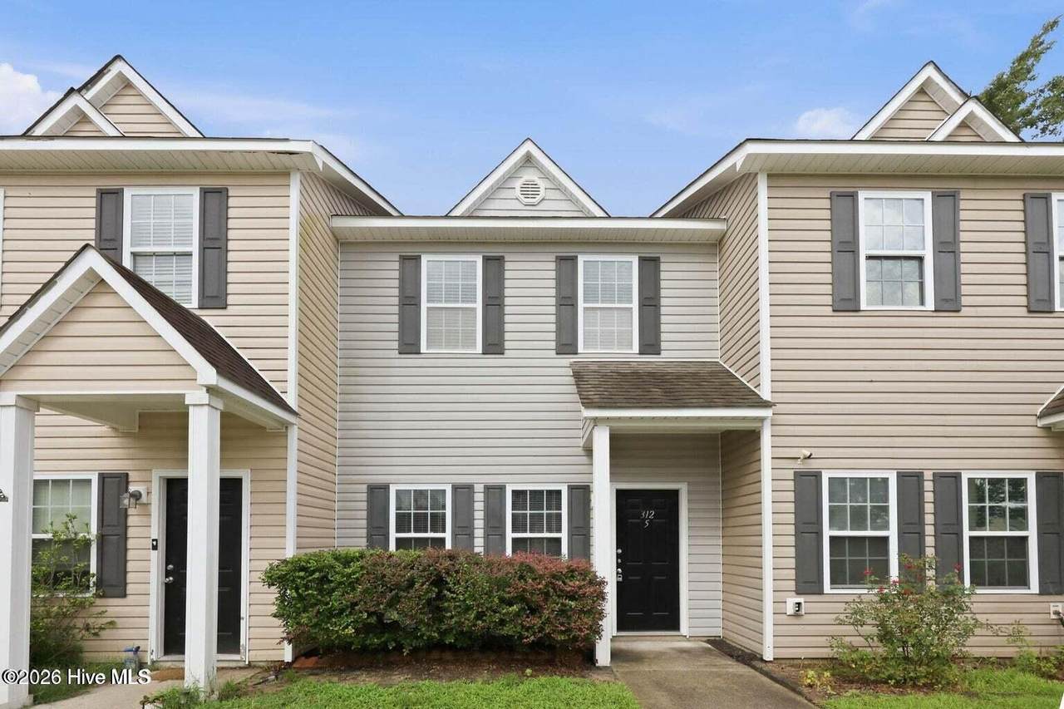
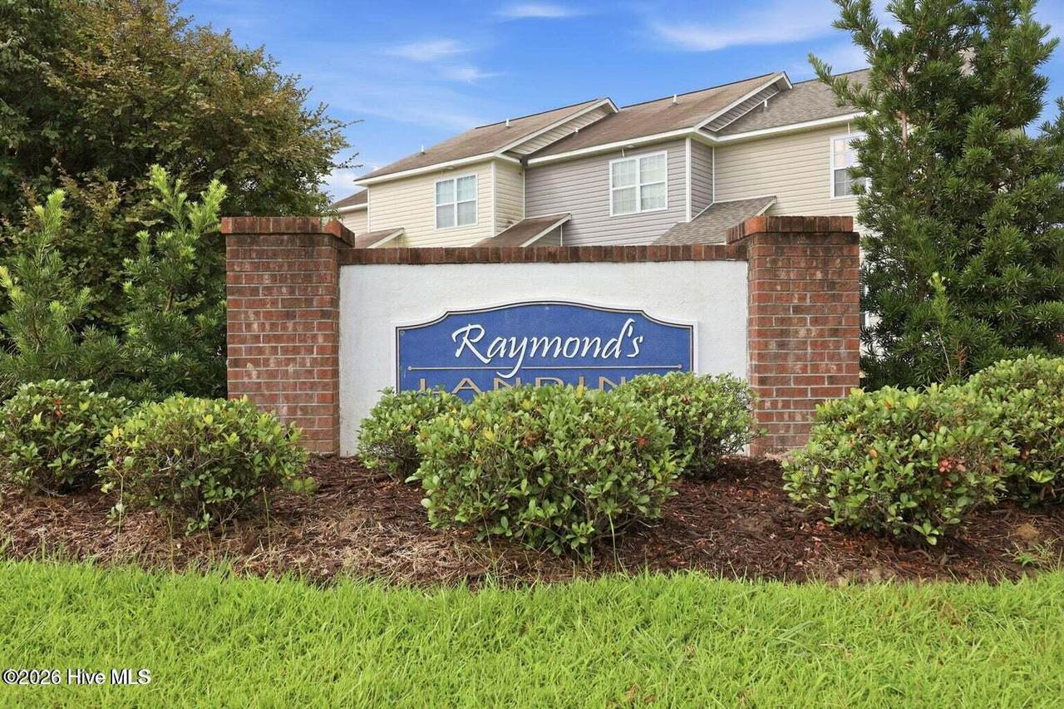
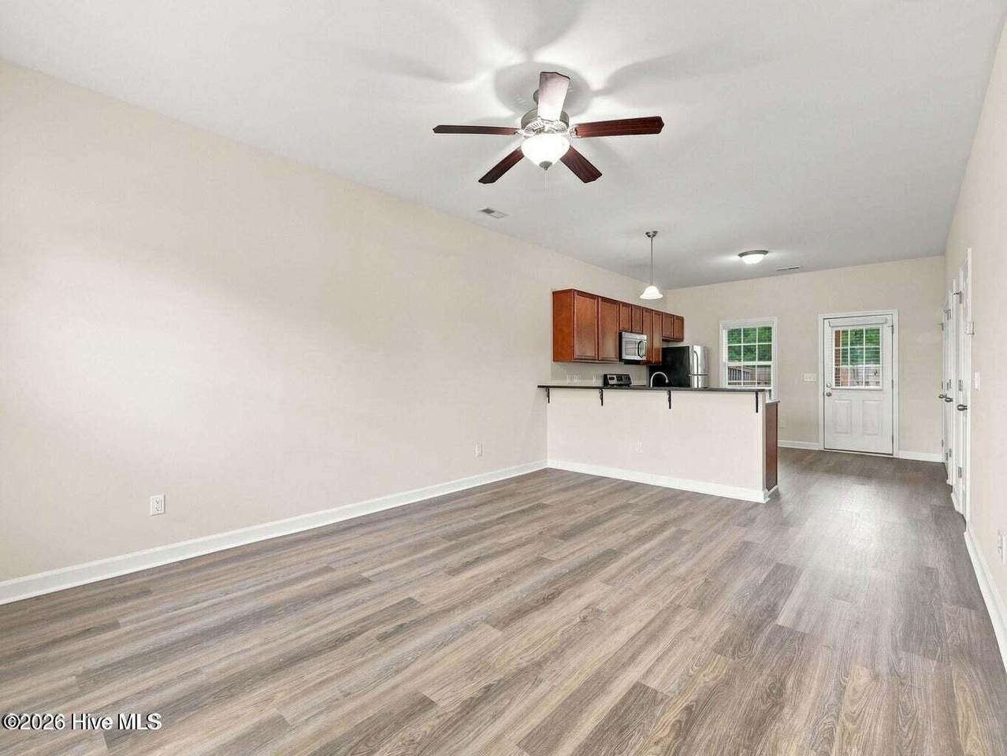
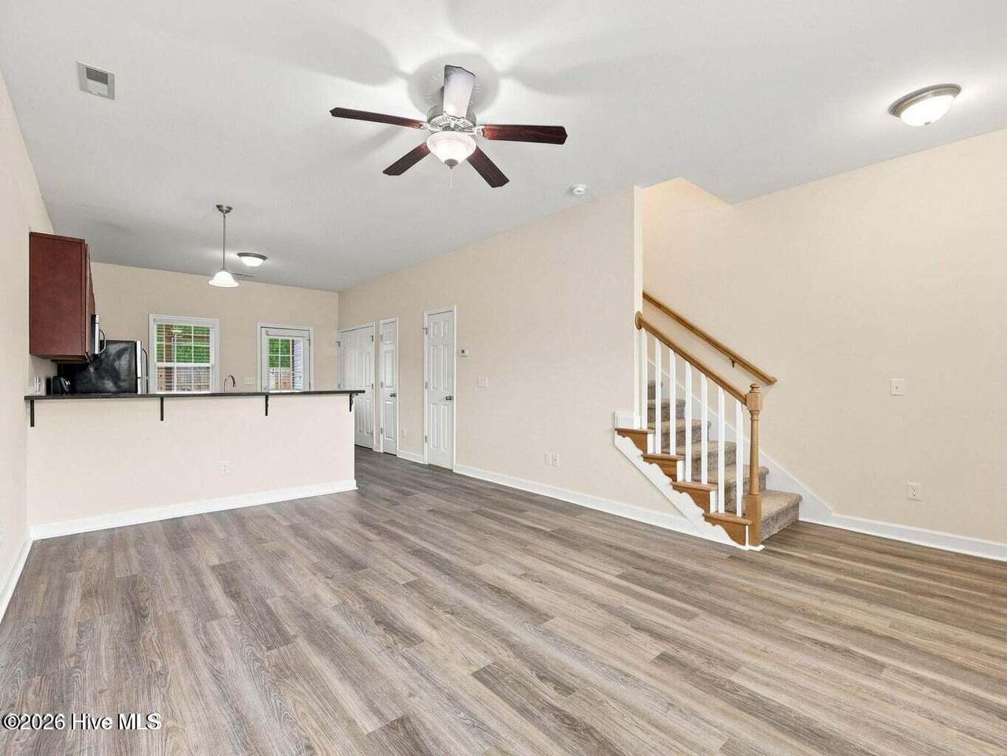
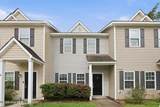
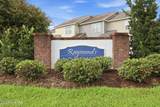
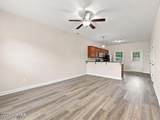
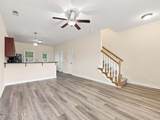
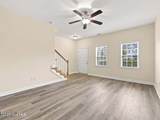
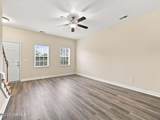
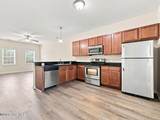
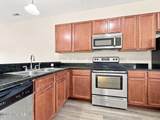
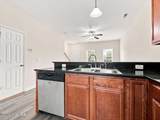
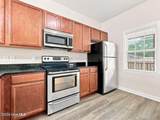
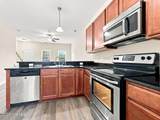
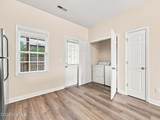
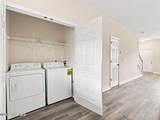
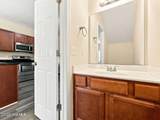
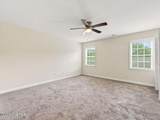
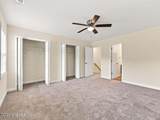
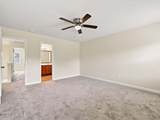
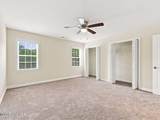
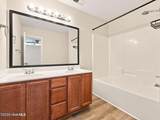
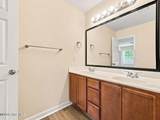
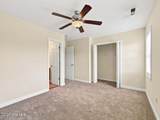
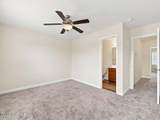
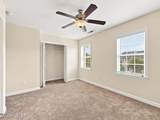
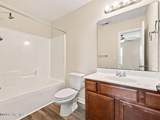
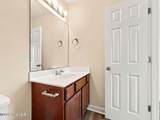
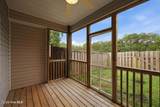
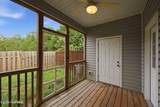
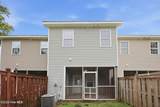
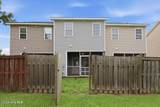
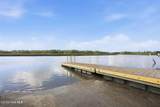
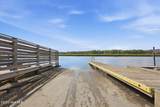
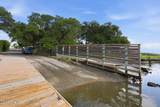
Welcome to Raymond's Landing at Bear Creek! This immaculate 2-bedroom, 2.5-bathroom townhome with low maintenance vinyl siding has brand new flooring throughout! The living room opens to the kitchen which is fully equipped with all steel appliances and granite countertops! There is also a separate laundry area complete with a washer and dryer! Just off the kitchen is a screened in porch and a privacy fenced yard perfect for relaxing and entertaining! The spacious main bedroom has its own private bathroom with dual vanities. The location is excellent... close to the Hubert back gate of Camp Lejeune, downtown Swansboro and the white, sandy beaches of Emerald Isle! For boat lovers, there is boat ramp right down the street at the end of Willis Landing. Don't let this county gem get away! Call today to schedule your showing! No Pets Allowed! Applicant must complete pet screening on the online application even if you do not have a pet. Security Deposit, Non-Refundable $375 Cleaning Fee and Renters Insurance required prior to move in.


[Hive MLS] logoThe data relating to real estate on this web site comes in part from the Internet Data Exchange program of Hive MLS LLC, and is updated as of 2026-10-06T08:33:24.18. All information is deemed reliable but not guaranteed and should be independently verified. All properties are subject to prior sale, change, or withdrawal. Neither listing broker(s) nor Kinstle and Company shall be responsible for any typographical errors, misinformation, or misprints, and shall be held totally harmless from any damages arising from reliance upon these data. © 2026 Hive MLS LLC
www.sellingthecoastalcarolinas.com/homes/180970646
Print Image

312 Burley Drive , #5 Hubert, NC 28539

  • Price: $1,275/mo.
  • Status: Active
  • On Site: 27 Days
  • Updated: 30 min ago
  • MLS #: 100602031
2
Beds
2
Baths
1
½ Baths
0.03
Acres
1,173
SQFT
2012
Built
Neighborhood:
Raymonds Landing
County:
Onslow
Area:
Hubert
Elementary School:
Sand Ridge
Middle School:
Swansboro
High School:
Swansboro
School District:
Onslow
Property Description
Welcome to Raymond's Landing at Bear Creek! This immaculate 2-bedroom, 2.5-bathroom townhome with low maintenance vinyl siding has brand new flooring throughout! The living room opens to the kitchen which is fully equipped with all steel appliances and granite countertops! There is also a separate laundry area complete with a washer and dryer! Just off the kitchen is a screened in porch and a privacy fenced yard perfect for relaxing and entertaining! The spacious main bedroom has its own private bathroom with dual vanities. The location is excellent... close to the Hubert back gate of Camp Lejeune, downtown Swansboro and the white, sandy beaches of Emerald Isle! For boat lovers, there is boat ramp right down the street at the end of Willis Landing. Don't let this county gem get away! Call today to schedule your showing! No Pets Allowed! Applicant must complete pet screening on the online application even if you do not have a pet. Security Deposit, Non-Refundable $375 Cleaning Fee and Renters Insurance required prior to move in.
Exterior Features

Attached Garage YN No Carport Spaces 0 Construction Materials Vinyl SidingWood Frame Detached Garage Spaces 0 Exterior Finish Vinyl Siding Fencing WoodFenced Garage YN No Parking Features On Site Parking Total 0 Patio And Porch Features ScreenedRear Porch Pool Features None Structure Type Wood Frame View See Remarks

Interior Features

Accessibility Features None Appliances Built-In MicrowaveWasherRefrigeratorDryerDishwasherElectric Range Basement None Building Area Total 1173 Cooling Central Air Cooling YN Yes Dining Room Type Combination Flooring LVT/LVPCarpet Heating ElectricHeat Pump Heating System Fuel Source Electric Heating YN Yes Interior Features Wash/Dry ConnectBlinds/Shades Laundry Features Laundry Closet Laundry Location Laundry Closet Levels Two Primary Bedroom Level Non Primary Living Area Rooms Bedroom 1 Living Room Kitchen Bedroom 2 Rooms Total 4 Security Features Smoke Detector(s) Unit Type 2 Bedroom Water Heater Electric

Property Features

Association Amenities Dog ParkMaintenance Common AreasTrash Association YN Yes Electric Provider Jones-Onslow EMC Frontage Type See Remarks Fuel Tank Details None In City Limits YN No Island Or Mainland Mainland Lease Includes Home Lease Term 6 Months Owner Pays Association Fees Pet Fee Yes Property Sub Type Townhouse Renters Insurance Required YN Yes Road Frontage Type Maintained Secondary Subdivision N/A Sewer Provider Septic TankExisting Septic System Tenant Pays WaterElectricitySewerDeposit Utilities Sewer AvailableWater AvailableElectricity AvailableUnderground Utilities Water Provider Onslow Water Authority Water Source Public Waterfront Features None Waterfront YN No

Listing information © 2026 Hive MLS
Listing courtesy of Re/Max Elite Property Management of RE/MAX Elite Property Management: 910-347-3171.


[Hive MLS] logoThe data relating to real estate on this web site comes in part from the Internet Data Exchange program of Hive MLS LLC, and is updated as of 2026-10-06T08:33:24.18. All information is deemed reliable but not guaranteed and should be independently verified. All properties are subject to prior sale, change, or withdrawal. Neither listing broker(s) nor Kinstle and Company shall be responsible for any typographical errors, misinformation, or misprints, and shall be held totally harmless from any damages arising from reliance upon these data. © 2026 Hive MLS LLC
 
https://bt-photos.global.ssl.fastly.net/ncreg/1280_boomver_1_d14a920edfc1d1fec165ed56cba28271-2.jpg https://bt-photos.global.ssl.fastly.net/ncreg/1280_boomver_1_d14a920edfc1d1fec165ed56cba28271-2.jpg https://bt-photos.global.ssl.fastly.net/ncreg/1280_boomver_1_d14a920edfc1d1fec165ed56cba28271-2.jpg
Logo
Kinstle and Company
4647 Main Street Unit 9
Shallotte NC, 28470