


Description
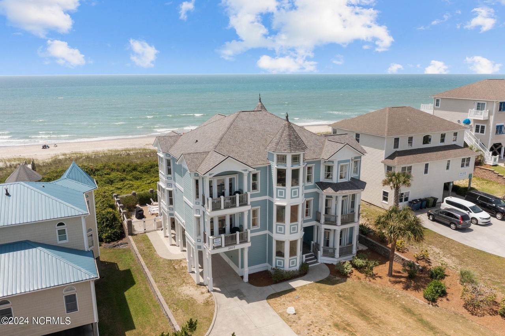
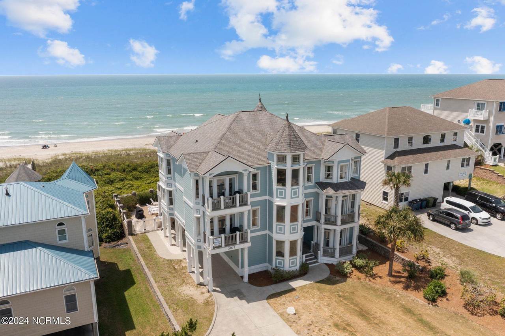
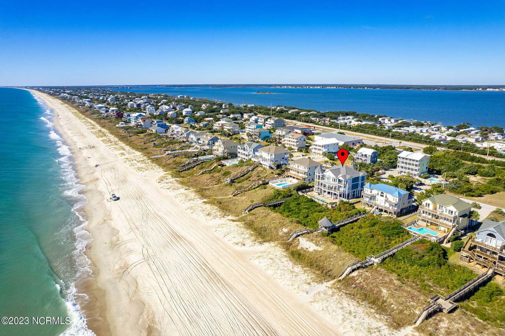
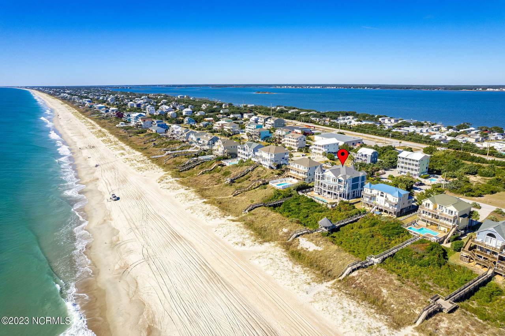
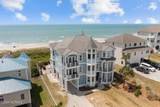
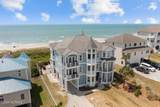
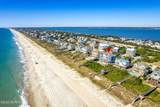
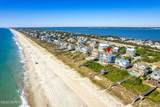
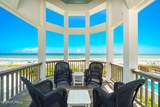
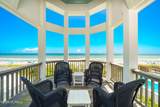
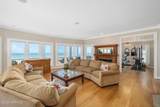
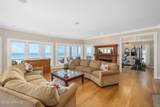
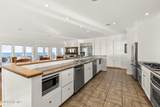
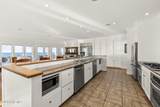
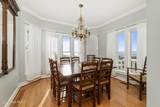
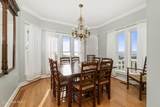
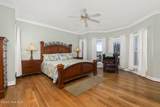
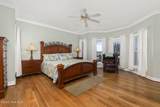
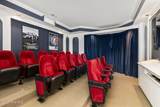
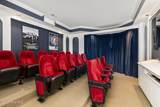
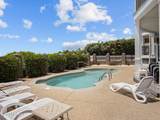
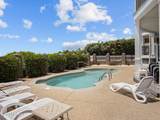
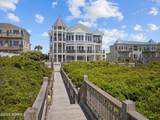
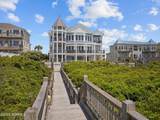
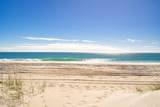
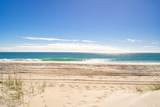
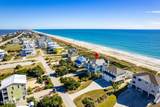
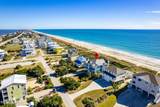
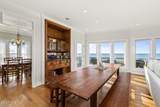
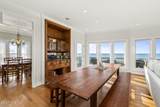
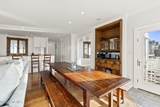
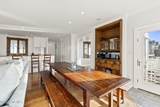
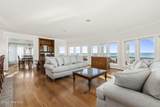
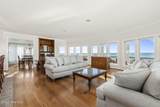
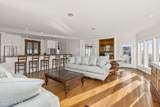
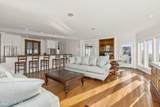
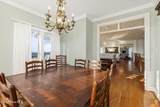
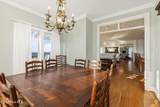
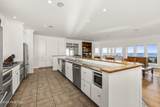
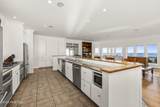
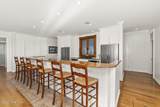
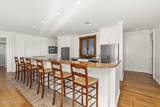
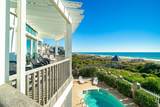
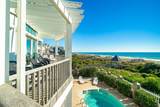
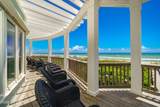
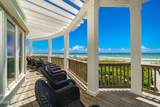
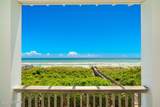
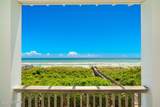
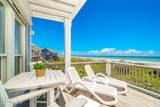
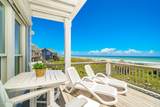
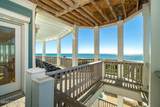
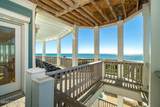
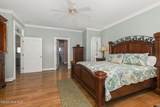
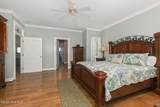
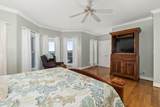
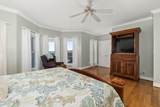
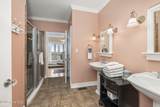
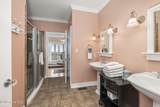
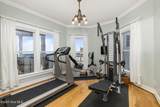
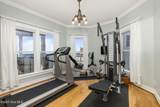
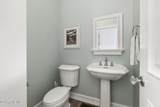
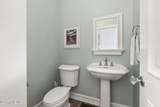
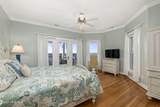
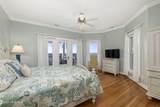
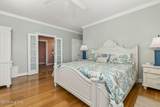
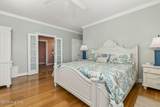
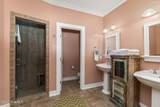
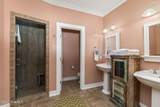
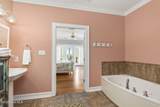
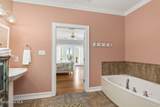
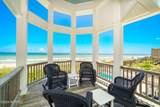
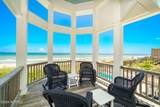
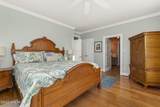
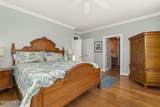
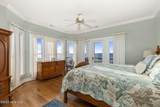
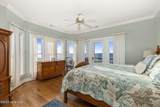
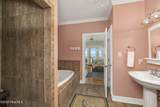
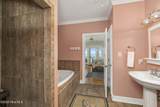
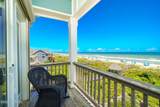
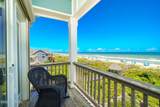
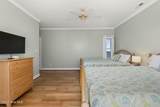
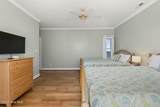
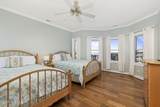
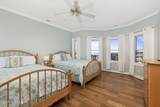
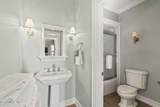
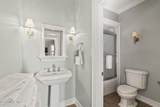
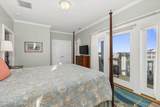
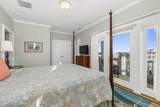
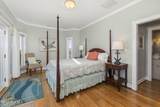
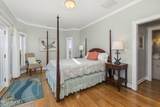
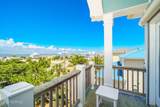
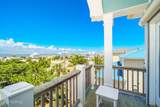
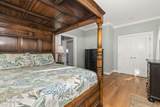
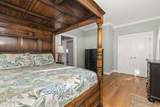
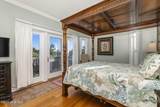
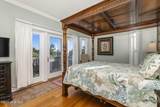
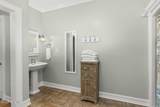
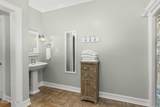
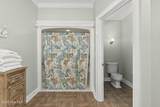
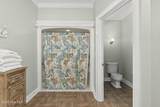
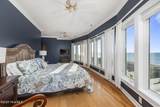
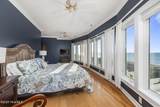
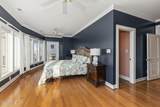
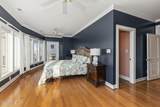
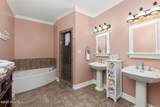
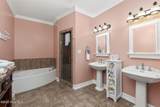
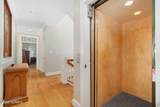
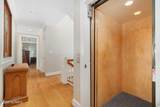
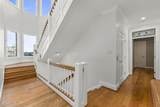
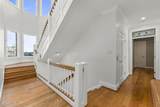
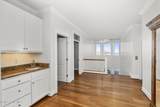
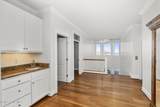
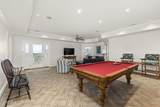
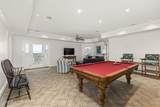
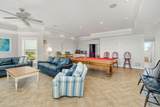
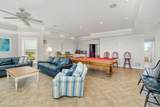
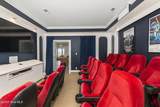
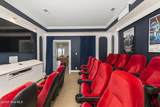
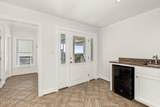
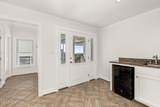
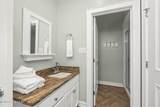
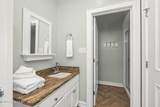
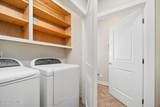
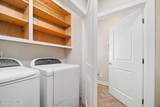
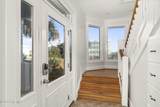
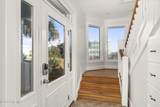
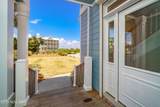
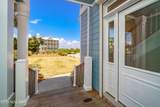
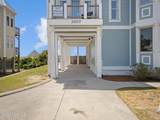
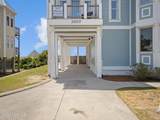
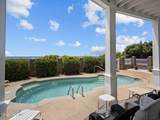
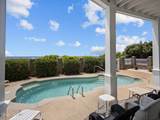
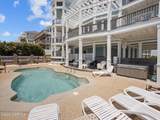
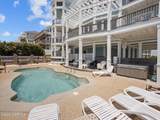
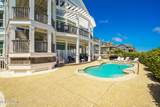
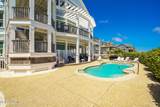
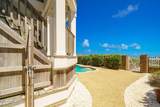
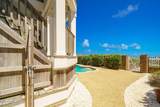
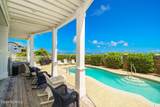
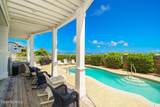
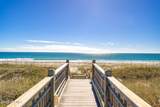
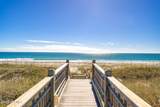
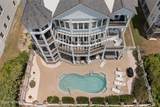
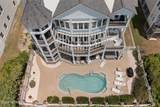
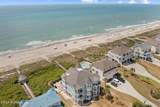
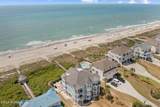
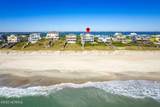
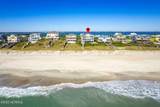
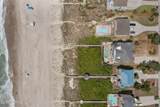
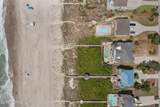
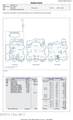
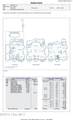
Come experience this Oceanfront ''Bliss by the Beach'' gem with over 6000 sq ft, featuring a pool, hot tub and amazing water views in all directions! This fully furnished home has an elevator to all floors, handicap accessible suite and ramp, and also has proven vacation rental income! Recent updates include: freshly painted interior and exterior; replacement of HVAC units; added a hot tub; changed some furniture, sofas, bedspreads, artwork; added a new grill; replaced TV's. Great spaces inside and out make this home a true gem with plenty of room to gather or spread out and find a quiet spot to enjoy the ocean breezes. Top floor offers four bedroom and bath suites for multiple primary suites, a flexible use room, oceanside balcony and a covered porch overlooking the water. Second floor features: a spacious ocean view living room with a fireplace and built-ins; a dedicated dining space with water views; a gourmet kitchen with island seating and double the stainless steel appliances; den or home office; two additional guest bedrooms; baths and a 1/2 bath for guests. Large waterside decking extends the living space to capture ocean breezes and tranquil views. The first floor recreation room has a wet-bar; a media room for movie nights; a full bath; large walk-in closet for storage and oceanside decking to the patio surrounding the inground pool. Outdoor spaces really shine with: handicap accessible ramp; ample covered porches, balconies, patio, in-ground swimming pool with fencing, boardwalk to the beach and a carport for parking. This home is a must-see for enjoying the coastal life-style! Notes: Please see the attorney drafted document concerning the ocean frontage; the linens do not convey
-
6BEDS
-
0.42ACRES
-
9BATHS
-
11/2 BATHS
-
6,238SQFT
-
$593$/SQFT
School Information
Description
Come experience this Oceanfront ''Bliss by the Beach'' gem with over 6000 sq ft, featuring a pool, hot tub and amazing water views in all directions! This fully furnished home has an elevator to all floors, handicap accessible suite and ramp, and also has proven vacation rental income! Recent updates include: freshly painted interior and exterior; replacement of HVAC units; added a hot tub; changed some furniture, sofas, bedspreads, artwork; added a new grill; replaced TV's. Great spaces inside and out make this home a true gem with plenty of room to gather or spread out and find a quiet spot to enjoy the ocean breezes. Top floor offers four bedroom and bath suites for multiple primary suites, a flexible use room, oceanside balcony and a covered porch overlooking the water. Second floor features: a spacious ocean view living room with a fireplace and built-ins; a dedicated dining space with water views; a gourmet kitchen with island seating and double the stainless steel appliances; den or home office; two additional guest bedrooms; baths and a 1/2 bath for guests. Large waterside decking extends the living space to capture ocean breezes and tranquil views. The first floor recreation room has a wet-bar; a media room for movie nights; a full bath; large walk-in closet for storage and oceanside decking to the patio surrounding the inground pool. Outdoor spaces really shine with: handicap accessible ramp; ample covered porches, balconies, patio, in-ground swimming pool with fencing, boardwalk to the beach and a carport for parking. This home is a must-see for enjoying the coastal life-style! Notes: Please see the attorney drafted document concerning the ocean frontage; the linens do not convey
 The data relating to real estate on this web site comes in part from the Internet Data Exchange program of Hive MLS LLC, and is updated as of 2026-10-14T23:35:02.653. All information is deemed reliable but not guaranteed and should be independently verified. All properties are subject to prior sale, change, or withdrawal. Neither listing broker(s) nor Kinstle and Company shall be responsible for any typographical errors, misinformation, or misprints, and shall be held totally harmless from any damages arising from reliance upon these data. © 2026 Hive MLS LLC