Skip To Content

303 S Brandon Way

Jacksonville, NC 28540
  • $2,095/mo.
  • STATUS: Active
  • ON SITE: 3 Days
  • MLS #: 100614543
New On Site 3 Days Ago
UPDATED: 66 min ago
$2,095/mo.
Rental
  • 4
    BEDS
  • 0.45
    ACRES
  • 2
    BATHS
  • 1
    1/2 BATHS
  • 2,313
    SQFT
Neighborhood:
Type:
Rentals
Built:
2009
County:
Area:

School Information

Elementary School:
Middle School:
High School:
School District:

Description

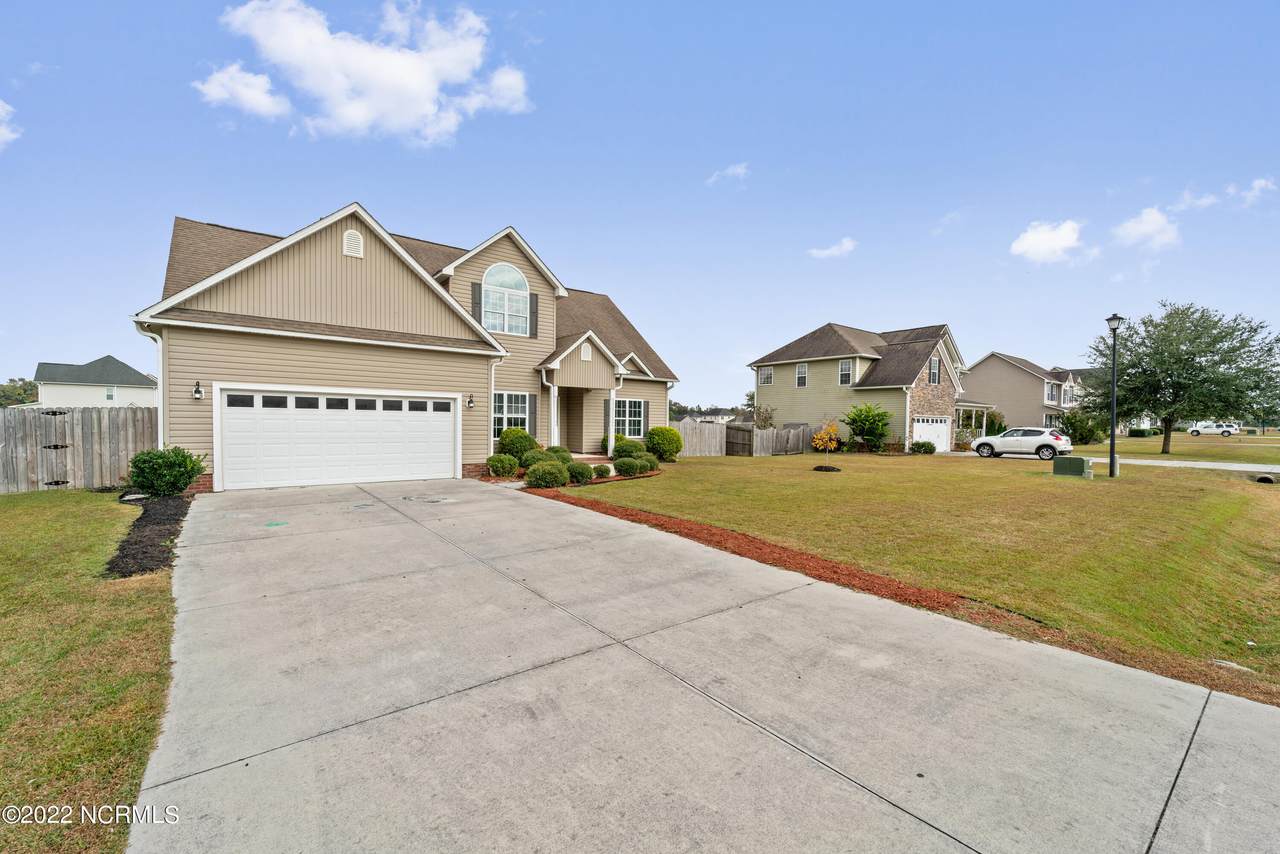
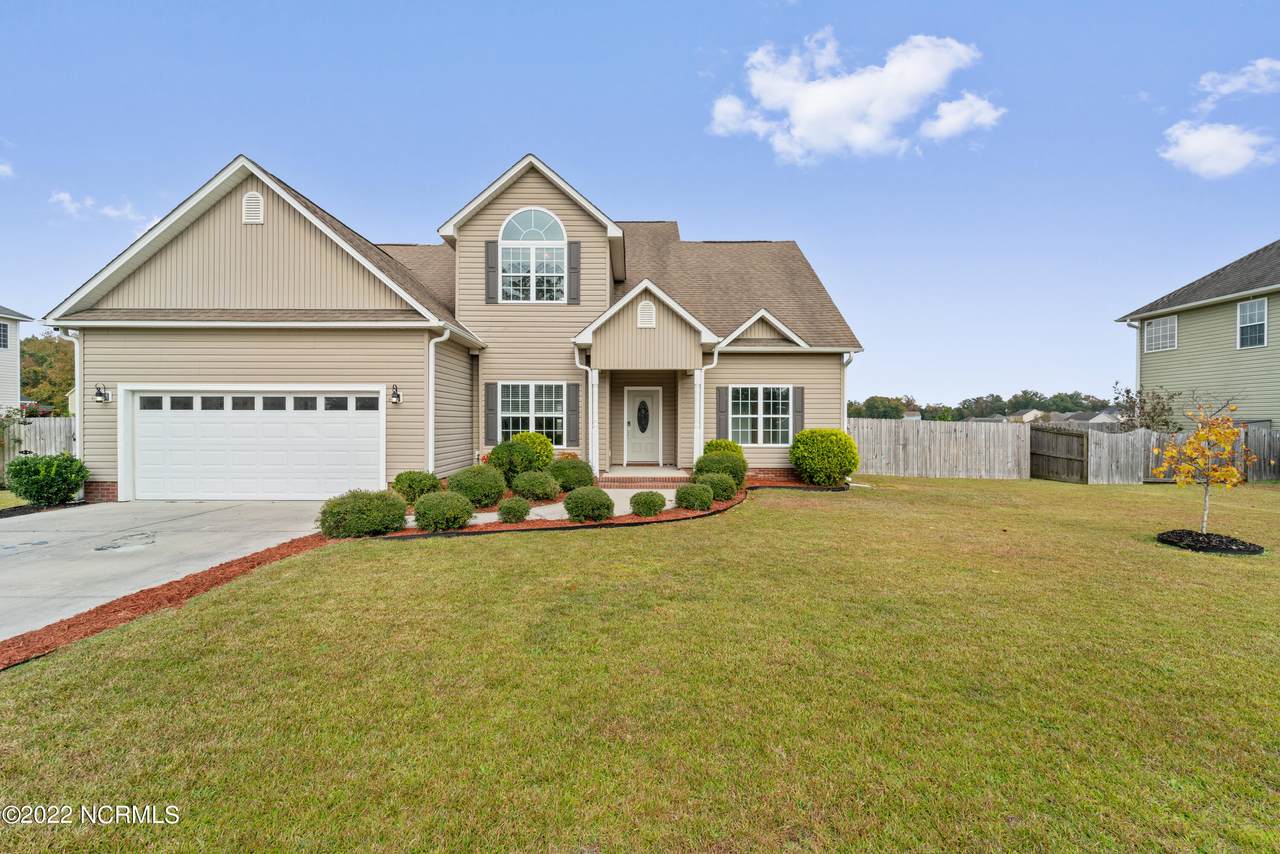
Looking for a immaculate rental with a downstairs Primary Bedroom? Here it is! This 4 Bedroom 2.5 Bath home is located on a large fenced in lot in the Neighborhood of River Bluff. The downstairs Primary suite has a an oversized walk-in closet with separate tub and shower and double vanity. The living space is open and the kitchen even has a butler's pantry. Upstairs has 3 additional bedrooms and a full bath with double vanity. Call for your showing today!


[Hive MLS] logoThe data relating to real estate on this web site comes in part from the Internet Data Exchange program of Hive MLS LLC, and is updated as of 2026-11-08T20:33:31.34. All information is deemed reliable but not guaranteed and should be independently verified. All properties are subject to prior sale, change, or withdrawal. Neither listing broker(s) nor Kinstle and Company shall be responsible for any typographical errors, misinformation, or misprints, and shall be held totally harmless from any damages arising from reliance upon these data. © 2026 Hive MLS LLC
www.sellingthecoastalcarolinas.com/homes/183428357
Print Image

303 S Brandon Way Jacksonville, NC 28540

  • Price: $2,095/mo.
  • Status: Active
  • On Site: 3 Days
  • Updated: 66 min ago
  • MLS #: 100614543
4
Beds
2
Baths
1
½ Baths
0.45
Acres
2,313
SQFT
2009
Built
Neighborhood:
River Bluff
County:
Onslow
Area:
Jacksonville
Elementary School:
Stateside
Middle School:
Trexler
High School:
Richlands
School District:
Onslow
Property Description
Looking for a immaculate rental with a downstairs Primary Bedroom? Here it is! This 4 Bedroom 2.5 Bath home is located on a large fenced in lot in the Neighborhood of River Bluff. The downstairs Primary suite has a an oversized walk-in closet with separate tub and shower and double vanity. The living space is open and the kitchen even has a butler's pantry. Upstairs has 3 additional bedrooms and a full bath with double vanity. Call for your showing today!
Exterior Features

Attached Garage YN No Carport Spaces 0 Construction Materials Vinyl Siding Detached Garage Spaces 0 Exterior Features None Exterior Finish Vinyl Siding Fencing Back YardWood Garage YN No Parking Features On SitePaved Parking Total 2 Patio And Porch Features Deck View None

Interior Features

Appliances Built-In MicrowaveRefrigeratorRangeDishwasher Attic Features Access Only Building Area Total 2313 Flooring LVT/LVP Furnished Unfurnished Heating ElectricHeat Pump Heating System Fuel Source Electric Heating YN Yes Interior Features Walk-in Closet(s)High CeilingsWash/Dry ConnectCeiling Fan(s)Walk-In Closet(s) Levels Two Primary Bedroom Level Primary Living Area Rooms Breakfast Nook Dining Room Living Room Bedroom 2 Master Bedroom Kitchen Bedroom 3 Bedroom 4 Rooms Total 8 Security Features Smoke Detector(s) Water Heater Electric

Property Features

Association Amenities None Association YN Yes Frontage Type See Remarks Fuel Tank Details None Horse YN No In City Limits YN No Island Or Mainland Mainland Owner Pays None Pet Fee Yes Pets Allowed Breed RestrictionsYesNumber Limit Property Sub Type Single Family Residence Road Frontage Type Paved Road Surface Type Paved Secondary Subdivision N/A Tenant Pays WaterElectricitySewerCoolingDepositHeatingGrounds Care

Listing information © 2026 Hive MLS
Listing courtesy of Homefront Pm of HomeFront Realty Services: .


[Hive MLS] logoThe data relating to real estate on this web site comes in part from the Internet Data Exchange program of Hive MLS LLC, and is updated as of 2026-11-08T20:33:31.34. All information is deemed reliable but not guaranteed and should be independently verified. All properties are subject to prior sale, change, or withdrawal. Neither listing broker(s) nor Kinstle and Company shall be responsible for any typographical errors, misinformation, or misprints, and shall be held totally harmless from any damages arising from reliance upon these data. © 2026 Hive MLS LLC
 
https://bt-photos.global.ssl.fastly.net/ncreg/1280_boomver_1_95fd4e504d4ef62866850b6517c05c98-2.jpg https://bt-photos.global.ssl.fastly.net/ncreg/1280_boomver_1_95fd4e504d4ef62866850b6517c05c98-2.jpg https://bt-photos.global.ssl.fastly.net/ncreg/1280_boomver_1_95fd4e504d4ef62866850b6517c05c98-2.jpg
Logo
Kinstle and Company
4647 Main Street Unit 9
Shallotte NC, 28470