















Skip To Content

3017 Inspire Drive , C2-Cottage

Leland, NC 28451
  • $4,440/mo.
  • STATUS: Active
  • ON SITE: 20 Days
  • MLS #: 100605873
Price Reduced
UPDATED: 213 min ago
$4,440/mo.
Rental
  • 2
    BEDS
  • N/A
    ACRES
  • 2
    BATHS
  • 0
    1/2 BATHS
  • 1,572
    SQFT
Neighborhood:
Type:
Rentals
Built:
2023
County:
Area:

School Information

Elementary School:
Middle School:
High School:
School District:

Description

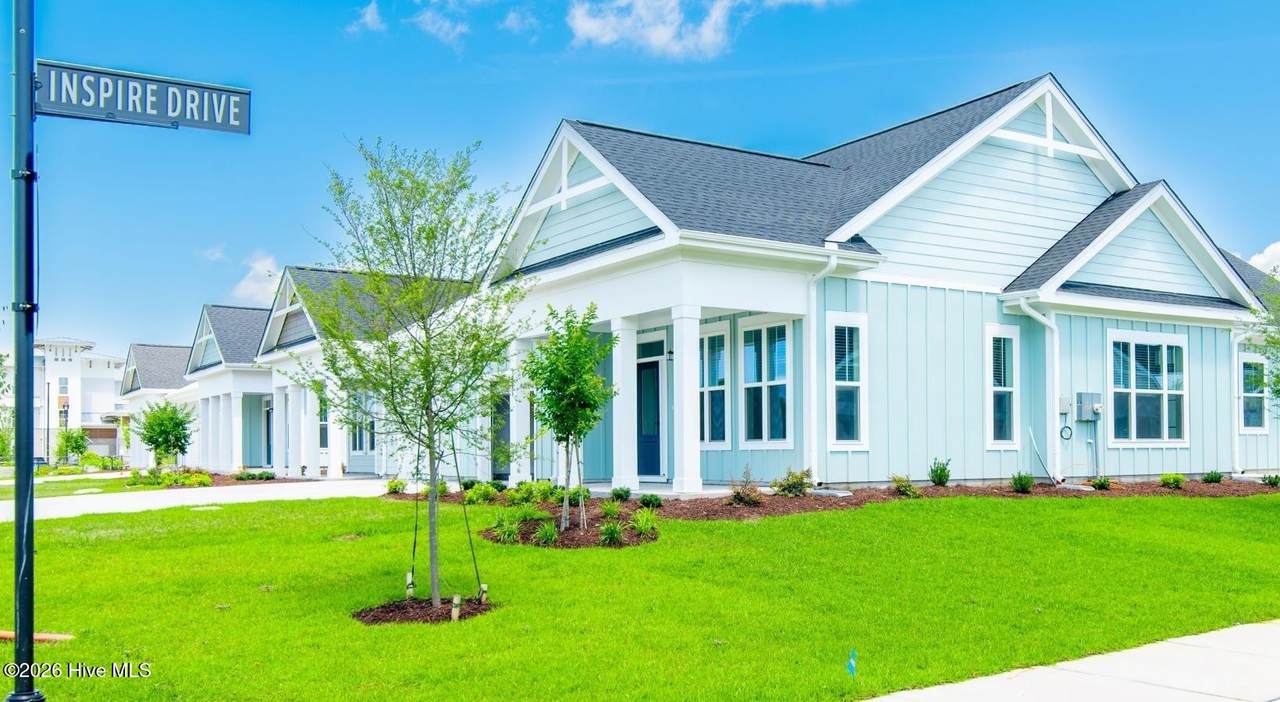
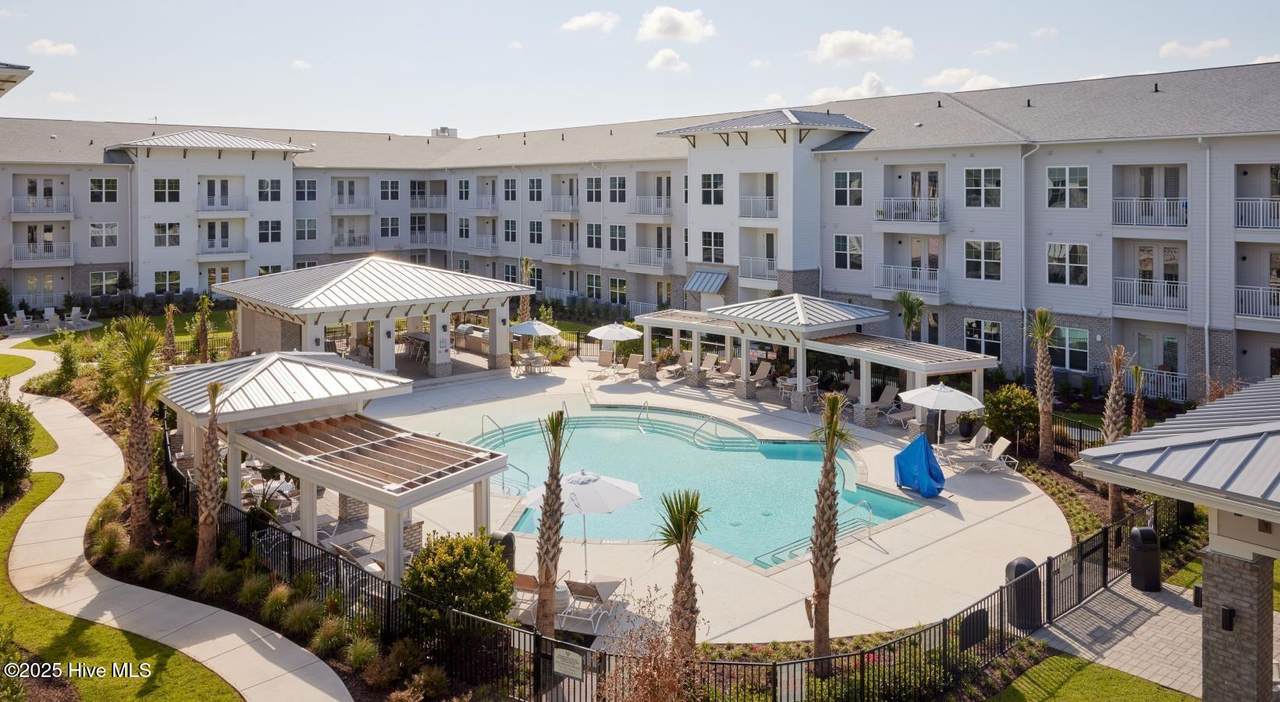
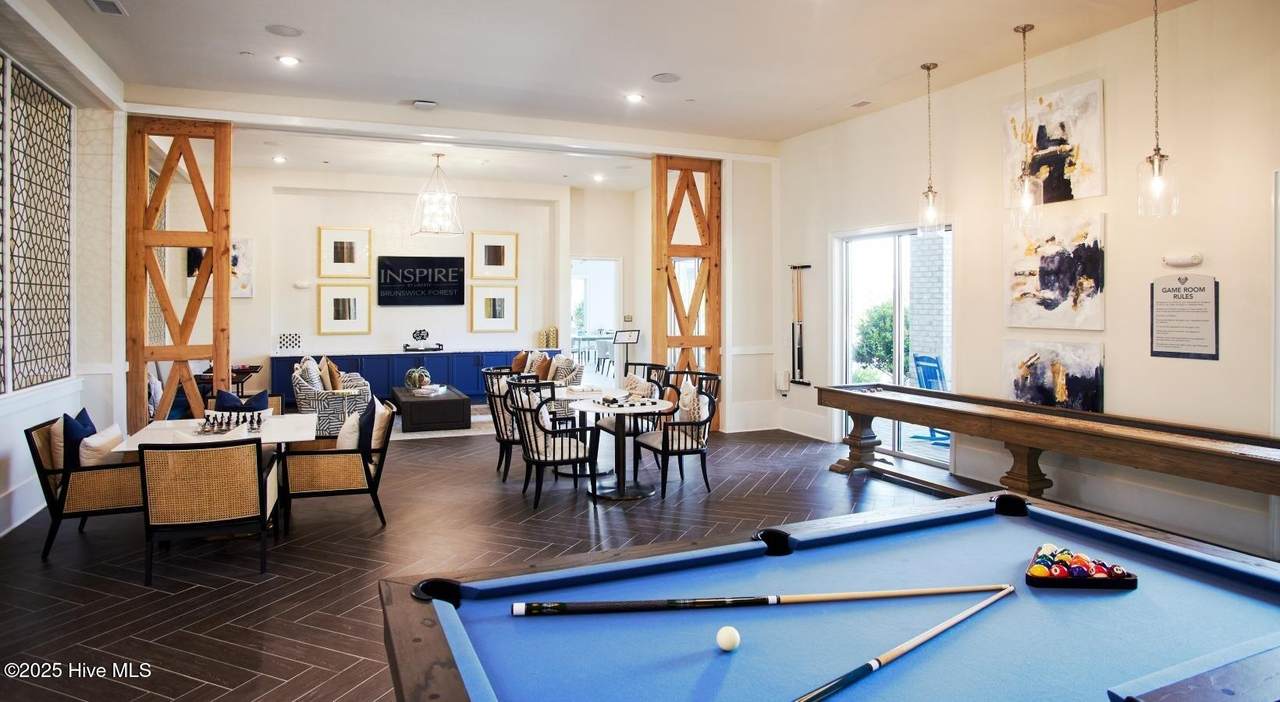
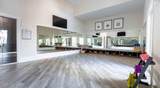
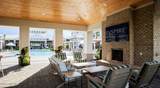
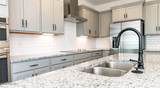
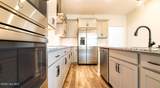
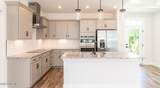
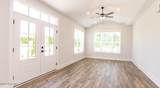
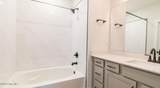
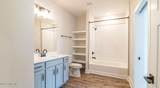
Cottage floor plan! Move in within 30 days to receive up to 1 months free! Prices, promotions, and availability are subject to change. Multiple floor plans available. Days on Market accrued is not specific to this current plan listed. Enjoy sophisticated and refined living at Inspire Brunswick Forest. Our 55+ apartment homes are in Leland, just outside of Wilmington, NC. Relax in luxury with chef-inspired kitchens, an in-unit washer/dryer, and private balconies. Community amenities include a resort-style pool, athletic club, and creative arts center. Don't miss out - view our floor plans or schedule a tour and secure the lifestyle you've earned! Our amenities support vibrant 55+ active adult living with a resort-style pool, fitness center, clubhouse, arts spaces, and more. Our activated spaces promote wellness, connection, and fun--helping you live fully every day.


[Hive MLS] logoThe data relating to real estate on this web site comes in part from the Internet Data Exchange program of Hive MLS LLC, and is updated as of 2026-10-14T23:35:02.653. All information is deemed reliable but not guaranteed and should be independently verified. All properties are subject to prior sale, change, or withdrawal. Neither listing broker(s) nor Kinstle and Company shall be responsible for any typographical errors, misinformation, or misprints, and shall be held totally harmless from any damages arising from reliance upon these data. © 2026 Hive MLS LLC
www.sellingthecoastalcarolinas.com/homes/181503076
Print Image

3017 Inspire Drive , C2-Cottage Leland, NC 28451

  • Price: $4,440/mo.
  • Status: Active
  • On Site: 20 Days
  • Updated: 213 min ago
  • MLS #: 100605873
2
Beds
2
Baths
0
½ Baths
N/A
Acres
1,572
SQFT
2023
Built
Neighborhood:
Not In Subdivision
County:
Brunswick
Area:
Leland
Elementary School:
Town Creek
Middle School:
Leland
High School:
North Brunswick
School District:
Brunswick County Schools
Property Description
Cottage floor plan! Move in within 30 days to receive up to 1 months free! Prices, promotions, and availability are subject to change. Multiple floor plans available. Days on Market accrued is not specific to this current plan listed. Enjoy sophisticated and refined living at Inspire Brunswick Forest. Our 55+ apartment homes are in Leland, just outside of Wilmington, NC. Relax in luxury with chef-inspired kitchens, an in-unit washer/dryer, and private balconies. Community amenities include a resort-style pool, athletic club, and creative arts center. Don't miss out - view our floor plans or schedule a tour and secure the lifestyle you've earned! Our amenities support vibrant 55+ active adult living with a resort-style pool, fitness center, clubhouse, arts spaces, and more. Our activated spaces promote wellness, connection, and fun--helping you live fully every day.
Exterior Features

Attached Garage YN Yes Carport Spaces 0 Detached Garage Spaces 0 Fencing Other Garage YN No Other Parking Open Parking Parking Features Parking LotAttachedOn SitePaved Parking Total 1 Patio And Porch Features Patio Pool Features In Ground View None

Interior Features

Appliances FreezerWasherRefrigeratorRangeDryerDisposalDishwasher Building Area Total 1572 Cooling Central Air Cooling YN Yes Dining Room Type Combination Flooring CarpetWood Furnished Unfurnished Heating ElectricForced Air Heating System Fuel Source Electric Heating YN Yes Interior Features Walk-in Closet(s)PantryWalk-in ShowerWalk-In Closet(s) Laundry Features Laundry Room Laundry Location Laundry Room Levels One Primary Bedroom Level Primary Living Area Rooms Bathroom 2 (Main Level) Bathroom 1 (Main Level) Bedroom 2 (Main Level) Laundry (Main Level) Master Bedroom (Main Level) Kitchen (Main Level) Living Room (Main Level) Rooms Total 6 Security Features Smoke Detector(s) Water Heater Electric

Property Features

Association Amenities ClubhouseCommunity PoolDog ParkFitness CenterHeating/CoolingMaintenance Common AreasMaintenance GroundsMaintenance StructureManagementSidewalksSee RemarksSenior Community Association YN No Frontage Type See Remarks Fuel Tank Details None In City Limits YN Yes Island Or Mainland Mainland Lease Term 12 Months Owner Pays Pool Maintenance Pet Fee Yes Pets Allowed Yes Property Sub Type Apartment Road Frontage Type Paved Road Surface Type Paved Secondary Subdivision N/A Sewer Provider County Sewer Tenant Pays WaterElectricityCable TVCoolingDepositHeating Utilities Cable AvailableWater ConnectedOther Water Source County Water

Listing information © 2026 Hive MLS
Listing courtesy of Ross Rebhan of The Apartment Brothers: 704-502-1040.


[Hive MLS] logoThe data relating to real estate on this web site comes in part from the Internet Data Exchange program of Hive MLS LLC, and is updated as of 2026-10-14T23:35:02.653. All information is deemed reliable but not guaranteed and should be independently verified. All properties are subject to prior sale, change, or withdrawal. Neither listing broker(s) nor Kinstle and Company shall be responsible for any typographical errors, misinformation, or misprints, and shall be held totally harmless from any damages arising from reliance upon these data. © 2026 Hive MLS LLC
 
https://bt-photos.global.ssl.fastly.net/ncreg/1280_boomver_1_91dd6132d09e361aeea6941fe4b0fcc5-2.jpg https://bt-photos.global.ssl.fastly.net/ncreg/1280_boomver_1_91dd6132d09e361aeea6941fe4b0fcc5-2.jpg https://bt-photos.global.ssl.fastly.net/ncreg/1280_boomver_1_91dd6132d09e361aeea6941fe4b0fcc5-2.jpg
Logo
Kinstle and Company
4647 Main Street Unit 9
Shallotte NC, 28470