

Skip To Content

2942 Ellesmere Circle

Myrtle Beach, SC 29579
  • $383,000
  • STATUS: Active
  • ON SITE: 408 Days
  • MLS #: 2521327
UPDATED: 172 min ago
$383,000
  • 3
    BEDS
  • 0.18
    ACRES
  • 2
    BATHS
  • 0
    1/2 BATHS
  • 1,919
    SQFT
  • $200
    $/SQFT
Type:
Single-Family Home
Built:
2022
County:

School Information

Elementary School:
Middle School:

Description

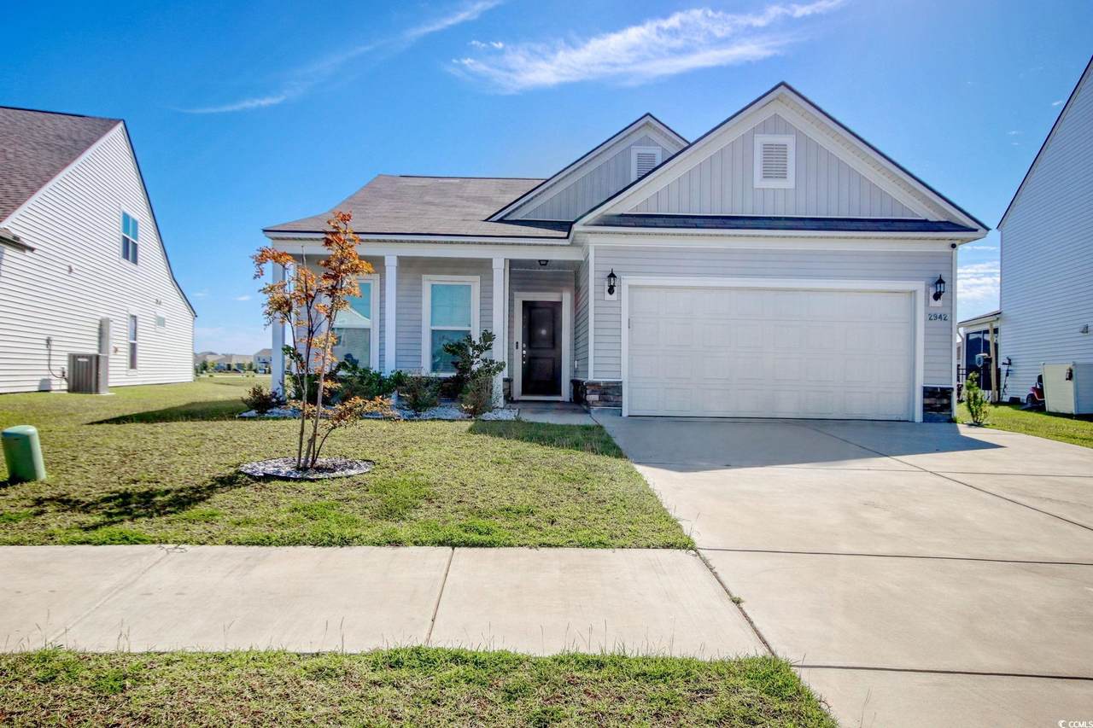
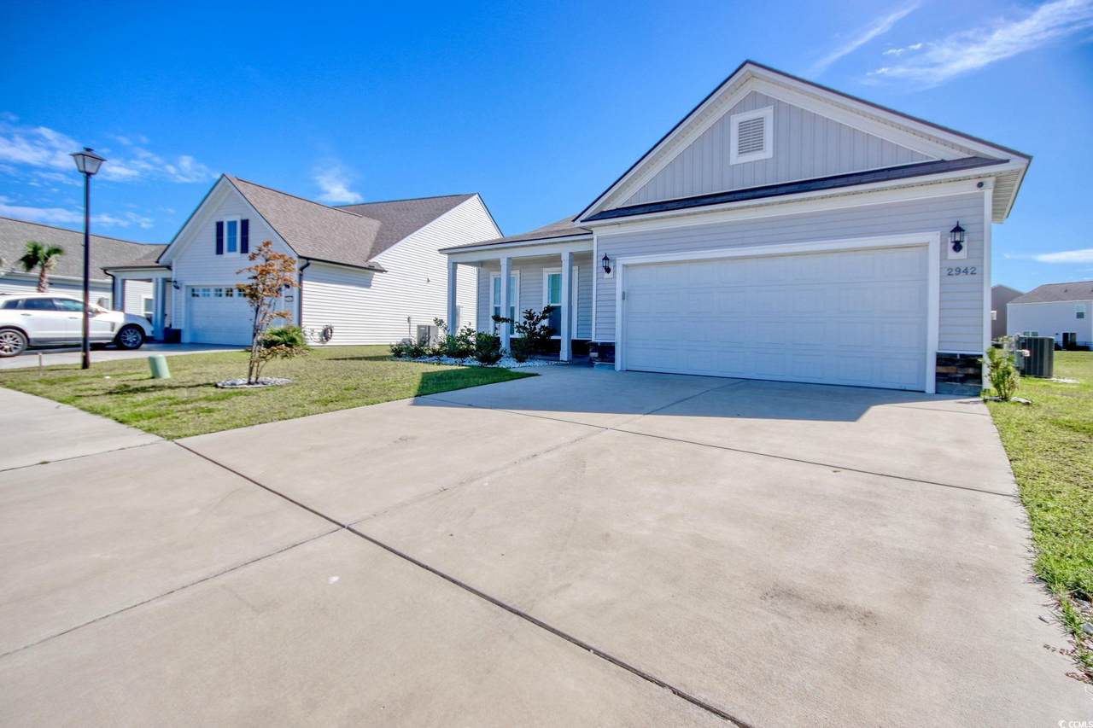
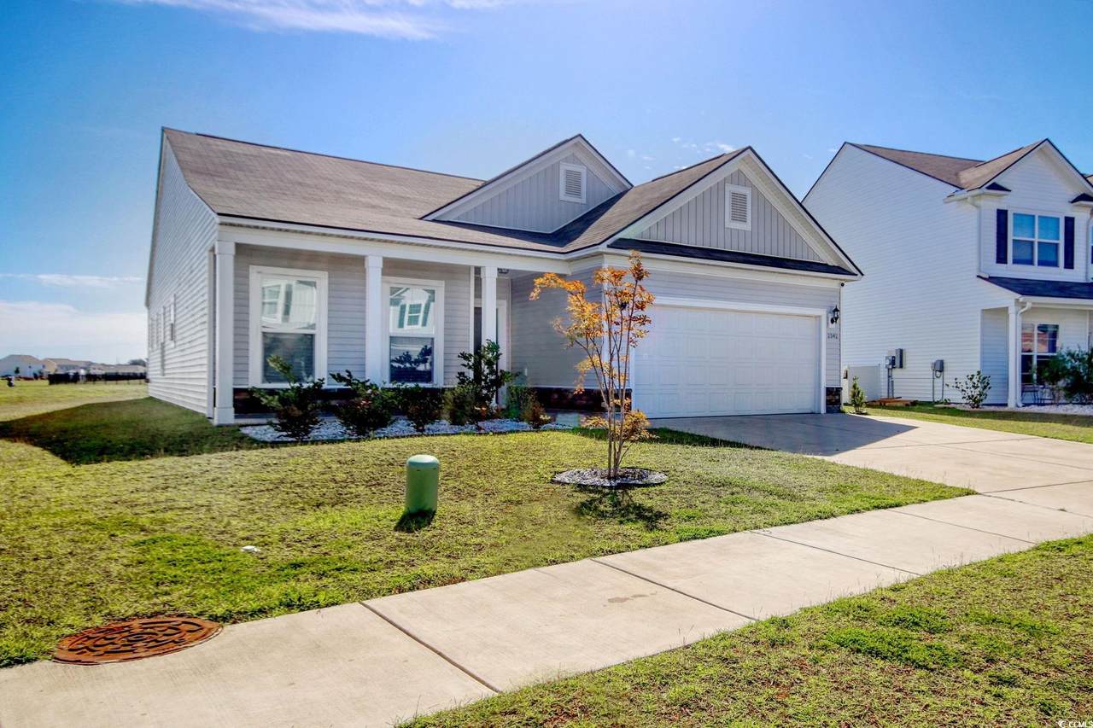
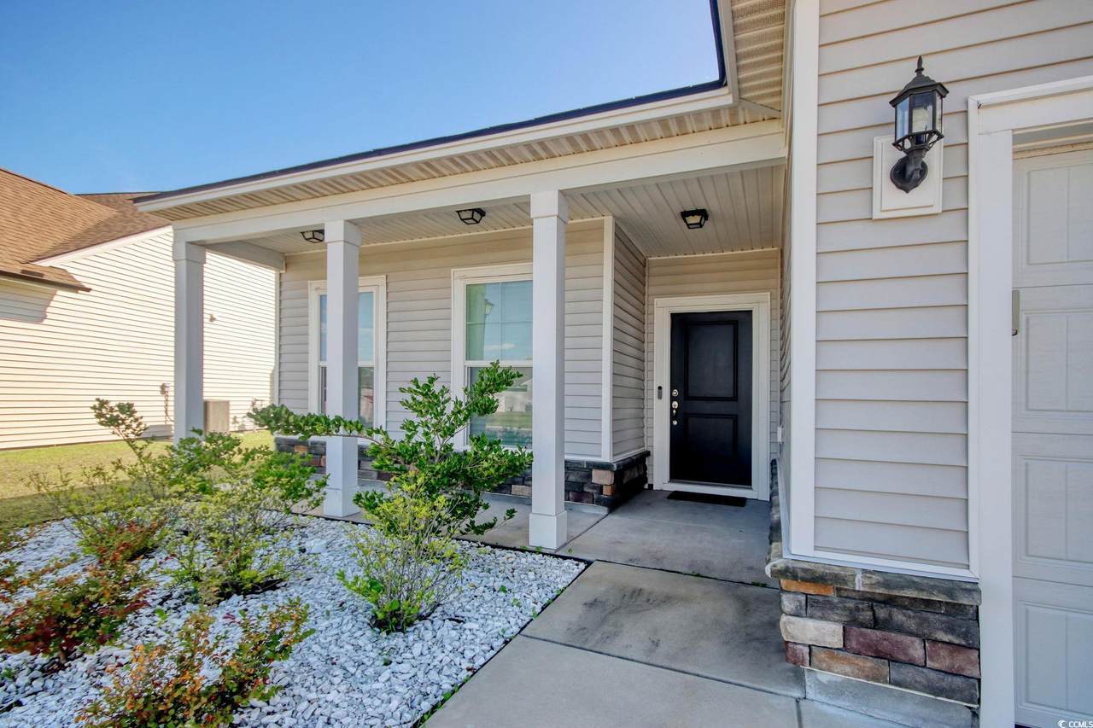
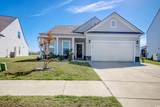
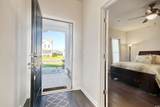
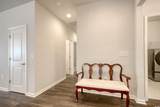
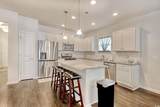
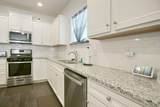
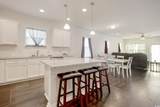
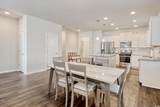
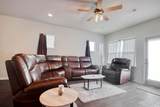
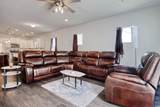
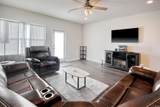
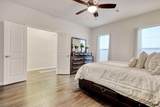
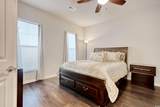
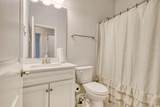
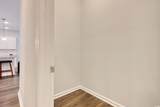
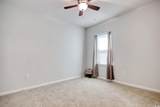
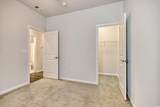
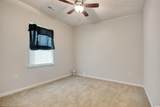
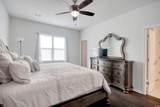
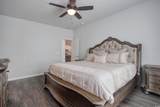
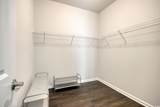
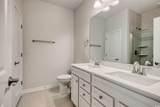
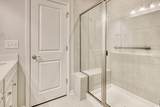
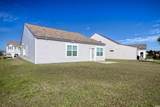
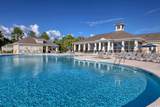
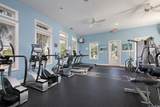
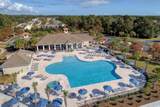
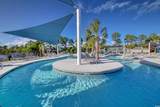
This like new, barely lived in Compton floor plan in Berkshire Forest is the perfect blend of style, comfort, and flexibility . Offering 3 spacious bedrooms plus a versatile flex room that can serve as a 4th bedroom, office, or media space, this home feels fresh and is move-in ready. The open layout is bright and inviting with a chef's kitchen featuring granite countertops and large island. The owner's suite offers a double vanity and tiled walk-in shower. There's wood laminate flooring in the main living areas, recessed lighting and ceiling fans in the bedrooms. Living in Berkshire Forest means access to resort style amenities : clubhouse, pool, tennis, fitness and community center. This home provides quick access to shopping, dining, golf, and the beach. Don't miss this opportunity to own a nearly new home in one of Myrtle Beach most sought-after communities.

Monthly Payment Calculator


Coastal Carolina Association of Realtors logo© 2026 Coastal Carolinas Association of REALTORS® MLS. All rights reserved. IDX information is provided exclusively for consumers' personal, non-commercial use and may not be used for any purpose other than to identify prospective properties consumers may be interested in purchasing. Information is deemed reliable but is not guaranteed accurate by the MLS or Kinstle and Company. The data relating to real estate for sale or lease on this web site comes in part from CCAR. Real estate listings held by brokerage firms other than Kinstle and Company are marked with the CCAR logo or an abbreviated logo and detailed information about them includes the name of the listing broker. Data last updated: 2026-10-15T00:21:02.697.
www.sellingthecoastalcarolinas.com/homes/167497008
Print Image

2942 Ellesmere Circle Myrtle Beach, SC 29579

  • Price: $383,000
  • Status: Active
  • On Site: 408 Days
  • Updated: 172 min ago
  • MLS #: 2521327
3
Beds
2
Baths
0
½ Baths
0.18
Acres
1,919
SQFT
$200
$/SQFT
2022
Built
Neighborhood:
Berkshire Forest-Carolina Forest
County:
Horry
Area:
10B Myrtle Beach Area--Carolina Forest
Elementary School:
River Oaks Elementary
Middle School:
Ocean Bay Middle School
High School:
Carolina Forest High School
Property Description
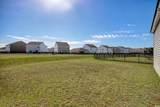
This like new, barely lived in Compton floor plan in Berkshire Forest is the perfect blend of style, comfort, and flexibility . Offering 3 spacious bedrooms plus a versatile flex room that can serve as a 4th bedroom, office, or media space, this home feels fresh and is move-in ready. The open layout is bright and inviting with a chef's kitchen featuring granite countertops and large island. The owner's suite offers a double vanity and tiled walk-in shower. There's wood laminate flooring in the main living areas, recessed lighting and ceiling fans in the bedrooms. Living in Berkshire Forest means access to resort style amenities : clubhouse, pool, tennis, fitness and community center. This home provides quick access to shopping, dining, golf, and the beach. Don't miss this opportunity to own a nearly new home in one of Myrtle Beach most sought-after communities.
Exterior Features

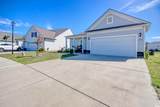
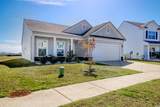
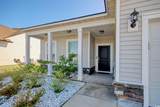
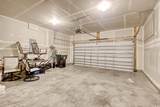
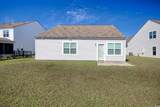
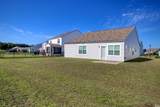
Architectural Style Ranch Attached Garage YN Yes Construction Materials Vinyl Siding Exterior Features Patio Foundation Details Slab Garage YN Yes Lot Features Outside City Limits Rectangular Rectangular Lot Parking Features Attached Garage Two Car Garage Garage Door Opener Parking Total 4 Patio And Porch Features Front Porch Patio Pool Features Community Outdoor Pool Property Attached YN No

Interior Features

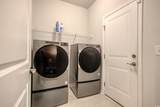
Appliances Dishwasher Disposal Microwave Range Cooling Central Air Cooling YN Yes Flooring Carpet Laminate Furnished Unfurnished Heating Central Heating YN Yes Interior Features Ceiling Fan(s) Dual Sinks Separate Shower Walk- In Closet(s) Entrance Foyer Kitchen Island Laundry Features Washer Hookup Levels One Rooms Living Room (Ceiling Fan(s)) Kitchen (DishwasherKitchen Island) Family Room (Ceiling Fan(s)) Primary Bedroom (Ceiling Fan(s)Walk-In Closet(s)) Primary Bathroom (Dual SinksSeparate Shower) Other (Entrance FoyerLibraryUtility Room)

Property Features

Association Amenities Clubhouse Tennis Court(s) Association Fee 116 Association Fee Frequency Monthly Association Fee Includes Common Areas Legal / Accounting Pool(s) Recreation Facilities Trash Association YN Yes Community Features Clubhouse Recreation Area Tennis Court(s) Long Term Rental Allowed Pool Home Warranty YN No Lease Considered YN No Listing Terms Cash Conventional FHA VA Loan Location Outside City Limits Property Condition Resale Property Sub Type Detached Property Sub Type Additional Detached Security Features Security System Smoke Detector(s) Special Listing Conditions None Utilities Electricity Available Sewer Available Water Available Water Source Public Zoning Res

Coastal Carolina Association of Realtors logo Listing information © 2026 Coastal Carolinas Association of REALTORS® MLS. Listing provided by Keller Williams Innovate South:Office: 843-443-9400.


Coastal Carolina Association of Realtors logo© 2026 Coastal Carolinas Association of REALTORS® MLS. All rights reserved. IDX information is provided exclusively for consumers' personal, non-commercial use and may not be used for any purpose other than to identify prospective properties consumers may be interested in purchasing. Information is deemed reliable but is not guaranteed accurate by the MLS or Kinstle and Company. The data relating to real estate for sale or lease on this web site comes in part from CCAR. Real estate listings held by brokerage firms other than Kinstle and Company are marked with the CCAR logo or an abbreviated logo and detailed information about them includes the name of the listing broker. Data last updated: 2026-10-15T00:21:02.697.
 
https://bt-photos.global.ssl.fastly.net/ccar/1280_boomver_1_2521327-2.jpg https://bt-photos.global.ssl.fastly.net/ccar/1280_boomver_1_2521327-2.jpg https://bt-photos.global.ssl.fastly.net/ccar/1280_boomver_1_2521327-2.jpg
Logo
Kinstle and Company
4647 Main Street Unit 9
Shallotte NC, 28470