Skip To Content

2608 Saddleback Drive , A

Winterville, NC 28590
  • $1,600/mo.
  • STATUS: Active
  • ON SITE: 25 Days
  • MLS #: 100610046
Rental
UPDATED: 22 min ago
$1,600/mo.
Rental
  • 3
    BEDS
  • 0.16
    ACRES
  • 2
    BATHS
  • 0
    1/2 BATHS
Neighborhood:
Type:
Rentals
Built:
2006
County:
Area:

School Information

Elementary School:
Middle School:
School District:

Description

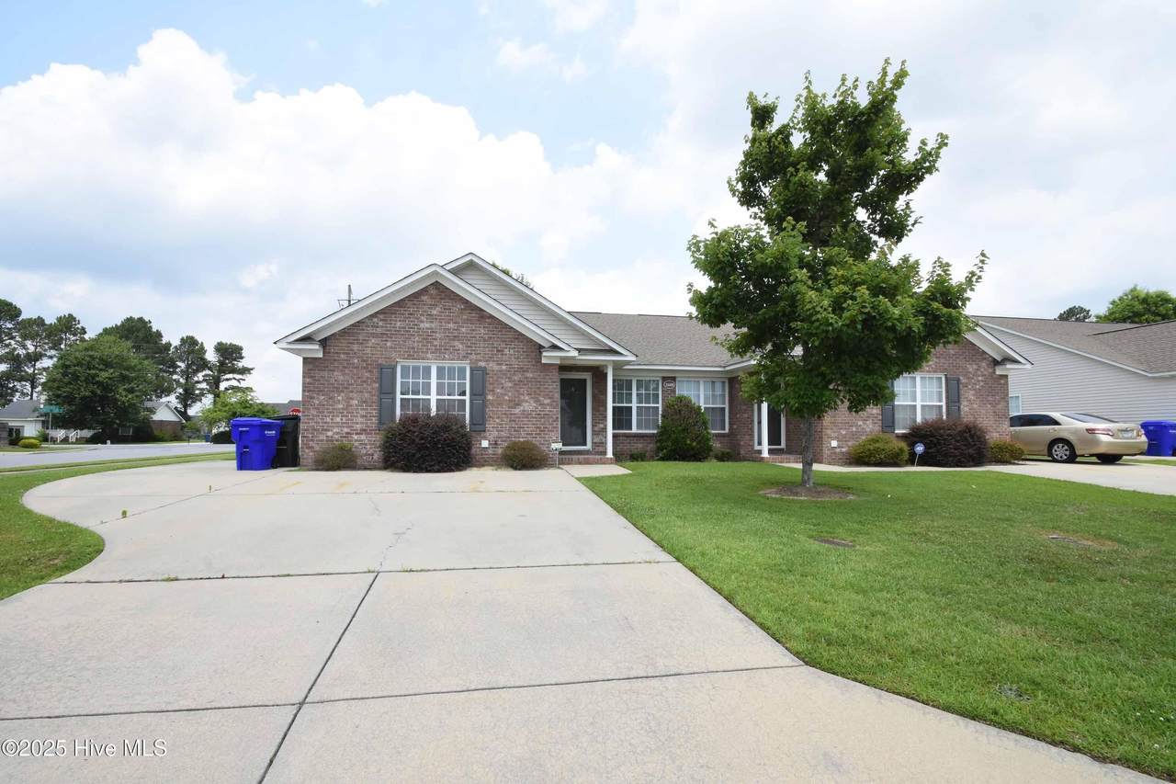
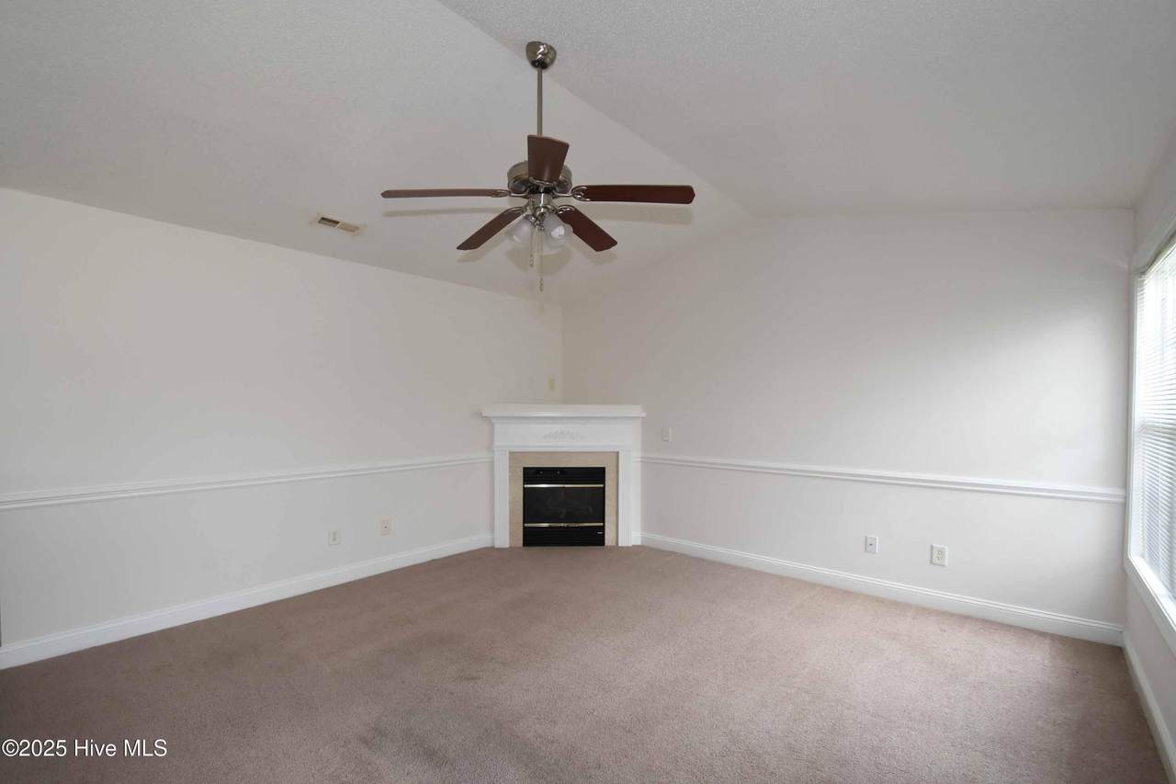
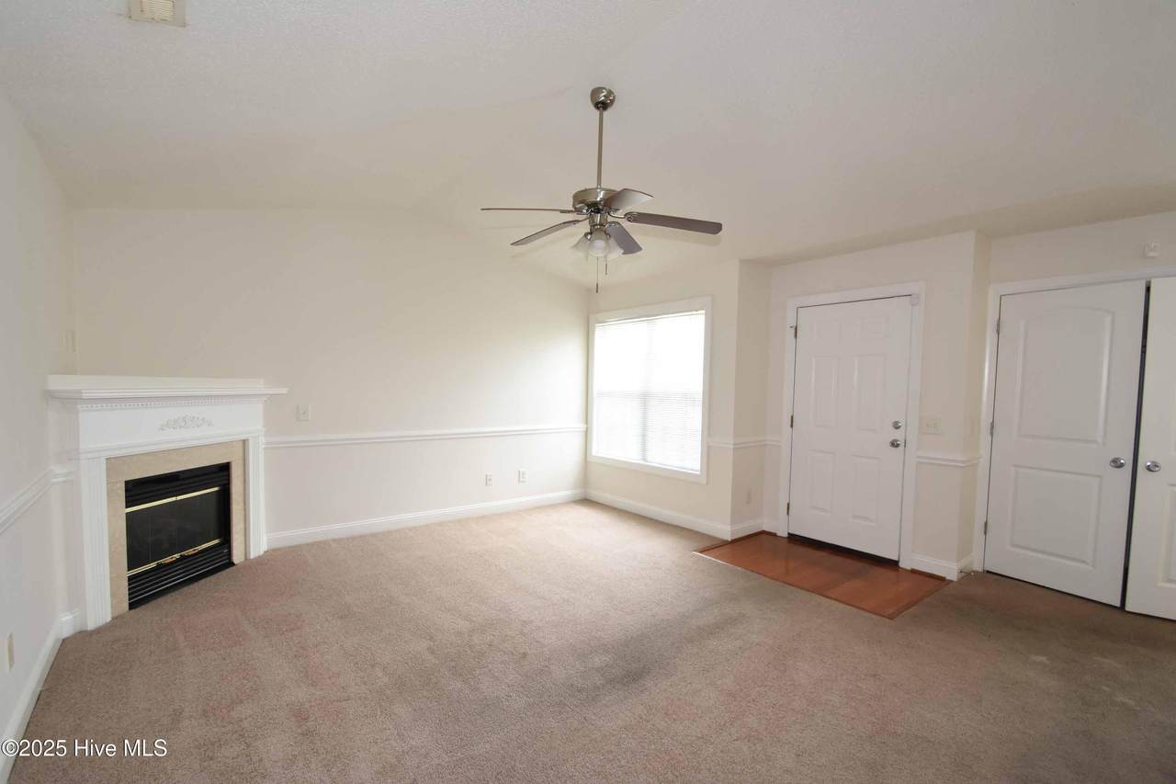
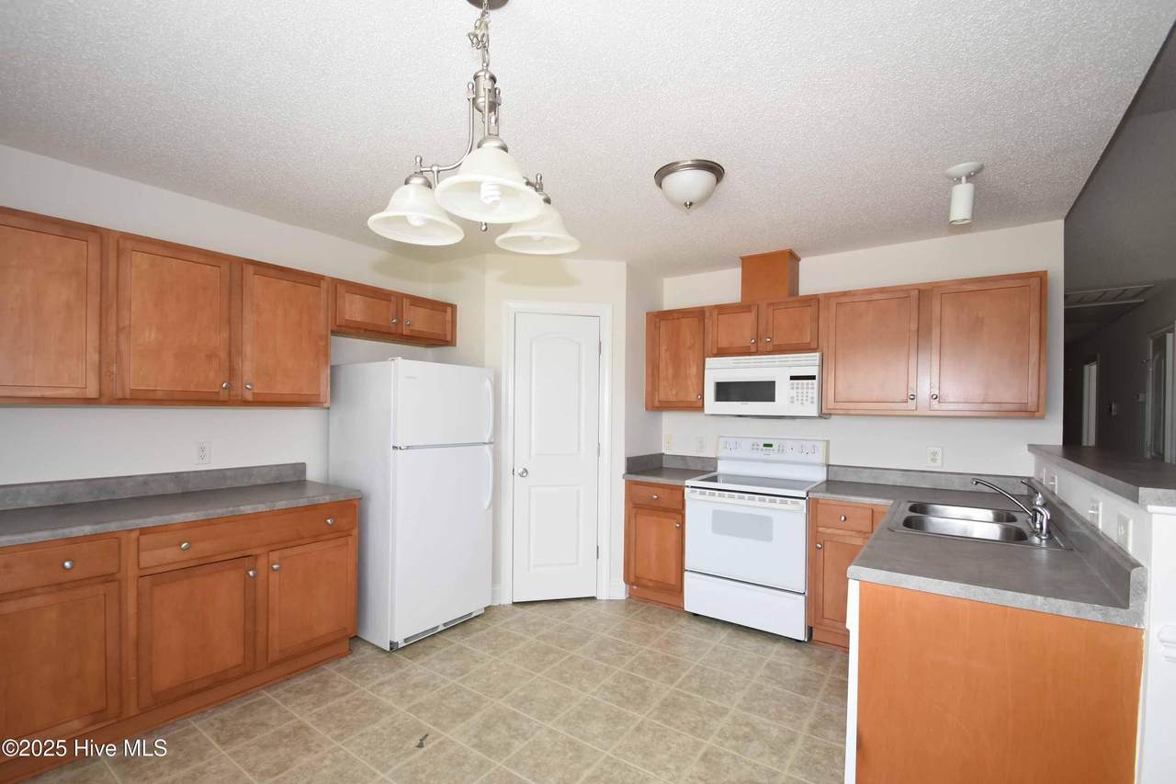
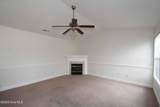
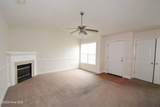
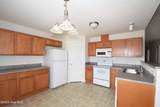
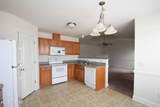
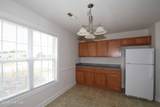
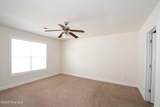
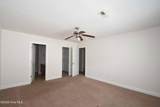
Very nice duplex located in Hampton Creek. Home has three bedrooms, two baths with large closets. Master bath features whirlpool/shower combo and double vanities. Kitchen features eat in breakfast area with maple cabinets and pantry closet. Outside has a patio with storage. Washer and dryer and lawn maintenance included in rent. Small pets permitted with fee.


[Hive MLS] logoThe data relating to real estate on this web site comes in part from the Internet Data Exchange program of Hive MLS LLC, and is updated as of 2026-11-08T08:33:10.337. All information is deemed reliable but not guaranteed and should be independently verified. All properties are subject to prior sale, change, or withdrawal. Neither listing broker(s) nor Kinstle and Company shall be responsible for any typographical errors, misinformation, or misprints, and shall be held totally harmless from any damages arising from reliance upon these data. © 2026 Hive MLS LLC
www.sellingthecoastalcarolinas.com/homes/182142207
Print Image

2608 Saddleback Drive , A Winterville, NC 28590

  • Price: $1,600/mo.
  • Status: Active
  • On Site: 25 Days
  • Updated: 22 min ago
  • MLS #: 100610046
3
Beds
2
Baths
0
½ Baths
0.16
Acres
2006
Built
Neighborhood:
Hampton Creek
County:
Pitt
Area:
Winterville
Elementary School:
Creekside Elementary School
Middle School:
A. G. Cox
High School:
South Central (Winterville)
School District:
Pitt County Schools
Property Description
Very nice duplex located in Hampton Creek. Home has three bedrooms, two baths with large closets. Master bath features whirlpool/shower combo and double vanities. Kitchen features eat in breakfast area with maple cabinets and pantry closet. Outside has a patio with storage. Washer and dryer and lawn maintenance included in rent. Small pets permitted with fee.
Exterior Features

Attached Garage YN No Carport Spaces 0 Detached Garage Spaces 0 Fencing Back Yard Garage YN No Parking Features Off Street Parking Total 0 Patio And Porch Features Covered View None

Interior Features

Attic Features None Heating ElectricHeat Pump Heating System Fuel Source Electric Heating YN Yes Interior Features None Levels One Primary Bedroom Level N/A Rooms Bedroom 3 Bedroom 2 Bathroom 1 Bathroom 2 Bedroom 1 Rooms Total 5

Property Features

Association Amenities Maintenance Common AreasMaintenance Grounds Association YN Yes Frontage Type See Remarks Fuel Tank Details None In City Limits YN Yes Island Or Mainland Mainland Lease Term 12 Months Owner Pays None Pet Fee Yes Pets Allowed Yes Property Sub Type Duplex Renters Insurance Required YN Yes Road Frontage Type Maintained Secondary Subdivision N/A Tenant Pays ElectricityCable TVCoolingHeating

Listing information © 2026 Hive MLS
Listing courtesy of Rocky Russell of RUSSELL PROPERTY MANAGEMENT LLC: 252-329-7368.


[Hive MLS] logoThe data relating to real estate on this web site comes in part from the Internet Data Exchange program of Hive MLS LLC, and is updated as of 2026-11-08T08:33:10.337. All information is deemed reliable but not guaranteed and should be independently verified. All properties are subject to prior sale, change, or withdrawal. Neither listing broker(s) nor Kinstle and Company shall be responsible for any typographical errors, misinformation, or misprints, and shall be held totally harmless from any damages arising from reliance upon these data. © 2026 Hive MLS LLC
 
https://bt-photos.global.ssl.fastly.net/ncreg/1280_boomver_1_78d429bf473bb67ccf03bc7b8d3e36a0-2.jpg https://bt-photos.global.ssl.fastly.net/ncreg/1280_boomver_1_78d429bf473bb67ccf03bc7b8d3e36a0-2.jpg https://bt-photos.global.ssl.fastly.net/ncreg/1280_boomver_1_78d429bf473bb67ccf03bc7b8d3e36a0-2.jpg
Logo
Kinstle and Company
4647 Main Street Unit 9
Shallotte NC, 28470