Skip To Content

2413 Faith Trail

Augusta, GA 30906
  • $1,750/mo.
  • STATUS: Active
  • ON SITE: 39 Days
  • MLS #: 100608497
Rental
UPDATED: 54 min ago
$1,750/mo.
Rental
  • 3
    BEDS
  • 0.06
    ACRES
  • 2
    BATHS
  • 1
    1/2 BATHS
  • 2,202
    SQFT
Neighborhood:
Type:
Rentals
Built:
2023
County:
Area:

School Information

Elementary School:
Middle School:
High School:

Description

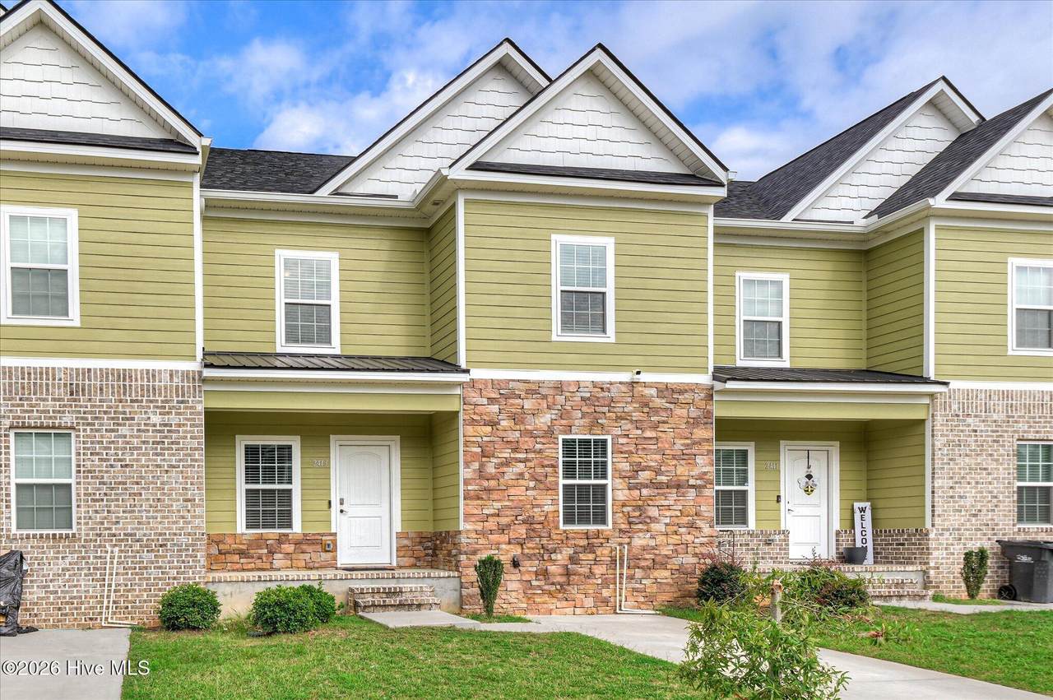
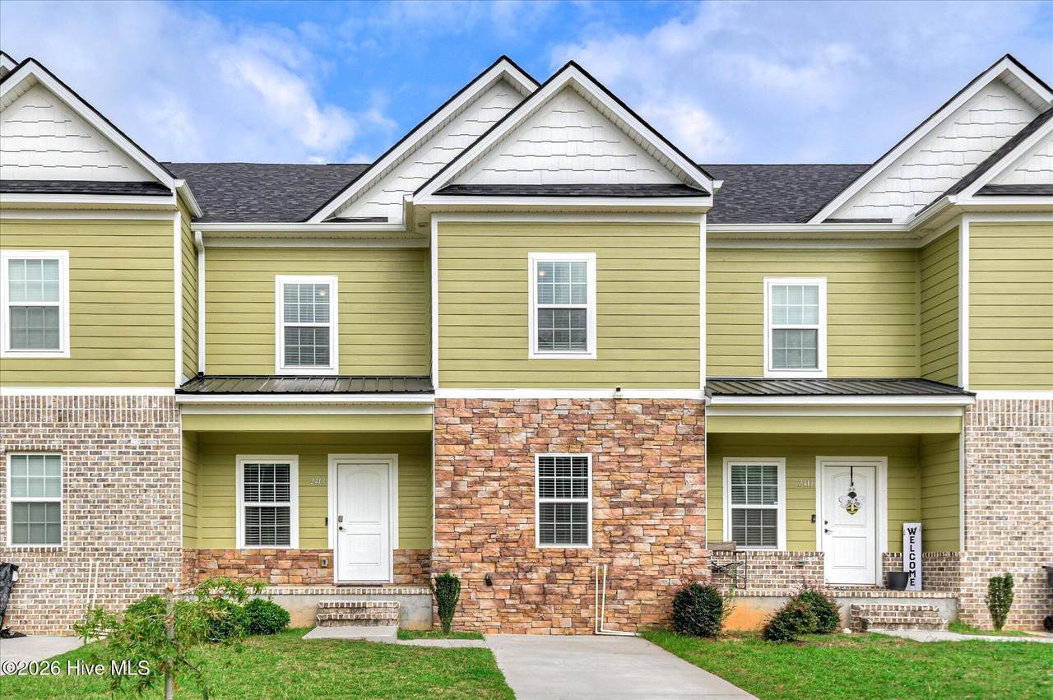
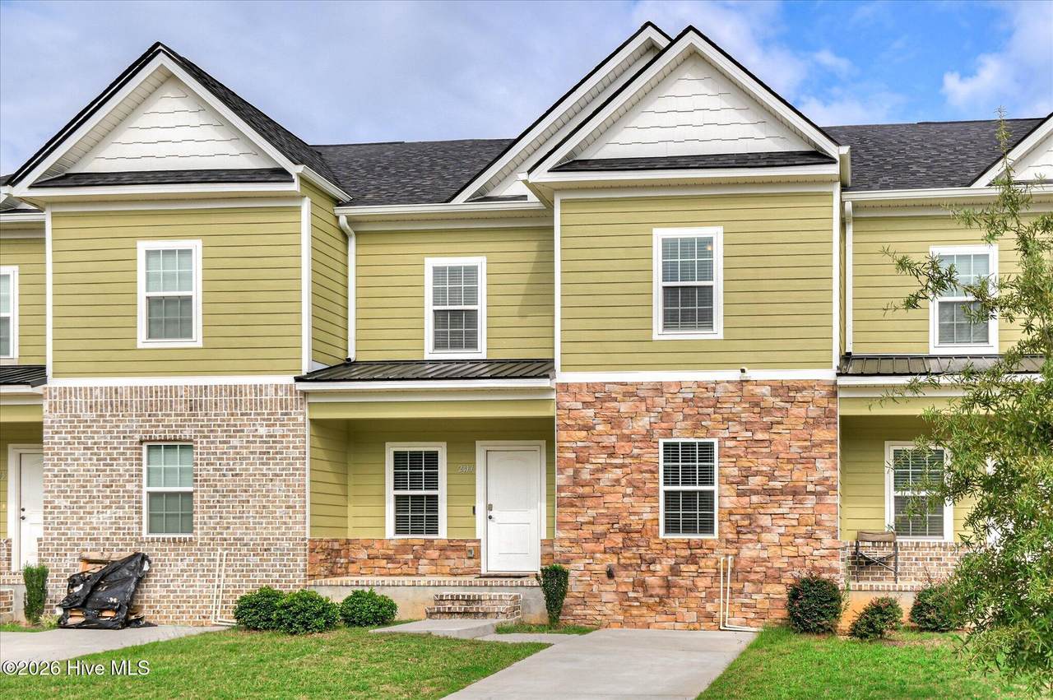
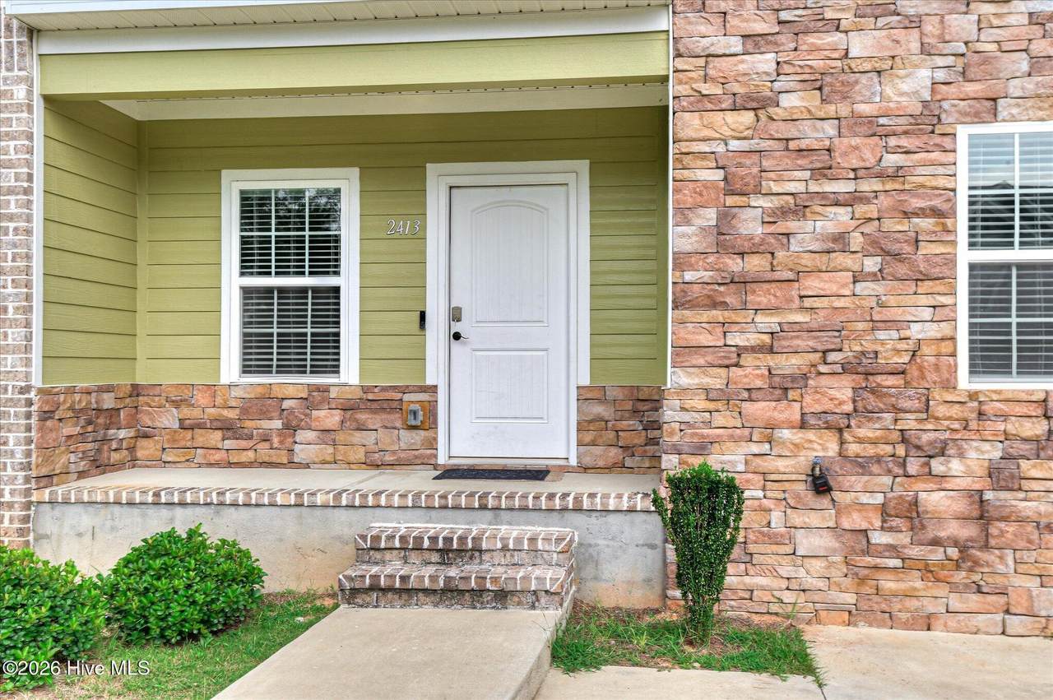
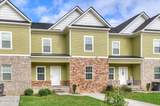
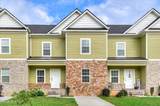
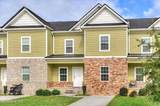
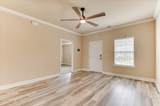
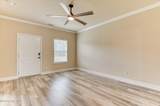
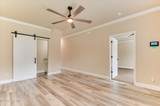
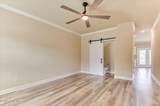
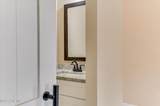
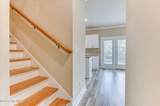
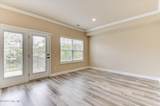
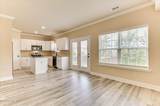
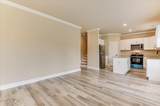
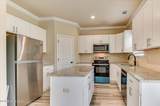
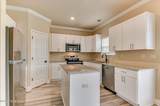
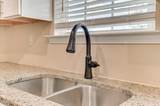
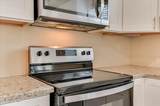
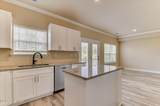
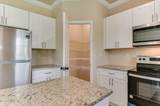
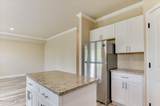
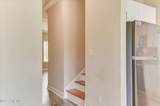
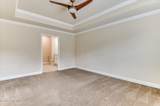
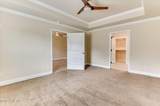
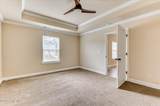
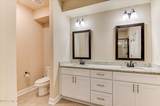
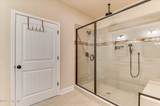
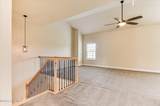
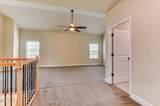
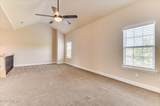
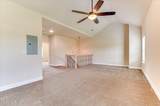
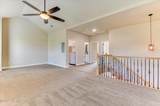
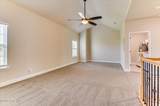
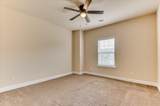
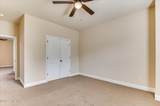
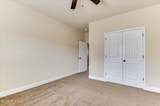
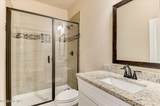
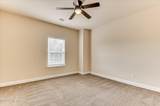
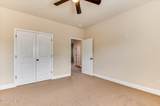
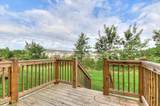
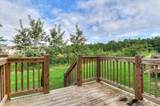
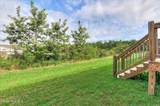
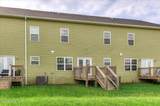
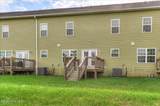
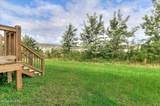
Welcome to this beautifully designed 3-bedroom, 2.5-bath townhome located in Orchard Landing in Augusta! Offering over 2,000 square feet of thoughtfully designed living space, this home combines comfort, style, and functionality. Step inside to a bright, open great room that flows seamlessly into the spacious kitchen featuring granite countertops, a center island, stainless steel appliances, and plenty of cabinetry...perfect for entertaining or enjoying everyday meals. French doors open to a private deck, creating an inviting extension of your indoor living space. The main-level primary suite offers a relaxing retreat with a walk-in closet and a beautifully appointed bath featuring dual vanities and a spacious shower. Upstairs, you'll find two additional bedrooms, a versatile loft that can serve as an office, playroom, or additional living area, along with a conveniently located laundry room. Ideally situated near Fort Gordon, shopping, dining, and major roadways, this move-in-ready townhome offers the space and convenience you've been looking for!


[Hive MLS] logoThe data relating to real estate on this web site comes in part from the Internet Data Exchange program of Hive MLS LLC, and is updated as of 2026-11-15T22:32:57.377. All information is deemed reliable but not guaranteed and should be independently verified. All properties are subject to prior sale, change, or withdrawal. Neither listing broker(s) nor Kinstle and Company shall be responsible for any typographical errors, misinformation, or misprints, and shall be held totally harmless from any damages arising from reliance upon these data. © 2026 Hive MLS LLC
www.sellingthecoastalcarolinas.com/homes/181863590
Print Image

2413 Faith Trail Augusta, GA 30906

  • Price: $1,750/mo.
  • Status: Active
  • On Site: 39 Days
  • Updated: 54 min ago
  • MLS #: 100608497
3
Beds
2
Baths
1
½ Baths
0.06
Acres
2,202
SQFT
2023
Built
Neighborhood:
Orchard Landing
County:
Richmond
Area:
Augusta
Elementary School:
Diamond Lakes
Middle School:
Spirit Creek
High School:
Crosscreek
Property Description
Welcome to this beautifully designed 3-bedroom, 2.5-bath townhome located in Orchard Landing in Augusta! Offering over 2,000 square feet of thoughtfully designed living space, this home combines comfort, style, and functionality. Step inside to a bright, open great room that flows seamlessly into the spacious kitchen featuring granite countertops, a center island, stainless steel appliances, and plenty of cabinetry...perfect for entertaining or enjoying everyday meals. French doors open to a private deck, creating an inviting extension of your indoor living space. The main-level primary suite offers a relaxing retreat with a walk-in closet and a beautifully appointed bath featuring dual vanities and a spacious shower. Upstairs, you'll find two additional bedrooms, a versatile loft that can serve as an office, playroom, or additional living area, along with a conveniently located laundry room. Ideally situated near Fort Gordon, shopping, dining, and major roadways, this move-in-ready townhome offers the space and convenience you've been looking for!
Exterior Features

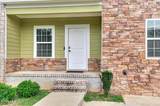
Attached Garage YN No Carport Spaces 0 Construction Materials BrickStoneFiber CementWood Frame Detached Garage Spaces 0 Exterior Finish BrickFiber CementStone Fencing None Garage YN No Parking Features Parking Pad Parking Total 0 Patio And Porch Features DeckFront Porch Structure Type Wood Frame View None

Interior Features

Appliances Built-In MicrowaveWasherRefrigeratorRangeDryerDishwasher Attic Features Pull-Down Stairs Basement None Building Area Total 2202 Cooling Central AirCeiling Fan(s) Cooling YN Yes Dining Room Type Combination Flooring LVT/LVPCarpetCeramic Tile Furnished Unfurnished Heating ElectricForced AirHeat Pump Heating System Fuel Source Electric Heating YN Yes Interior Features Walk-in Closet(s)Kitchen IslandPantryWalk-In Closet(s) Laundry Features Dryer HookupWasher Hookup Laundry Location Hookup - DryerHookup - Washer Levels Two Primary Bedroom Level Primary Living Area Rooms Bedroom 2 (Upper Level) Dining Room (Main Level) Loft (Upper Level) Laundry (Upper Level) Bedroom 3 (Upper Level) Master Bedroom (Main Level) Great Room (Main Level) Kitchen (Main Level) Rooms Total 6 Security Features Smoke Detector(s) Water Heater Electric

Property Features

Association Amenities Street LightsOther Association YN No Frontage Type See Remarks Fuel Tank Details None In City Limits YN No Island Or Mainland Mainland Owner Pays None Property Sub Type Townhouse Renters Insurance Required YN Yes Road Frontage Type Paved Road Surface Type Paved Sewer Provider Public Sewer Tenant Pays Trash CollectionWaterElectricityCable TVSewerCoolingHeating Utilities Cable AvailableSewer AvailableWater AvailableCable High Speed Water Source Public Waterfront YN No

Listing information © 2026 Hive MLS
Listing courtesy of Angela Sorapuru-Lopez of Re/max True Advantage: 706-922-9292.


[Hive MLS] logoThe data relating to real estate on this web site comes in part from the Internet Data Exchange program of Hive MLS LLC, and is updated as of 2026-11-15T22:32:57.377. All information is deemed reliable but not guaranteed and should be independently verified. All properties are subject to prior sale, change, or withdrawal. Neither listing broker(s) nor Kinstle and Company shall be responsible for any typographical errors, misinformation, or misprints, and shall be held totally harmless from any damages arising from reliance upon these data. © 2026 Hive MLS LLC
 
https://bt-photos.global.ssl.fastly.net/ncreg/1280_boomver_1_d0e321b9cbb8aad736652eb264cf68f0-2.jpg https://bt-photos.global.ssl.fastly.net/ncreg/1280_boomver_1_d0e321b9cbb8aad736652eb264cf68f0-2.jpg https://bt-photos.global.ssl.fastly.net/ncreg/1280_boomver_1_d0e321b9cbb8aad736652eb264cf68f0-2.jpg
Logo
Kinstle and Company
4647 Main Street Unit 9
Shallotte NC, 28470