


Description
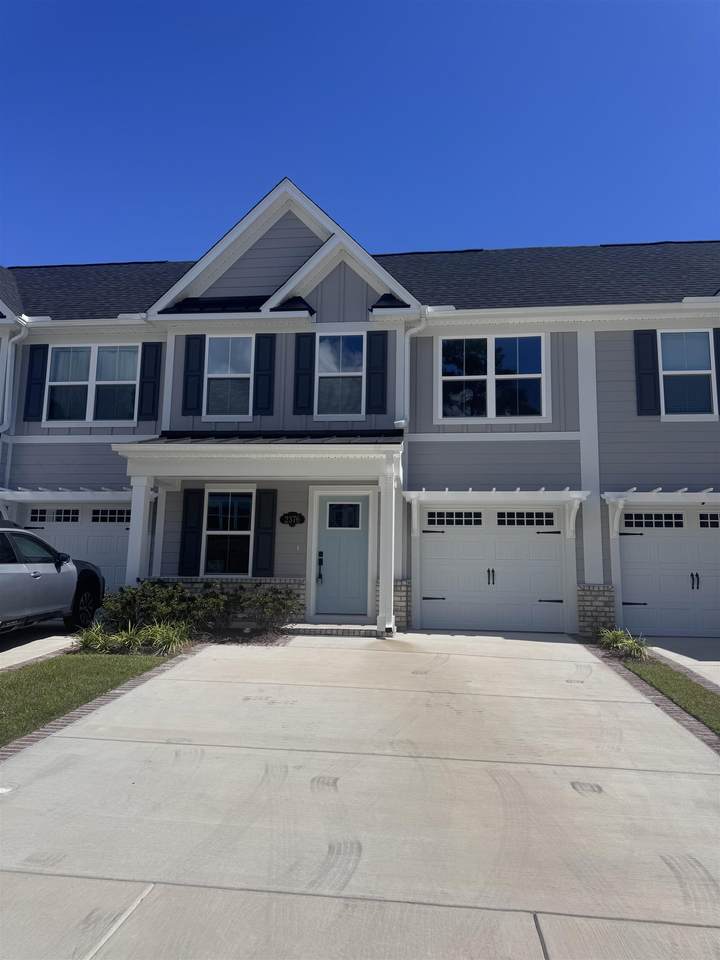
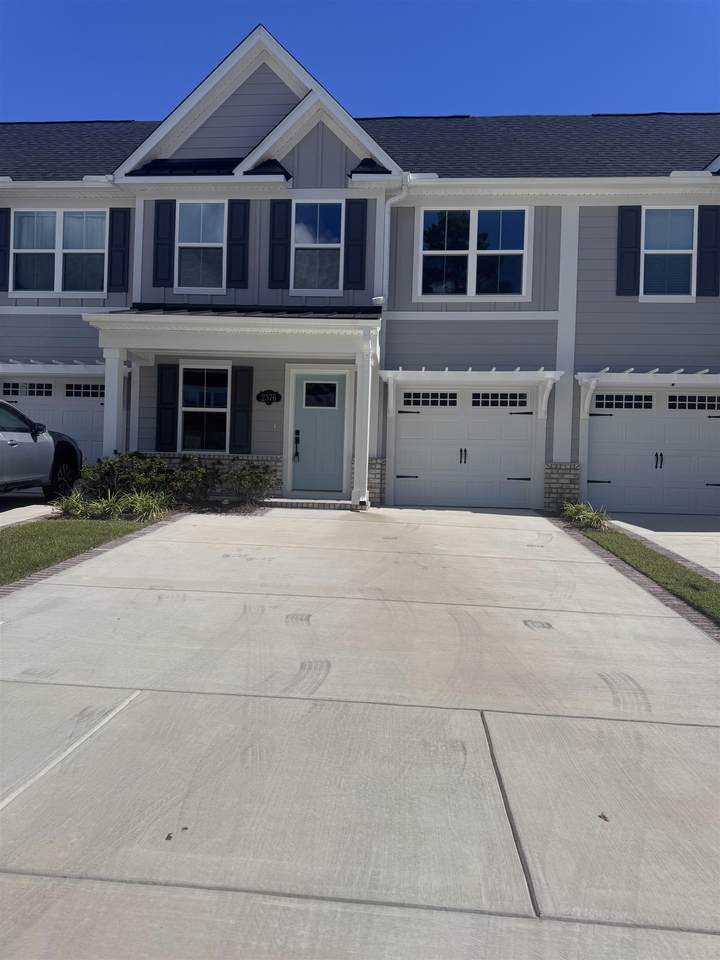
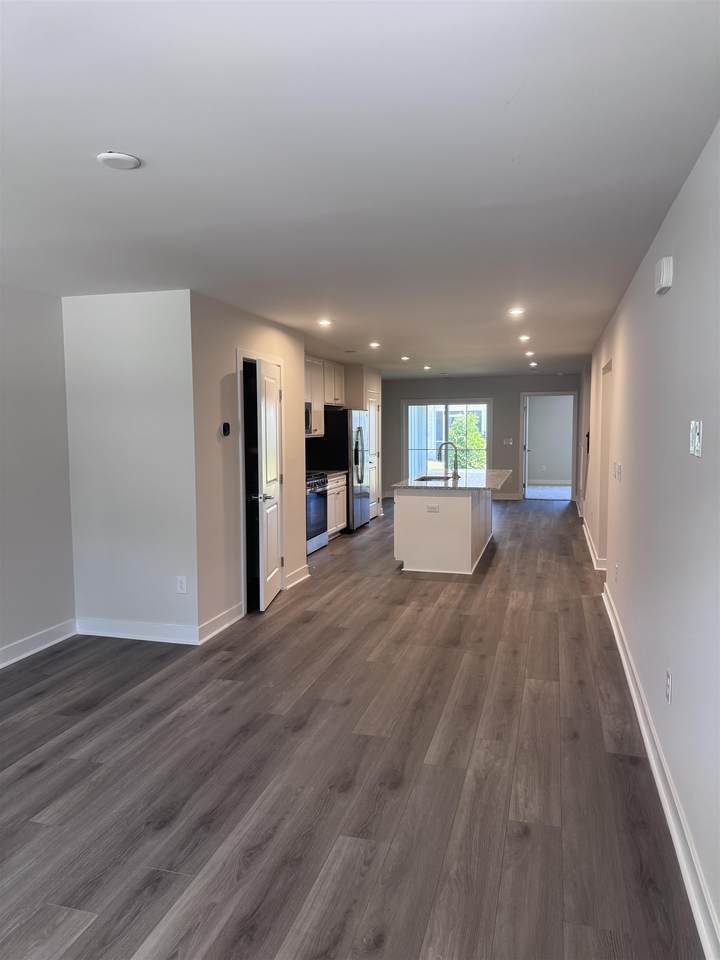
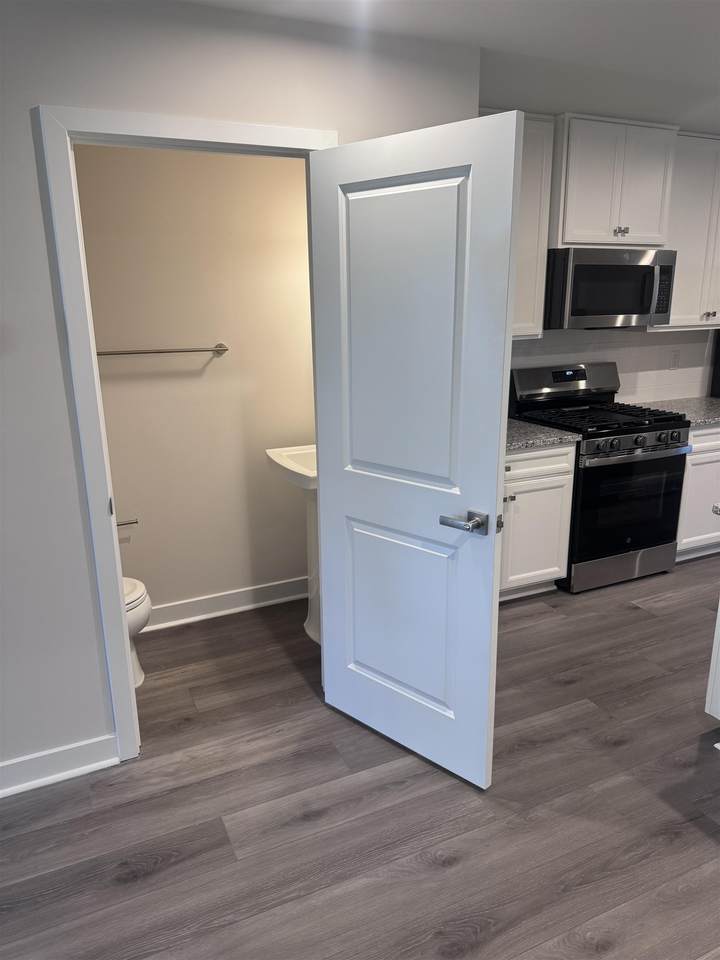
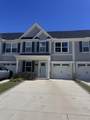
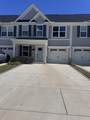
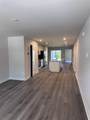
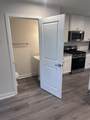
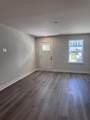
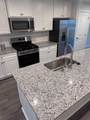
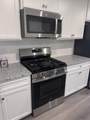
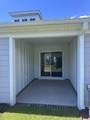
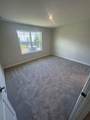
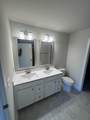
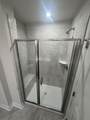
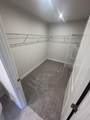
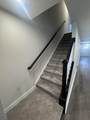
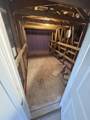
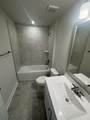
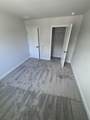
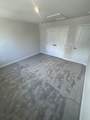
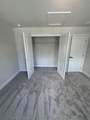
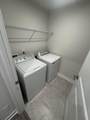
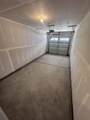
This 2025-built townhome in the gated Grande Dunes North Village community is available for a one-year lease. The Grand Nassau floor plan offers 1,634 heated square feet with three bedrooms, two and a half baths, and an attached one-car garage. You can enter through the front door or the attached garage, which opens directly into the kitchen. The kitchen has a large center island, breakfast bar, solid surface countertops, and a pantry. The home comes with brand new, high-end appliances, including a refrigerator, gas range, microwave, dishwasher, washer, and dryer. The kitchen opens to the great room and a separate dining area. The primary suite is on the main level and includes a walk-in closet and a bath with dual vanities and a shower. Upstairs are two additional bedrooms, a full bath, and unfinished storage space. Other features include luxury vinyl plank and tile flooring, carpet in the bedrooms, natural gas heat, a tankless water heater, central air, and a small covered back patio. Residents have access to the community pool, pickleball courts, and recreation center, along with the other resort-style amenities Grande Dunes is known for. Exterior yard maintenance is handled by the HOA. The home is zoned for Myrtle Beach Elementary, Middle, and High Schools, with easy access to SC-31 and the rest of the Grand Strand. Lease Terms Tenant pays all utilities 12-month minimum lease No pets
-
3BEDS
-
N/AACRES
-
2BATHS
-
11/2 BATHS
School Information
Description
This 2025-built townhome in the gated Grande Dunes North Village community is available for a one-year lease. The Grand Nassau floor plan offers 1,634 heated square feet with three bedrooms, two and a half baths, and an attached one-car garage. You can enter through the front door or the attached garage, which opens directly into the kitchen. The kitchen has a large center island, breakfast bar, solid surface countertops, and a pantry. The home comes with brand new, high-end appliances, including a refrigerator, gas range, microwave, dishwasher, washer, and dryer. The kitchen opens to the great room and a separate dining area. The primary suite is on the main level and includes a walk-in closet and a bath with dual vanities and a shower. Upstairs are two additional bedrooms, a full bath, and unfinished storage space. Other features include luxury vinyl plank and tile flooring, carpet in the bedrooms, natural gas heat, a tankless water heater, central air, and a small covered back patio. Residents have access to the community pool, pickleball courts, and recreation center, along with the other resort-style amenities Grande Dunes is known for. Exterior yard maintenance is handled by the HOA. The home is zoned for Myrtle Beach Elementary, Middle, and High Schools, with easy access to SC-31 and the rest of the Grand Strand. Lease Terms Tenant pays all utilities 12-month minimum lease No pets
 © 2026 Coastal Carolinas Association of REALTORS® MLS. All rights reserved. IDX information is provided exclusively for consumers' personal, non-commercial use and may not be used for any purpose other than to identify prospective properties consumers may be interested in purchasing. Information is deemed reliable but is not guaranteed accurate by the MLS or Kinstle and Company. The data relating to real estate for sale or lease on this web site comes in part from CCAR. Real estate listings held by brokerage firms other than Kinstle and Company are marked with the CCAR logo or an abbreviated logo and detailed information about them includes the name of the listing broker.
Data last updated: 2026-10-06T00:20:54.073.