





Skip To Content

226 Stonington Drive

Augusta, GA 30907
  • $2,450/mo.
  • STATUS: Active
  • ON SITE: 12 Days
  • MLS #: 100605554
Rental
$2,450/mo.
Rental
  • 5
    BEDS
  • 0.34
    ACRES
  • 2
    BATHS
  • 1
    1/2 BATHS
  • 2,925
    SQFT
Neighborhood:
Type:
Rentals
Built:
1996
County:
Area:

School Information

Elementary School:
Middle School:
High School:

Description

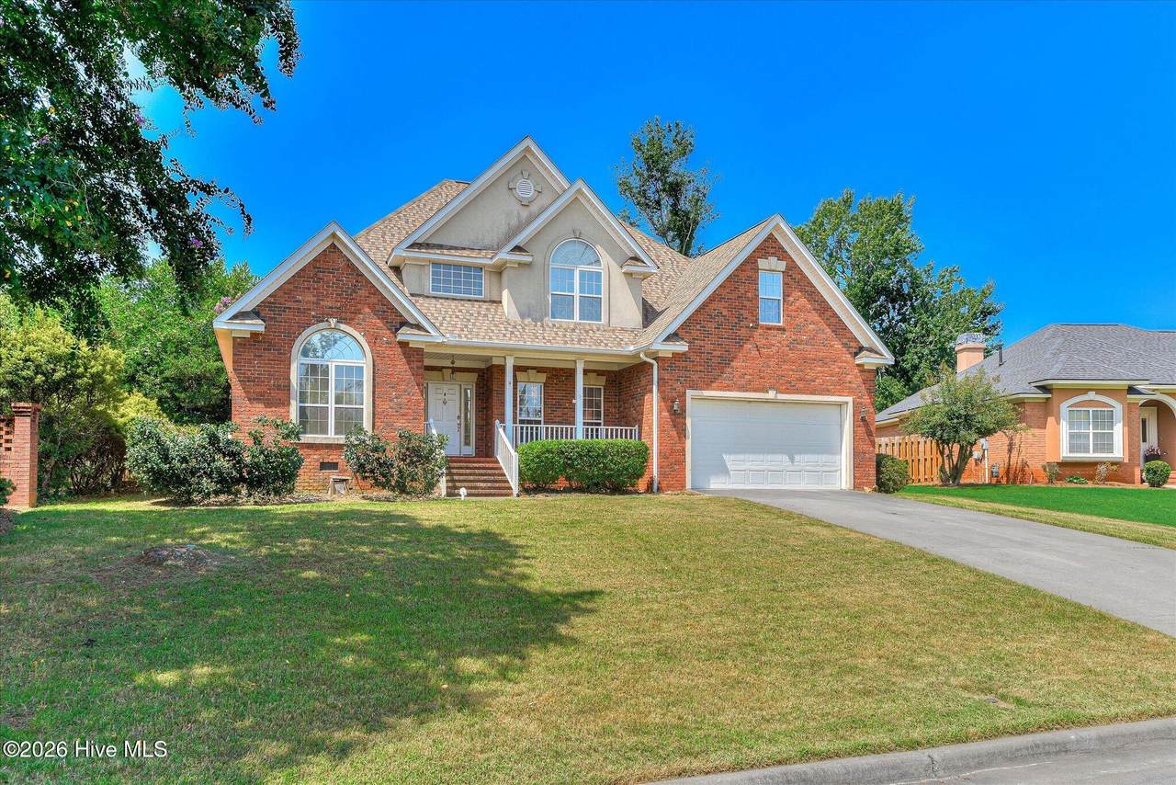
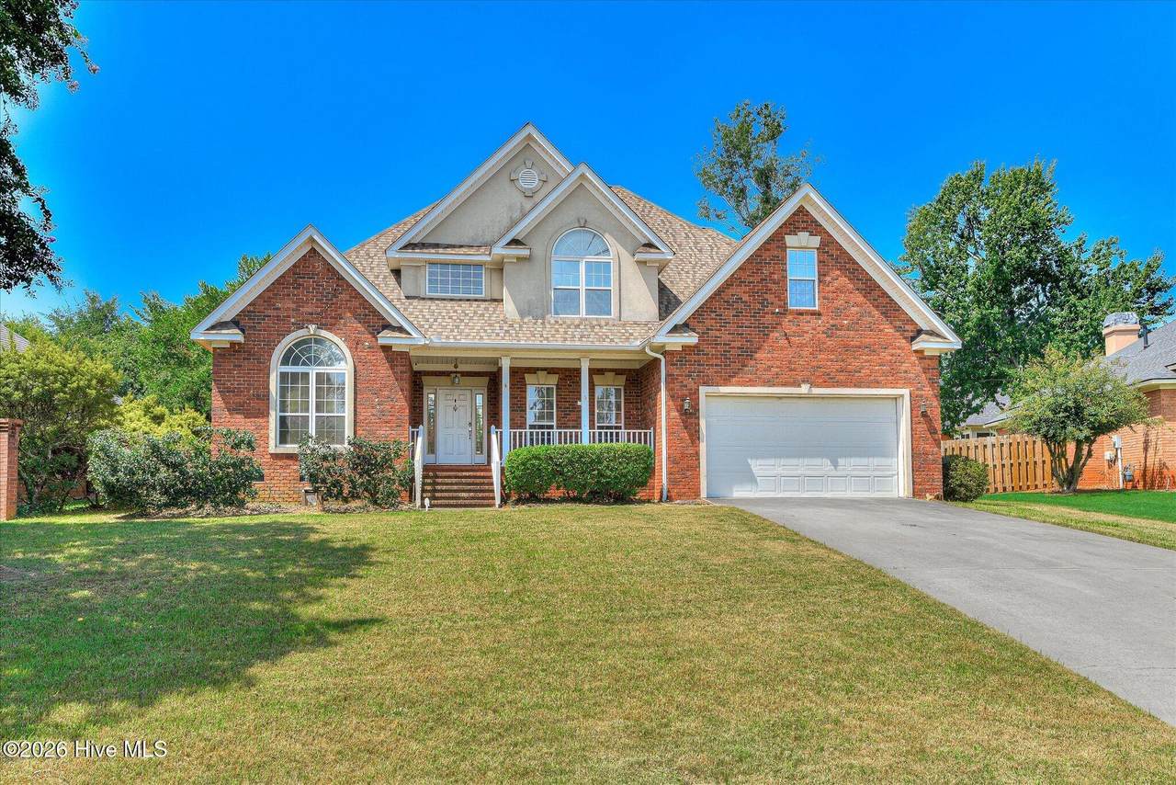
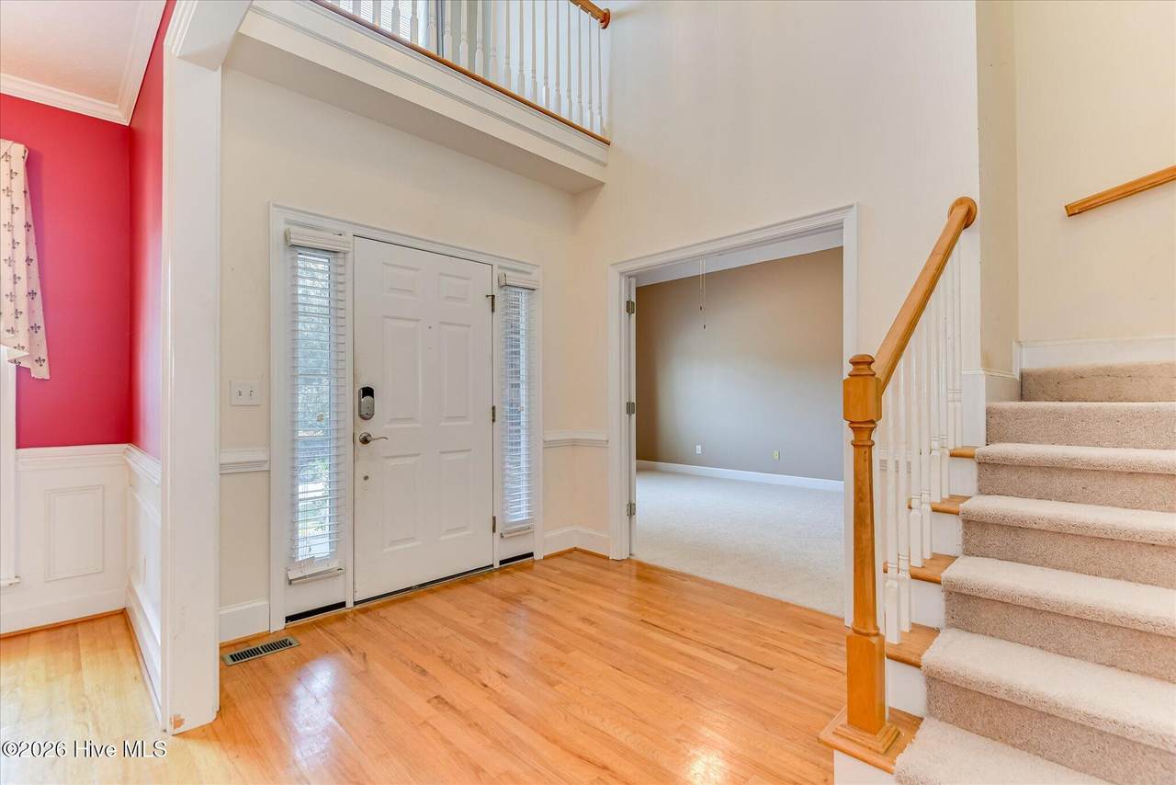
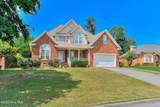
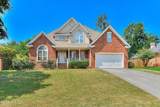
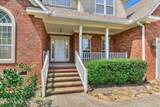
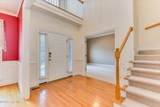
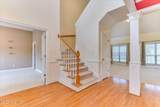
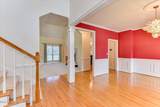
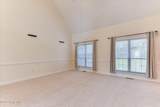
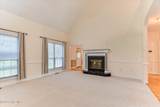
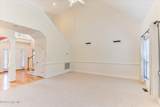
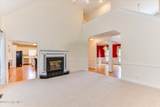
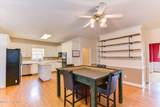
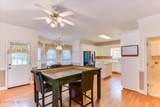
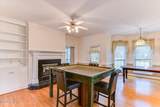
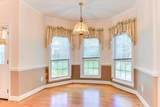
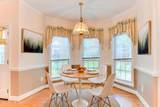
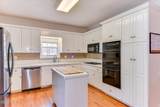
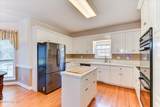
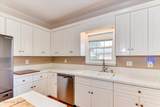
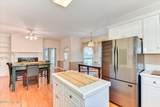
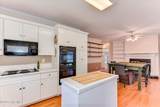
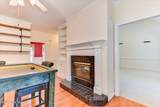
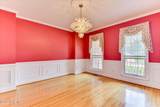
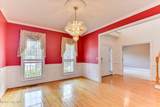
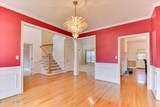
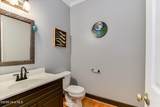
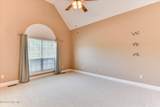
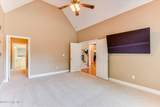
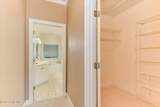
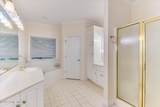
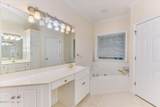
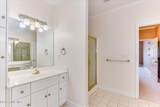
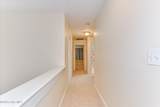
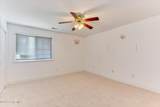
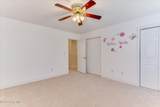
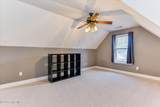
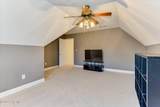
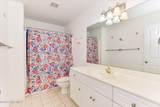
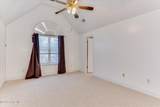
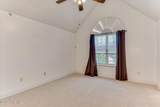
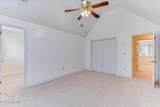
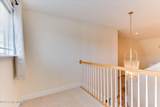
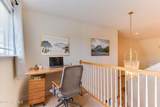
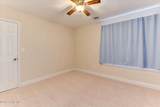
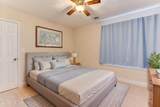
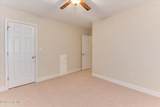
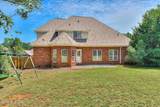
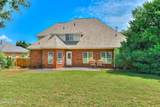
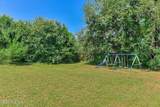
Welcome to this spacious 5-bedroom brick home situated on nearly half an acre in one of Columbia County's most desirable areas. Offering 2,925 square feet. The main level features beautiful hardwood floors, a formal dining room, a comfortable sitting area, and a warm family room highlighted by a see-through gas fireplace. The kitchen offers an island, double wall ovens, tiled countertops, and opens seamlessly to a 12' x 10' breakfast and sitting area. The spacious main-level owner's suite features vaulted ceilings, a garden tub, separate shower, and walk-in closet. Upstairs, you'll find four additional bedrooms with generous closet space, providing plenty of room for family, guests, or home offices. One bedroom even includes its own homework area/video game space--perfect for a teen's hangout! Step outside to enjoy the beautifully landscaped, fenced backyard complete with a playset, offering a private and inviting setting for relaxing, entertaining, or enjoying time with family. Conveniently located just minutes from Fort Gordon, Downtown Augusta, and major highways.


[Hive MLS] logoThe data relating to real estate on this web site comes in part from the Internet Data Exchange program of Hive MLS LLC, and is updated as of 2026-10-05T23:33:01.493. All information is deemed reliable but not guaranteed and should be independently verified. All properties are subject to prior sale, change, or withdrawal. Neither listing broker(s) nor Kinstle and Company shall be responsible for any typographical errors, misinformation, or misprints, and shall be held totally harmless from any damages arising from reliance upon these data. © 2026 Hive MLS LLC
www.sellingthecoastalcarolinas.com/homes/181465764
Print Image

226 Stonington Drive Augusta, GA 30907

  • Price: $2,450/mo.
  • Status: Active
  • On Site: 12 Days
  • MLS #: 100605554
5
Beds
2
Baths
1
½ Baths
0.34
Acres
2,925
SQFT
1996
Built
Neighborhood:
Heritage Hill
County:
Columbia
Area:
Augusta
Elementary School:
Martinez
Middle School:
Lakeside
High School:
Lakeside
Property Description
Welcome to this spacious 5-bedroom brick home situated on nearly half an acre in one of Columbia County's most desirable areas. Offering 2,925 square feet. The main level features beautiful hardwood floors, a formal dining room, a comfortable sitting area, and a warm family room highlighted by a see-through gas fireplace. The kitchen offers an island, double wall ovens, tiled countertops, and opens seamlessly to a 12' x 10' breakfast and sitting area. The spacious main-level owner's suite features vaulted ceilings, a garden tub, separate shower, and walk-in closet. Upstairs, you'll find four additional bedrooms with generous closet space, providing plenty of room for family, guests, or home offices. One bedroom even includes its own homework area/video game space--perfect for a teen's hangout! Step outside to enjoy the beautifully landscaped, fenced backyard complete with a playset, offering a private and inviting setting for relaxing, entertaining, or enjoying time with family. Conveniently located just minutes from Fort Gordon, Downtown Augusta, and major highways.
Exterior Features

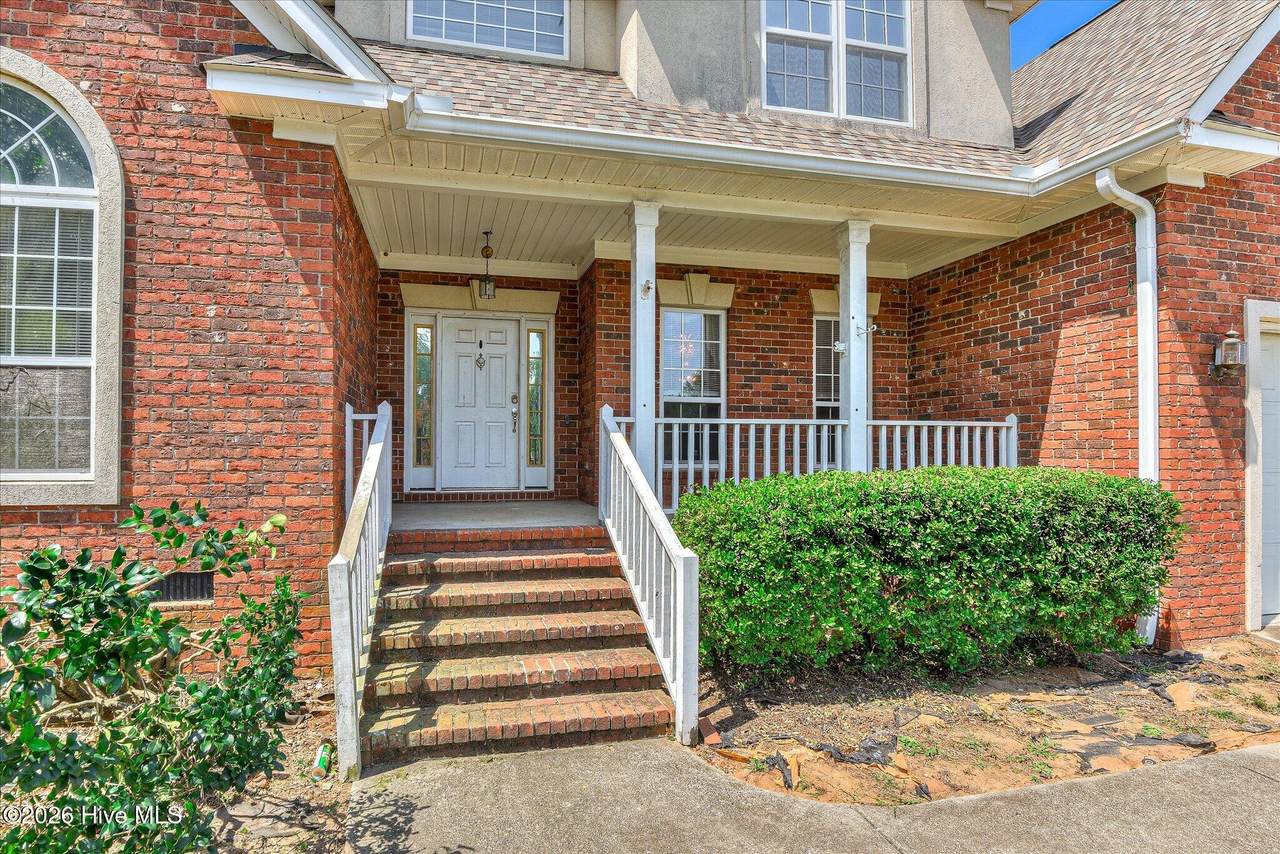
Attached Garage YN Yes Carport Spaces 0 Construction Materials See RemarksBrickVinyl SidingWood Frame Detached Garage Spaces 0 Exterior Features OtherSee Remarks Exterior Finish BrickVinyl Siding Fencing FullBack YardFencedPrivacy Garage YN No Parking Features AttachedConcreteGarage Parking Total 2 Patio And Porch Features CoveredFront PorchRear Porch Pool Features None Structure Type Wood FrameSee Remarks View See Remarks

Interior Features

Accessibility Features Accessible KitchenAccessible Hallway(s)Accessible Full BathAccessible DoorsAccessible EntranceAccessible Approach with RampAccessible BedroomAccessible ClosetsAccessible Common AreaAccessible Electrical and Environmental ControlsAccessible Kitchen AppliancesAccessible StairwayAccessible WasherDryerAdaptable For ElevatorCentral Living Area Appliances RefrigeratorDishwasher Attic Features FlooredPull-Down StairsStorage Basement NoneCrawl Space Building Area Total 2925 Cooling Ceiling Fan(s)Multi Units Dining Room Type FormalKitchen2 Flooring CarpetCeramic TileHardwood Heating Fireplace(s)Natural Gas Heating System Fuel Source Natural Gas Heating YN Yes Interior Features Walk-in Closet(s)High CeilingsKitchen IslandPantryBlinds/ShadesWalk-In Closet(s) Levels Two Primary Bedroom Level Primary Living Area Rooms Bedroom 3 (Upper Level) Dining Room (Main Level) Bedroom 5 (Upper Level) Great Room (Main Level) Bedroom 4 (Upper Level) Loft (Upper Level) Bedroom 2 (Upper Level) Family Room (Main Level) Kitchen (Main Level) Laundry (Main Level) Breakfast Room (Main Level) Other (Main Level) Master Bedroom (Main Level) Rooms Total 9 Security Features Security System Unit Type 4 Bedroom Or More Water Heater Natural Gas

Property Features

Association Amenities Street LightsOther Association YN Yes Frontage Type See Remarks Fuel Tank Details None Horse YN No In City Limits YN No Island Or Mainland Mainland Lot Features Level Owner Pays Association Fees Property Sub Type Single Family Residence Road Frontage Type City StreetPaved Road Surface Type Paved Sewer Provider Public Sewer Tenant Pays Trash CollectionGasSuppliesPest ControlWaterElectricityCable TVSewerCoolingDepositHeatingGrounds Care Trash Collection Private Service Utilities Cable AvailableNatural Gas ConnectedSewer ConnectedWater Connected Water Source Public Waterfront Features None Waterfront YN No

Listing information © 2026 Hive MLS
Listing courtesy of Zhyan Sairany of Summer House Realty: 706-955-6436.


[Hive MLS] logoThe data relating to real estate on this web site comes in part from the Internet Data Exchange program of Hive MLS LLC, and is updated as of 2026-10-05T23:33:01.493. All information is deemed reliable but not guaranteed and should be independently verified. All properties are subject to prior sale, change, or withdrawal. Neither listing broker(s) nor Kinstle and Company shall be responsible for any typographical errors, misinformation, or misprints, and shall be held totally harmless from any damages arising from reliance upon these data. © 2026 Hive MLS LLC
 
https://bt-photos.global.ssl.fastly.net/ncreg/1280_boomver_1_3d59fa9e2049d7265643ef9d9a69108e-2.jpg https://bt-photos.global.ssl.fastly.net/ncreg/1280_boomver_1_3d59fa9e2049d7265643ef9d9a69108e-2.jpg https://bt-photos.global.ssl.fastly.net/ncreg/1280_boomver_1_3d59fa9e2049d7265643ef9d9a69108e-2.jpg
Logo
Kinstle and Company
4647 Main Street Unit 9
Shallotte NC, 28470