Skip To Content

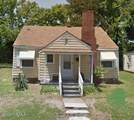
206 Hudson Street

Greenville, NC 27834
  • $950/mo.
  • STATUS: Active
  • ON SITE: 24 Days
  • MLS #: 100610283
Rental
UPDATED: 16 min ago
$950/mo.
Rental
  • 2
    BEDS
  • 0.03
    ACRES
  • 1
    BATHS
  • 0
    1/2 BATHS
Neighborhood:
Type:
Rentals
Built:
1940
County:
Area:

School Information

Description

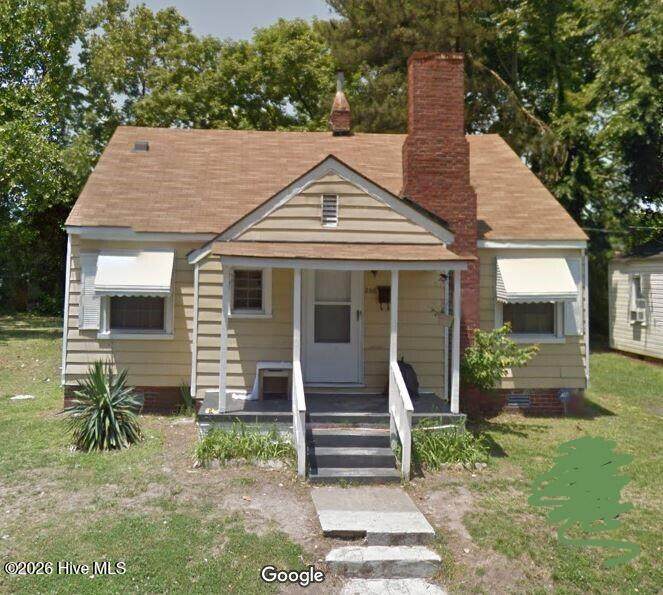
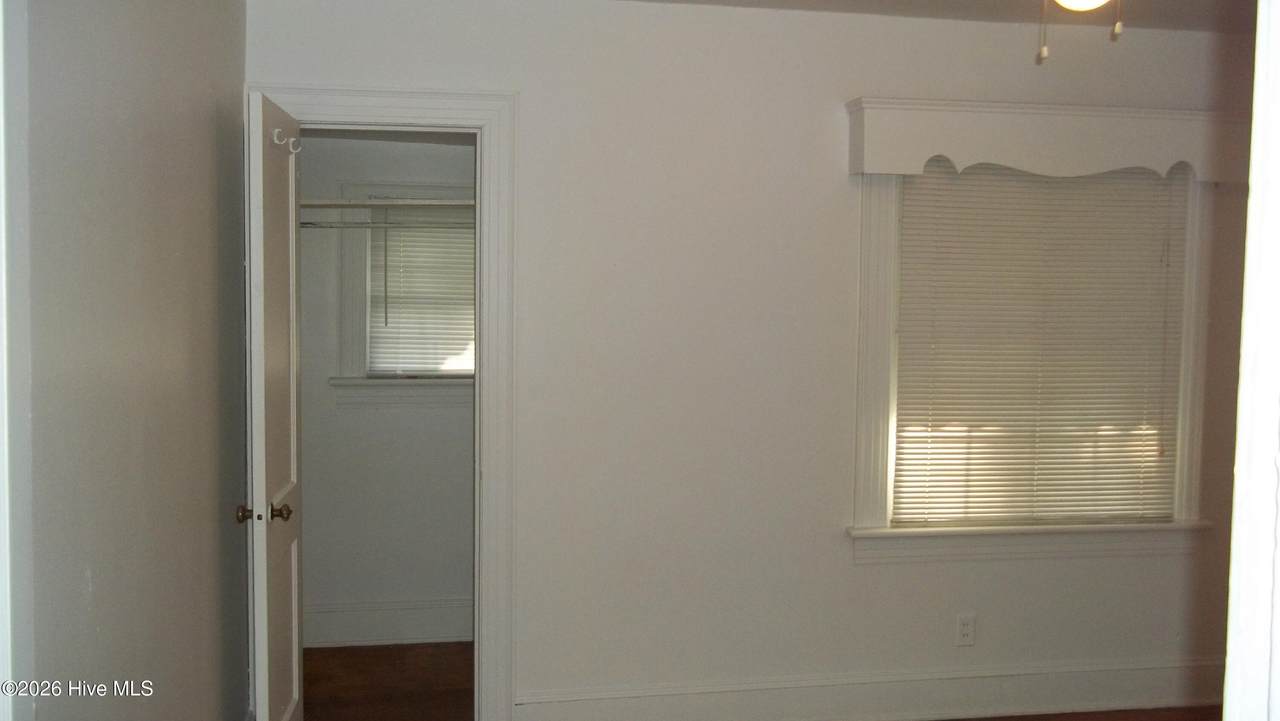
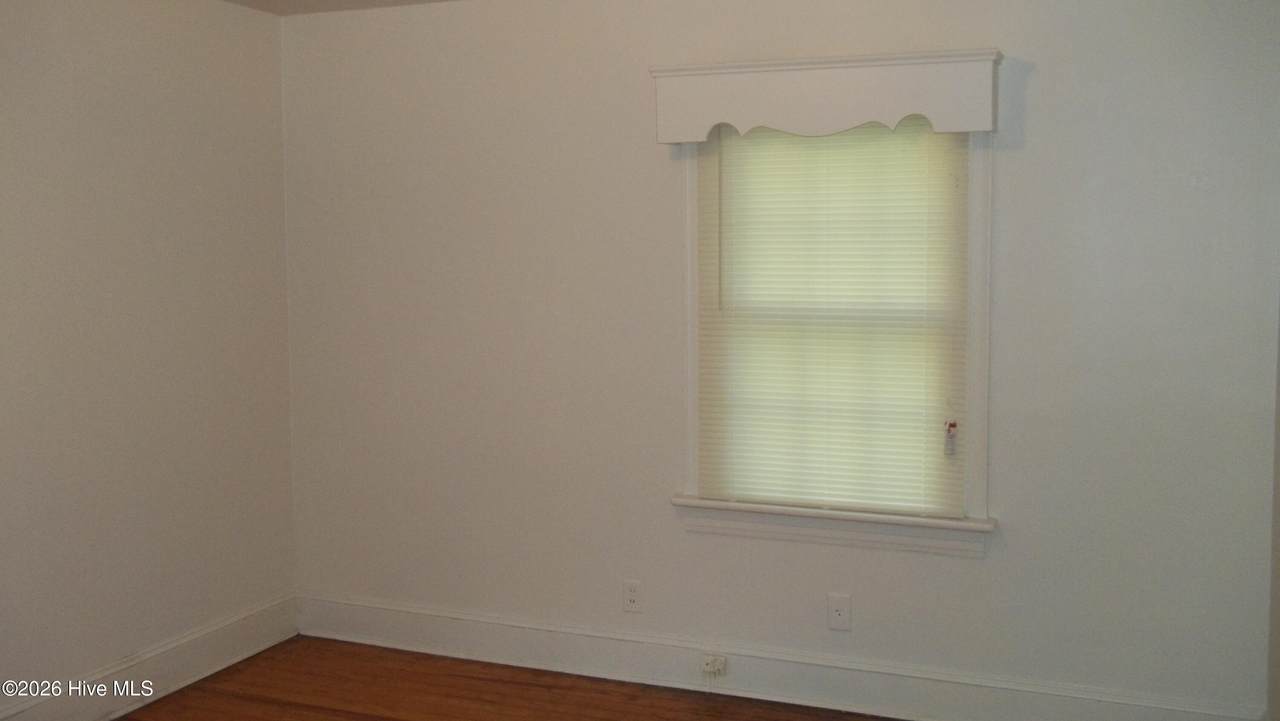
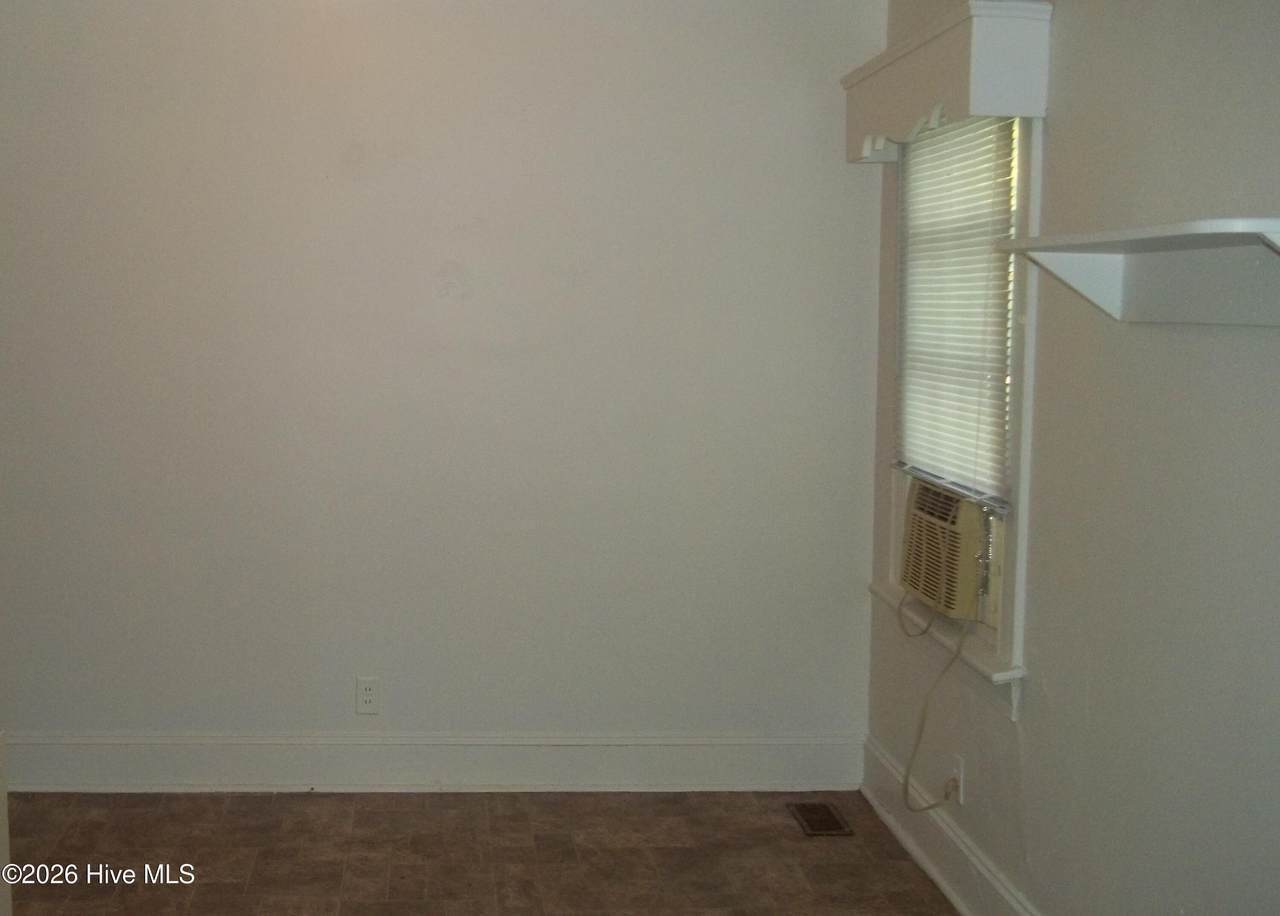
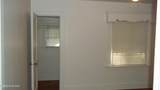
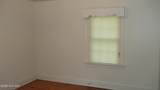
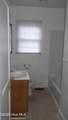
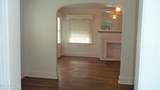
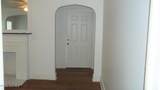
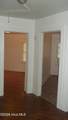
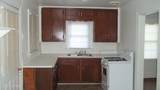
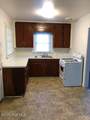
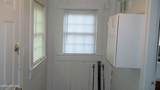
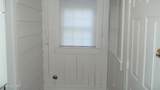
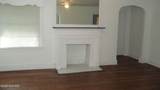
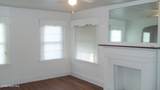
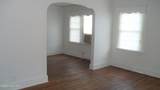
HOUSE FOR RENT Features hardwood flooring throughout, 2-bedrooms, 1-bath, Living Room with Fireplace, Formal Dining Room, Eat-in Kitchen, Laundry room, and spacious rear yard. No Smoking or Vaping inside the Unit.


[Hive MLS] logoThe data relating to real estate on this web site comes in part from the Internet Data Exchange program of Hive MLS LLC, and is updated as of 2026-11-08T08:33:10.337. All information is deemed reliable but not guaranteed and should be independently verified. All properties are subject to prior sale, change, or withdrawal. Neither listing broker(s) nor Kinstle and Company shall be responsible for any typographical errors, misinformation, or misprints, and shall be held totally harmless from any damages arising from reliance upon these data. © 2026 Hive MLS LLC
www.sellingthecoastalcarolinas.com/homes/182200517
Print Image

206 Hudson Street Greenville, NC 27834

  • Price: $950/mo.
  • Status: Active
  • On Site: 24 Days
  • Updated: 16 min ago
  • MLS #: 100610283
2
Beds
1
Baths
0
½ Baths
0.03
Acres
1940
Built
Neighborhood:
Riverdale
County:
Pitt
Area:
Greenville
Elementary School:
Wahl-Coates Elementary School Of The Arts
Middle School:
C.M. Eppes Middle School
High School:
J.H. Rose High School
School District:
Pitt County Schools
Property Description
HOUSE FOR RENT Features hardwood flooring throughout, 2-bedrooms, 1-bath, Living Room with Fireplace, Formal Dining Room, Eat-in Kitchen, Laundry room, and spacious rear yard. No Smoking or Vaping inside the Unit.
Exterior Features

Attached Garage YN No Carport Spaces 0 Construction Materials Wood SidingWood Frame Detached Garage Spaces 0 Exterior Features None Exterior Finish Wood Siding Fencing None Garage YN No Parking Features On Street Parking Total 0 Patio And Porch Features Front Porch Pool Features None Structure Type Wood Frame View None

Interior Features

Accessibility Features None Appliances RefrigeratorGas Range Attic Features Access Only Basement None Cooling Wall/Window Unit(s) Cooling YN Yes Dining Room Type Formal Flooring Hardwood Furnished Unfurnished Heating Wall FurnaceForced AirNatural Gas Heating System Fuel Source Natural Gas Heating YN Yes Interior Features NoneEat-in Kitchen Laundry Features Laundry Room Laundry Location Laundry Room Levels One Primary Bedroom Level Primary Living Area Rooms Living Room (First Level) Bathroom 1 (First Level) Dining Room (First Level) Kitchen (First Level) Master Bedroom (First Level) Bedroom 2 (First Level) Rooms Total 6 Security Features Smoke Detector(s) Unit Type 2 Bedroom Water Heater Electric

Property Features

Association Amenities None Association YN No Electric Provider Greenville Utilities Frontage Type See Remarks Fuel Tank Details None Horse YN No In City Limits YN Yes Island Or Mainland Mainland Lease Includes Home Lease Term 12 Months Natural Gas Provider Greenville Utilities Owner Pays CoolingHeating Property Sub Type Single Family Residence Renters Insurance Required YN Yes Road Frontage Type City StreetMaintained Secondary Subdivision N/A Sewer Provider Municipal SewerGreenville Utilities Tenant Pays Trash CollectionPest ControlElectricitySewerGrounds Care Trash Collection City Pick-UP Trash Provider Greenville Utilities Utilities Natural Gas ConnectedSewer ConnectedWater ConnectedElectricity Connected Water Provider Greenville Utilities Water Source Community WaterPublic Waterfront Features None Waterfront YN No

Listing information © 2026 Hive MLS
Listing courtesy of Chris Darden of American Dream - REALTORS: 252-215-1019.


[Hive MLS] logoThe data relating to real estate on this web site comes in part from the Internet Data Exchange program of Hive MLS LLC, and is updated as of 2026-11-08T08:33:10.337. All information is deemed reliable but not guaranteed and should be independently verified. All properties are subject to prior sale, change, or withdrawal. Neither listing broker(s) nor Kinstle and Company shall be responsible for any typographical errors, misinformation, or misprints, and shall be held totally harmless from any damages arising from reliance upon these data. © 2026 Hive MLS LLC
 
https://bt-photos.global.ssl.fastly.net/ncreg/1280_boomver_1_e108f459b7b6cc29fc09cf5e5cd09f0c-2.jpg https://bt-photos.global.ssl.fastly.net/ncreg/1280_boomver_1_e108f459b7b6cc29fc09cf5e5cd09f0c-2.jpg https://bt-photos.global.ssl.fastly.net/ncreg/1280_boomver_1_e108f459b7b6cc29fc09cf5e5cd09f0c-2.jpg
Logo
Kinstle and Company
4647 Main Street Unit 9
Shallotte NC, 28470