Skip To Content

205 Stag Court

Hubert, NC 28539
  • $1,550/mo.
  • STATUS: Active
  • ON SITE: 22 Days
  • MLS #: 100605413
Price Reduced
$1,550/mo.
Rental
  • 3
    BEDS
  • 0.46
    ACRES
  • 2
    BATHS
  • 0
    1/2 BATHS
  • 1,400
    SQFT
Neighborhood:
Type:
Rentals
Built:
2002
County:
Area:

School Information

Elementary School:
Middle School:
High School:
School District:

Description

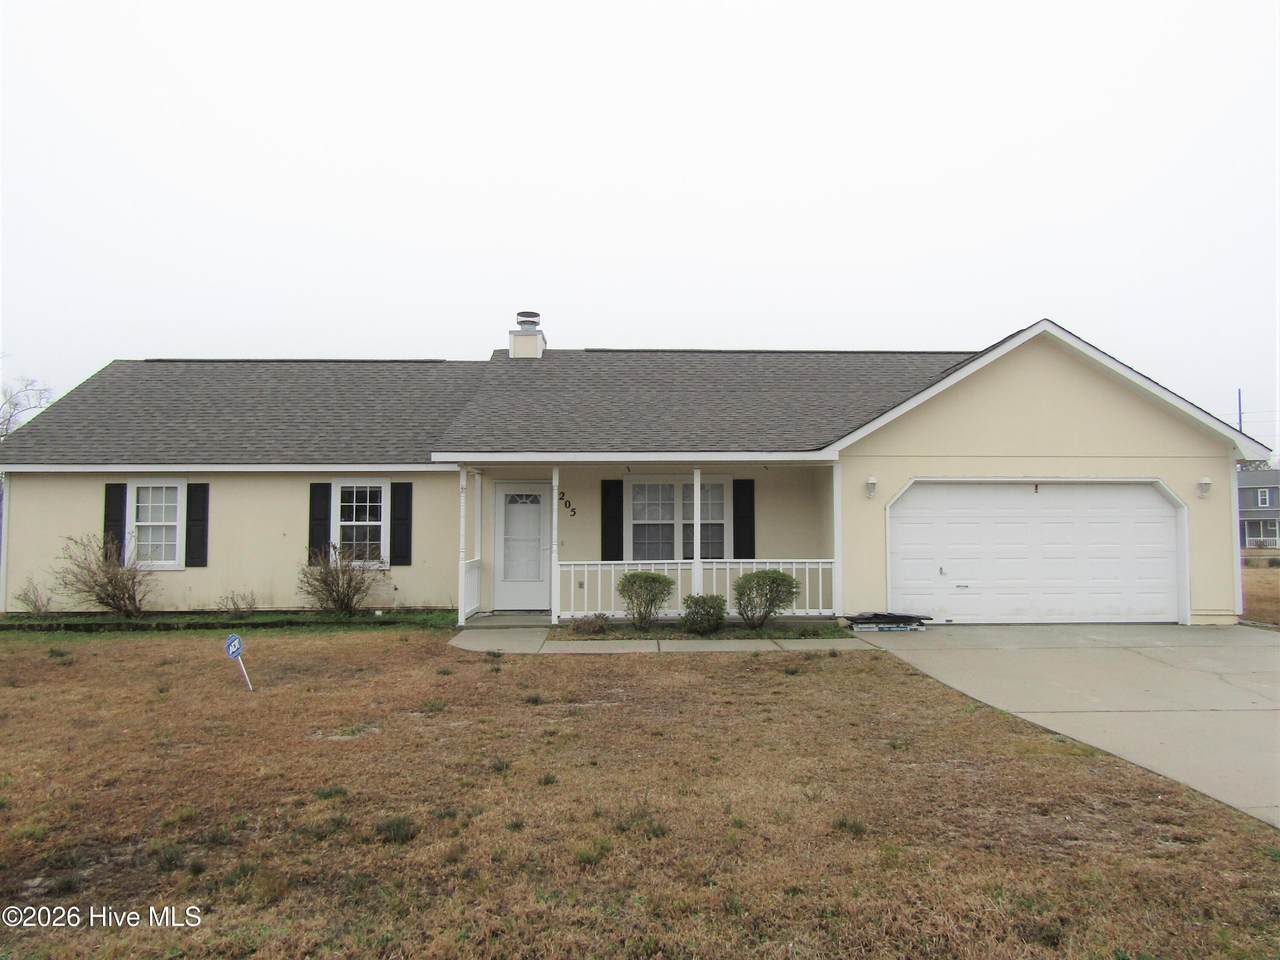
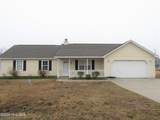
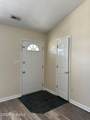
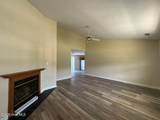
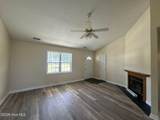
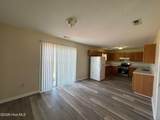
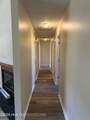
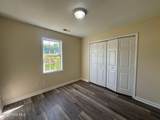
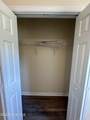
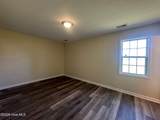
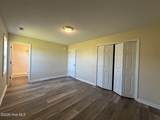
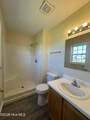
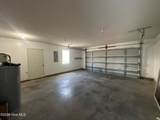
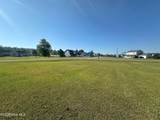
Welcome to 205 Stag Court, Hubert -- a single-story, 3-bedroom, 2-bath home located close to Camp Lejeune. This residence features a two-car garage, a covered front porch, and a large backyard ideal for outdoor enjoyment. Pets are negotiable (no dangerous-breed dogs or mixes). Practical layout and straightforward amenities make this property an easy fit for those seeking convenient, single-level living near the base. We strive to provide an experience that is cost-effective and convenient. That's why we provide a Resident Benefits Package (RBP) to address common headaches for our residents and provide must-have services for our renters. The Total Monthly Price of $1,649.00 includes rent, plus high speed internet, pest control, air filter delivery, utility setup assistance, credit building and more at a rate of $40.00, plus $59.00 for group rate internet / month, required with the rental. Residents have the option to personalize some components during onboarding, which may increase or decrease the monthly amount. In addition to RBP, we provide access to liability insurance that meets your needs. More details upon application. This home comes with high speed internet up to 1 Gig at an exclusive group rate of $59.00, and includes 24/7 premium support and setup to help get you connected at move-in.


[Hive MLS] logoThe data relating to real estate on this web site comes in part from the Internet Data Exchange program of Hive MLS LLC, and is updated as of 2026-10-14T23:35:02.653. All information is deemed reliable but not guaranteed and should be independently verified. All properties are subject to prior sale, change, or withdrawal. Neither listing broker(s) nor Kinstle and Company shall be responsible for any typographical errors, misinformation, or misprints, and shall be held totally harmless from any damages arising from reliance upon these data. © 2026 Hive MLS LLC
www.sellingthecoastalcarolinas.com/homes/181447973
Print Image

205 Stag Court Hubert, NC 28539

  • Price: $1,550/mo.
  • Status: Active
  • On Site: 22 Days
  • MLS #: 100605413
3
Beds
2
Baths
0
½ Baths
0.46
Acres
1,400
SQFT
2002
Built
Neighborhood:
Buckhead
County:
Onslow
Area:
Hubert
Elementary School:
Sand Ridge
Middle School:
Swansboro
High School:
Swansboro
School District:
Onslow
Property Description
Welcome to 205 Stag Court, Hubert -- a single-story, 3-bedroom, 2-bath home located close to Camp Lejeune. This residence features a two-car garage, a covered front porch, and a large backyard ideal for outdoor enjoyment. Pets are negotiable (no dangerous-breed dogs or mixes). Practical layout and straightforward amenities make this property an easy fit for those seeking convenient, single-level living near the base. We strive to provide an experience that is cost-effective and convenient. That's why we provide a Resident Benefits Package (RBP) to address common headaches for our residents and provide must-have services for our renters. The Total Monthly Price of $1,649.00 includes rent, plus high speed internet, pest control, air filter delivery, utility setup assistance, credit building and more at a rate of $40.00, plus $59.00 for group rate internet / month, required with the rental. Residents have the option to personalize some components during onboarding, which may increase or decrease the monthly amount. In addition to RBP, we provide access to liability insurance that meets your needs. More details upon application. This home comes with high speed internet up to 1 Gig at an exclusive group rate of $59.00, and includes 24/7 premium support and setup to help get you connected at move-in.
Exterior Features

Attached Garage YN No Carport Spaces 0 Construction Materials Wood Frame Detached Garage Spaces 0 Door Features Storm Door(s) Exterior Features Storm Doors Fencing None Garage YN No Parking Features Garage Faces FrontOn Site Parking Total 2 Patio And Porch Features CoveredPatioFront Porch Structure Type Wood Frame View None

Interior Features

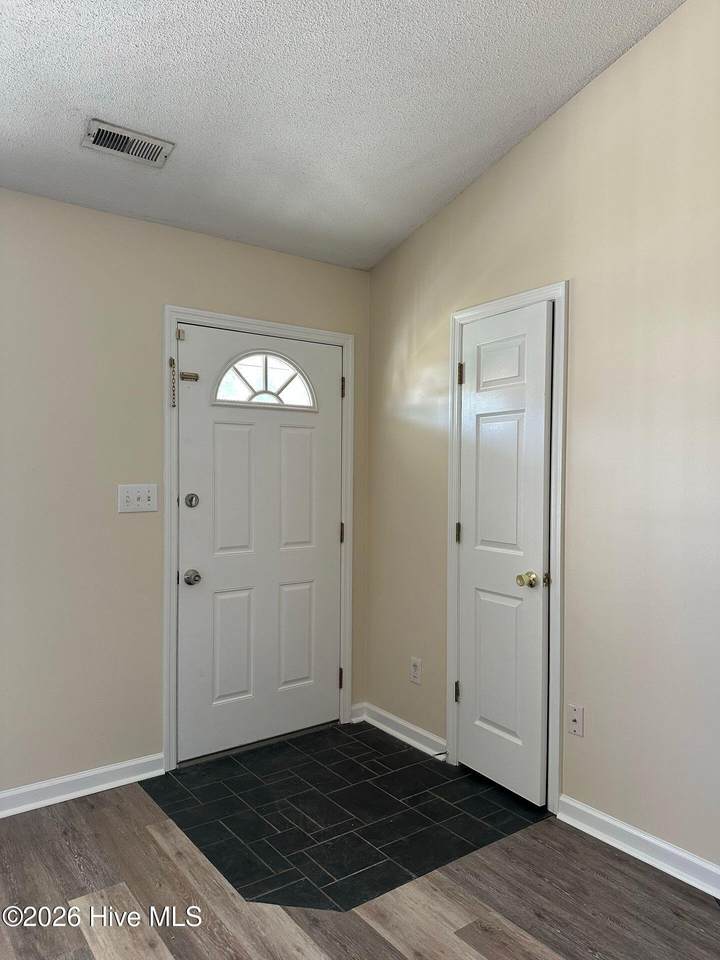
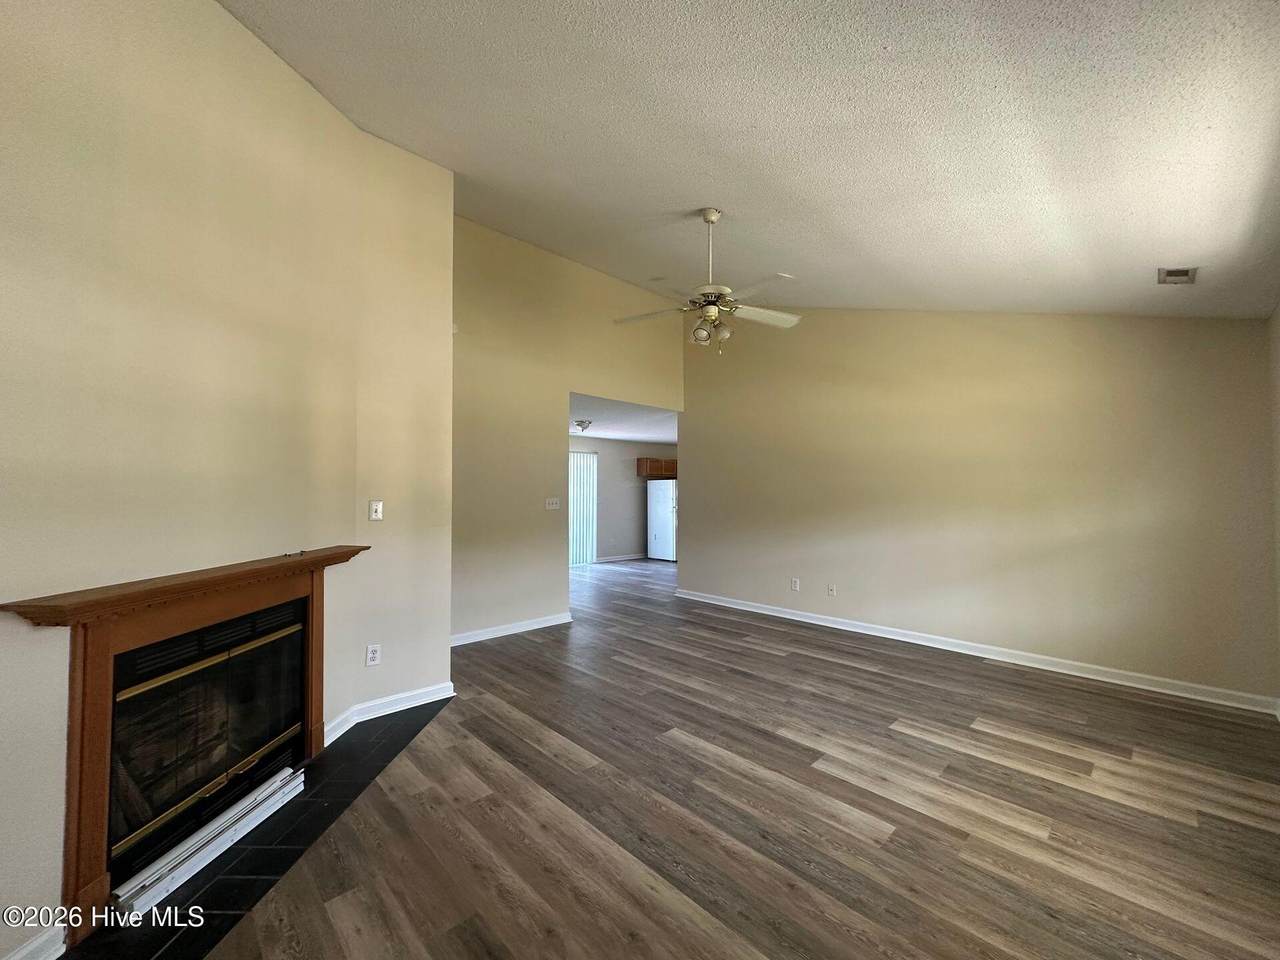
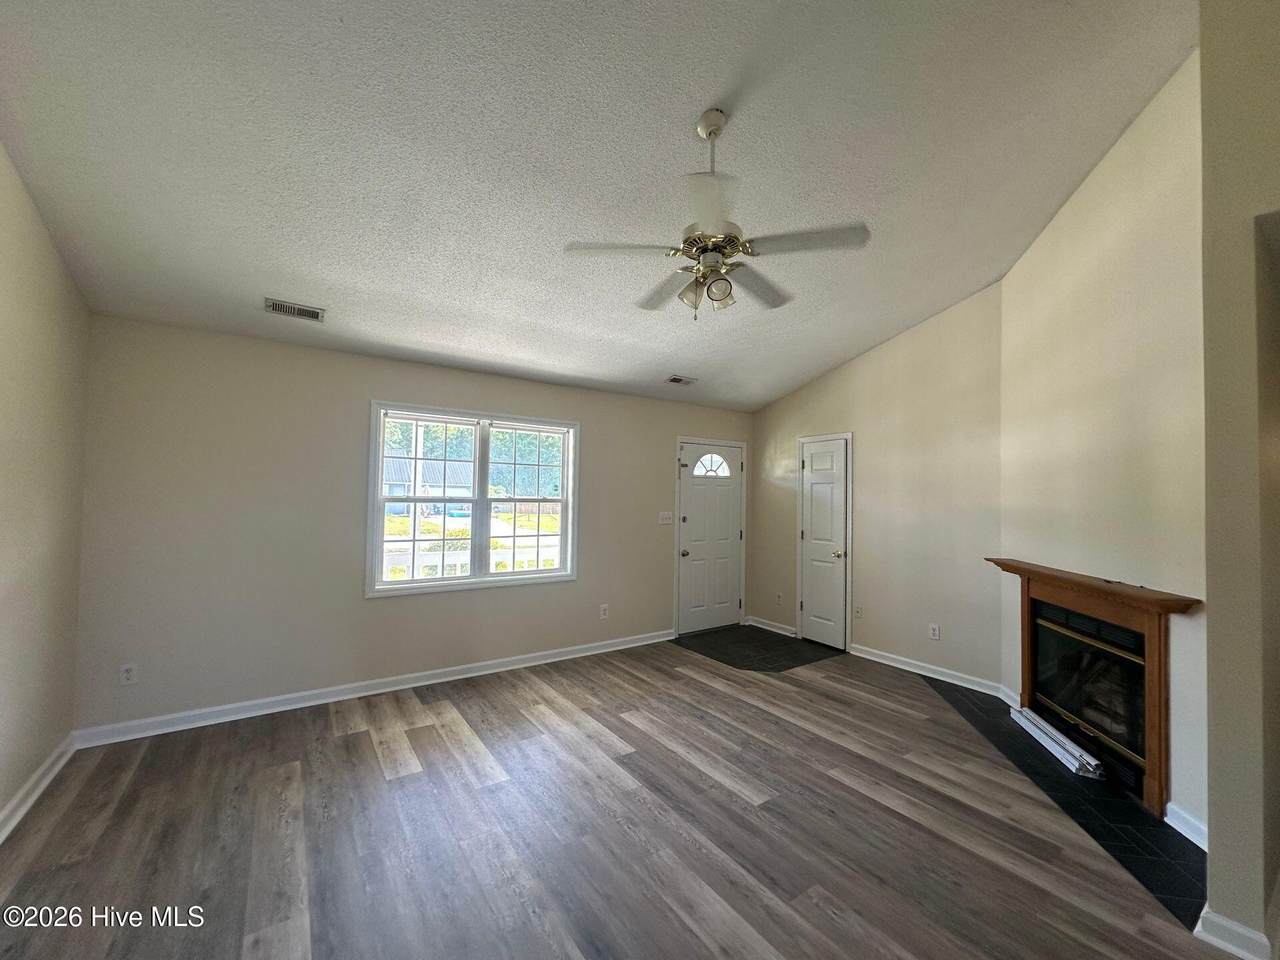
Accessibility Features None Appliances RefrigeratorDishwasherElectric Range Attic Features None Basement None Building Area Total 1400 Cooling Heat Pump Flooring LVT/LVP Heating Heat PumpElectric Heating System Fuel Source Electric Heating YN Yes Interior Features Master DownstairsWash/Dry ConnectCeiling Fan(s)PantryWalk-in ShowerBlinds/Shades Laundry Features In Garage Laundry Location In Garage Levels One Primary Bedroom Level Primary Living Area Rooms Living Room (Main Level) Bedroom 2 Master Bedroom Kitchen (Main Level) Bedroom 3 Rooms Total 5 Security Features Smoke Detector(s) Unit Type 3 Bedroom Water Heater Electric

Property Features

Association Amenities None Association YN No Electric Provider Duke Progress Energy Frontage Type See Remarks Fuel Tank Details None In City Limits YN No Island Or Mainland Mainland Lease Term 12 Months Lot Features Corner Lot Owner Pays None Pet Fee Yes Pets Allowed Breed RestrictionsNegotiableYes Property Sub Type Single Family Residence Renters Insurance Required YN Yes Road Frontage Type Paved Road Surface Type Paved Secondary Subdivision N/A Sewer Provider Community SewerOnslow Sewer Authority Tenant Pays Trash CollectionGasPest ControlWaterElectricityCable TVSewerDepositGrounds Care Water Provider Onslow Water Authority Water Source County Water Waterfront Features None Waterfront YN No

Listing information © 2026 Hive MLS
Listing courtesy of Swansboropor Propertymanagement of Swansboro Port Realty: 910-326-8855.


[Hive MLS] logoThe data relating to real estate on this web site comes in part from the Internet Data Exchange program of Hive MLS LLC, and is updated as of 2026-10-14T23:35:02.653. All information is deemed reliable but not guaranteed and should be independently verified. All properties are subject to prior sale, change, or withdrawal. Neither listing broker(s) nor Kinstle and Company shall be responsible for any typographical errors, misinformation, or misprints, and shall be held totally harmless from any damages arising from reliance upon these data. © 2026 Hive MLS LLC
 
https://bt-photos.global.ssl.fastly.net/ncreg/1280_boomver_1_9b345950d2d5eede476e94c7588b95f3-2.jpg https://bt-photos.global.ssl.fastly.net/ncreg/1280_boomver_1_9b345950d2d5eede476e94c7588b95f3-2.jpg https://bt-photos.global.ssl.fastly.net/ncreg/1280_boomver_1_9b345950d2d5eede476e94c7588b95f3-2.jpg
Logo
Kinstle and Company
4647 Main Street Unit 9
Shallotte NC, 28470