
Skip To Content

205 Brush Ct.

Little River, SC 29566
  • $574,900
  • STATUS: Active
  • ON SITE: 836 Days
  • MLS #: 2414870
$574,900
  • 3
    BEDS
  • 0.17
    ACRES
  • 2
    BATHS
  • 1
    1/2 BATHS
  • 2,326
    SQFT
  • $247
    $/SQFT
Neighborhood:
Type:
Single-Family Home
Built:
2024
County:

School Information

Description

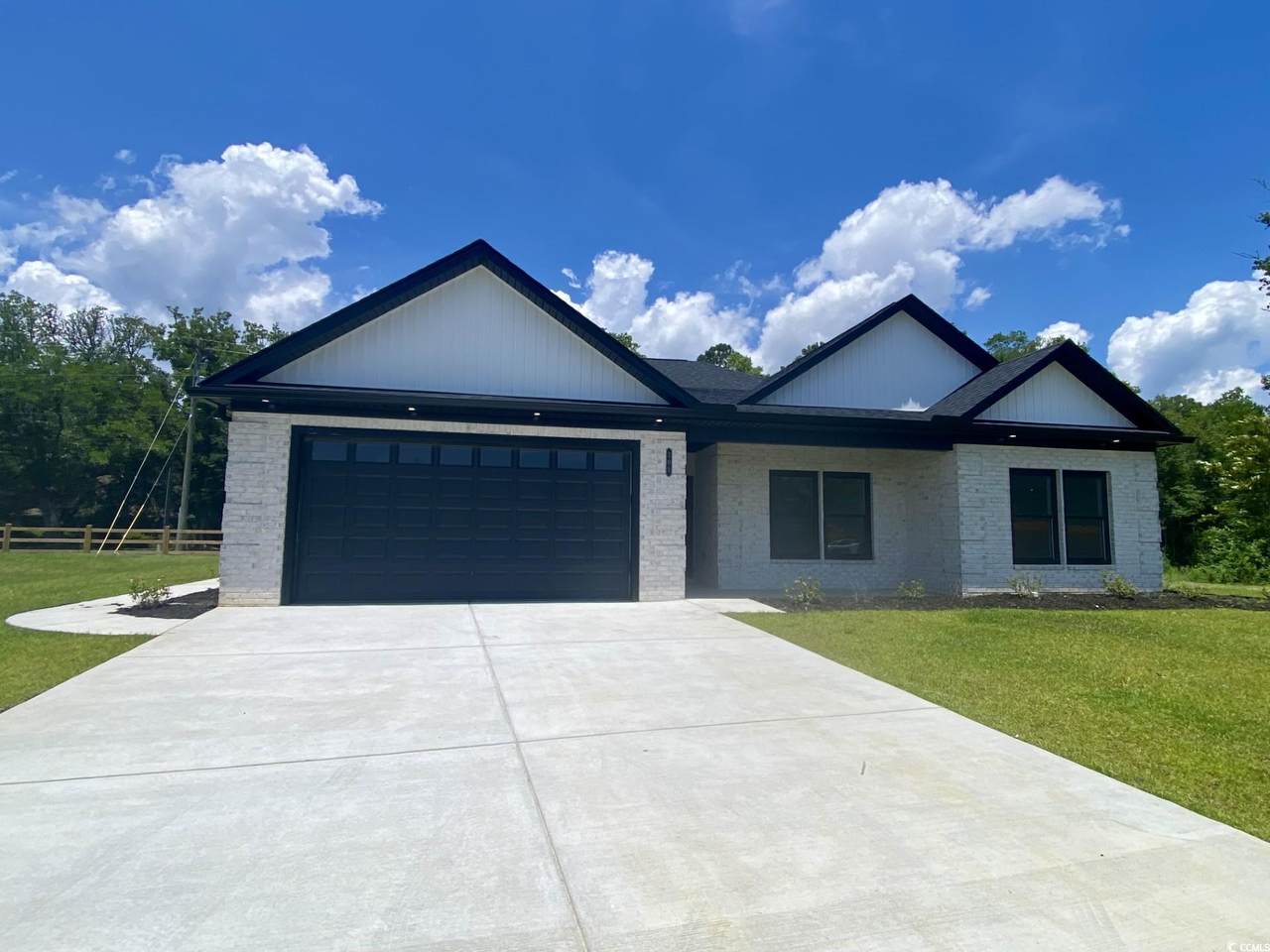
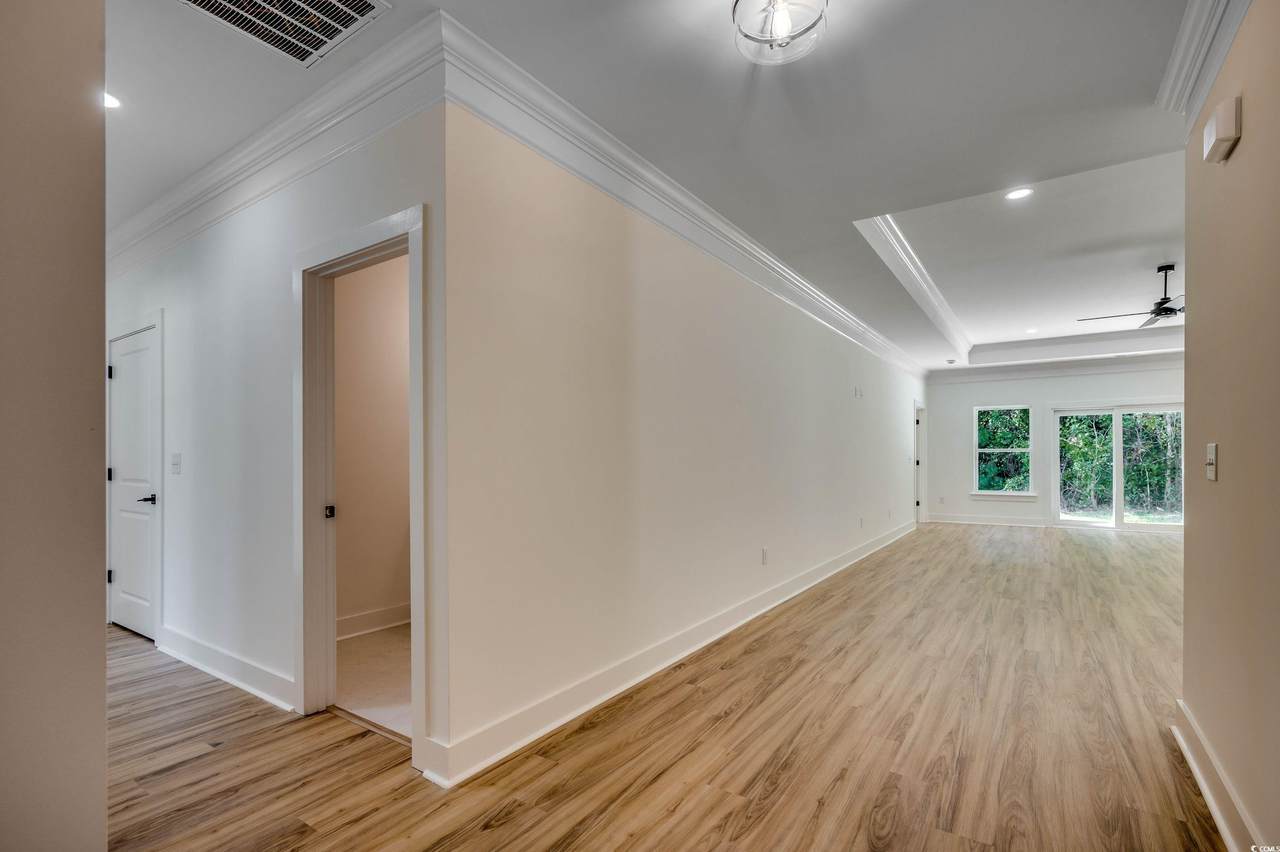
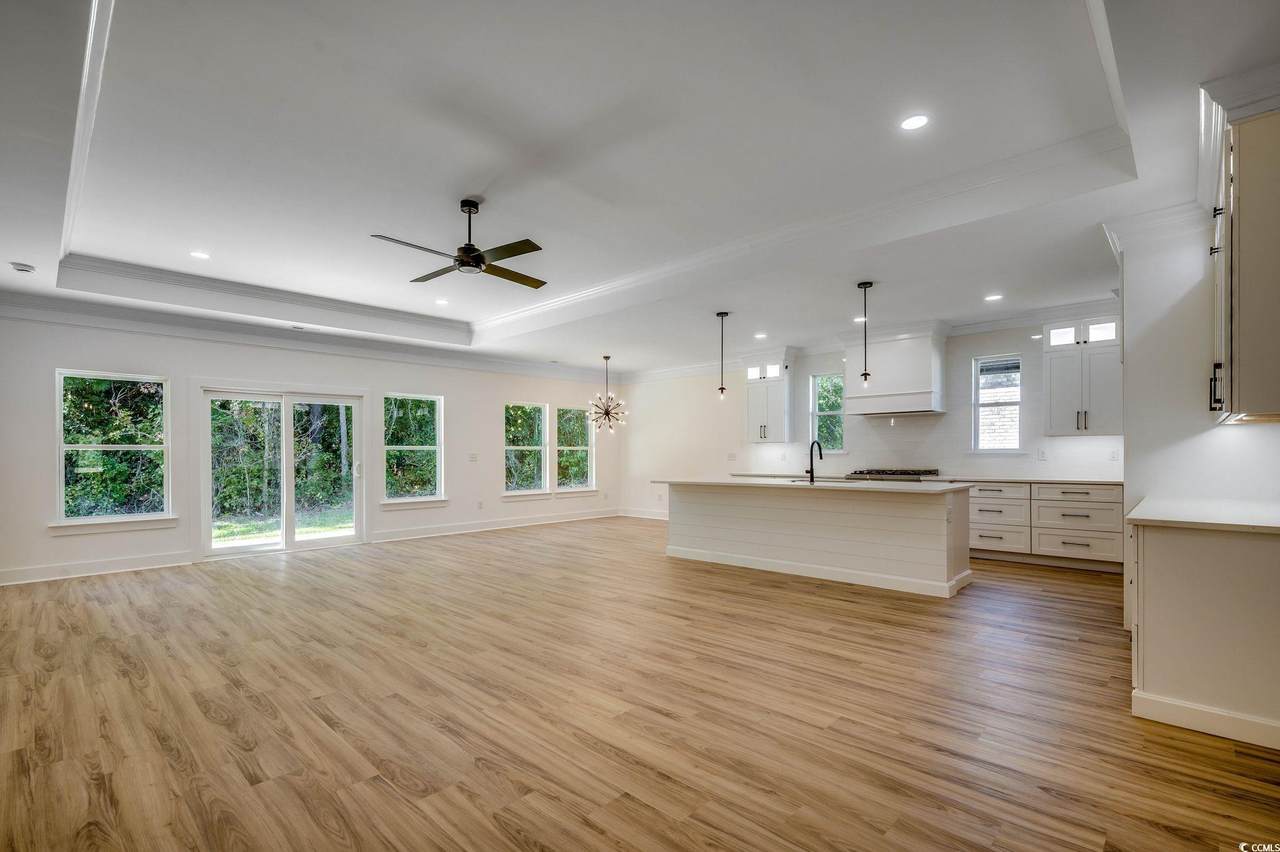
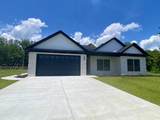
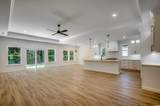
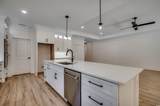
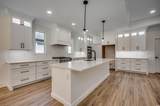
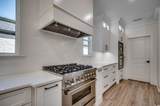
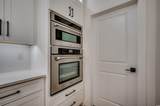
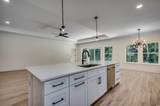
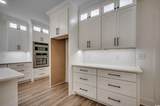
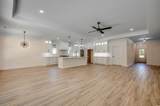
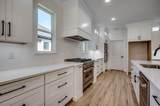
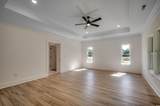
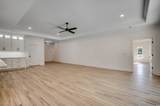
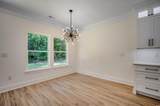
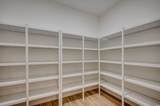
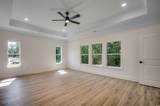
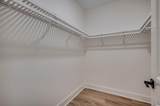
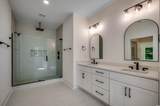
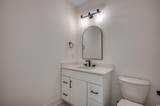
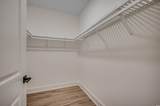
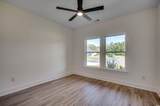
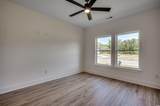
If your looking for a All Brick Luxury Residence with low maintenance and low HOA fee's look no further than The Grove at River Hills! Just 10 minutes to Cherry Grove Beach USA and 5 minutes to Little River ICW Waterfront! The Courtney plan offers large great room , Gourmet kitchen with Z line stainless appliances , gas range with hood vent, huge pantry, under cabinet lighting with quartz tops, Large owners suite with tray ceiling with 2 walk in closet, double vanities and large tile shower! Two guest bedrooms and luxury guest bath for family and friends! Just minutes to shopping, golf , hospital, and HWY 31 connector!

Monthly Payment Calculator


Coastal Carolina Association of Realtors logo© 2026 Coastal Carolinas Association of REALTORS® MLS. All rights reserved. IDX information is provided exclusively for consumers' personal, non-commercial use and may not be used for any purpose other than to identify prospective properties consumers may be interested in purchasing. Information is deemed reliable but is not guaranteed accurate by the MLS or Kinstle and Company. The data relating to real estate for sale or lease on this web site comes in part from CCAR. Real estate listings held by brokerage firms other than Kinstle and Company are marked with the CCAR logo or an abbreviated logo and detailed information about them includes the name of the listing broker. Data last updated: 2026-10-06T00:20:54.073.
www.sellingthecoastalcarolinas.com/homes/151911822
Print Image

205 Brush Ct. Little River, SC 29566

  • Price: $574,900
  • Status: Active
  • On Site: 836 Days
  • MLS #: 2414870
3
Beds
2
Baths
1
½ Baths
0.17
Acres
2,326
SQFT
$247
$/SQFT
2024
Built
Neighborhood:
The Grove At River Hills
County:
Horry
Area:
04B Little River Area--North of Hwy 9
Elementary School:
Waterway Elementary
Middle School:
North Myrtle Beach Middle School
High School:
North Myrtle Beach High School
Property Description
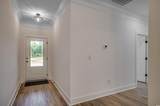
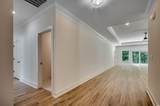
If your looking for a All Brick Luxury Residence with low maintenance and low HOA fee's look no further than The Grove at River Hills! Just 10 minutes to Cherry Grove Beach USA and 5 minutes to Little River ICW Waterfront! The Courtney plan offers large great room , Gourmet kitchen with Z line stainless appliances , gas range with hood vent, huge pantry, under cabinet lighting with quartz tops, Large owners suite with tray ceiling with 2 walk in closet, double vanities and large tile shower! Two guest bedrooms and luxury guest bath for family and friends! Just minutes to shopping, golf , hospital, and HWY 31 connector!
Exterior Features

Architectural Style Contemporary Attached Garage YN Yes Construction Materials Brick Brick Veneer Door Features Insulated Doors Exterior Features Sprinkler / Irrigation Patio Foundation Details Brick / Mortar Slab Garage YN Yes Lot Features Outside City Limits Rectangular Rectangular Lot Parking Features Attached Garage Two Car Garage Garage Door Opener Parking Total 4 Patio And Porch Features Patio Porch Screened Property Attached YN No

Interior Features

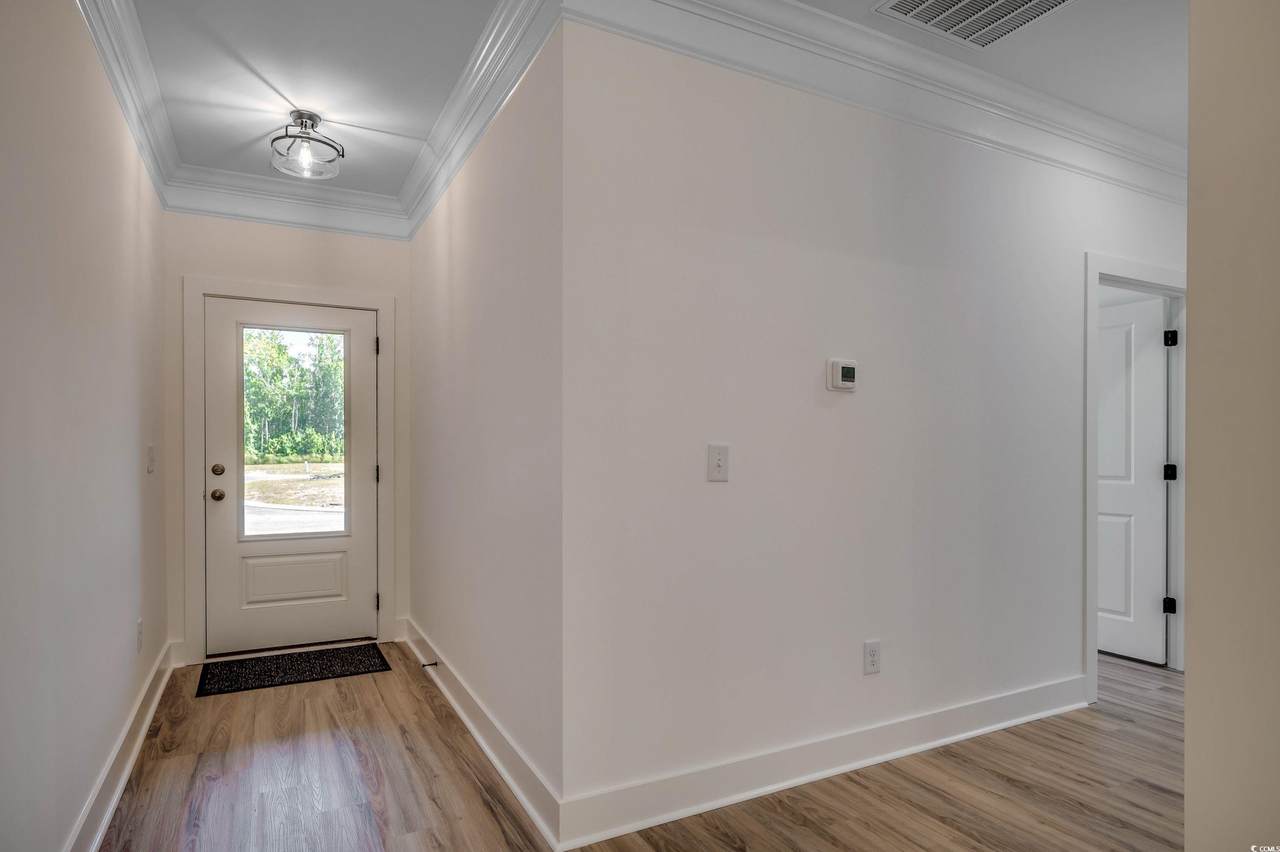
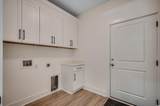
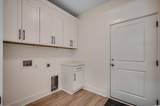
Appliances Dishwasher Disposal Microwave Range Refrigerator Cooling Central Air Cooling YN Yes Flooring Laminate Furnished Unfurnished Heating Central Propane Heating YN Yes Interior Features Tray Ceiling(s) Dual Sinks Main Level Primary Sitting Area in Primary Separate Shower Walk- In Closet(s) Breakfast Bar Bedroom on Main Level Entrance Foyer Kitchen Island Stainless Steel Appliances Solid Surface Counters Laundry Features Washer Hookup Levels One Rooms Kitchen (Breakfast BarDishwasherKitchen IslandPantryStainless Steel AppliancesSolid Surface Counters) Primary Bedroom (First Level Tray Ceiling(s)Main Level PrimaryWalk-In Closet(s)) Other (Bedroom on Main LevelEntrance FoyerLibraryUtility Room)

Property Features

Association Amenities Owner Allowed Golf Cart Owner Allowed Motorcycle Pet Restrictions Association Fee 75 Association Fee Frequency Monthly Association Fee Includes Association Management Common Areas Association YN Yes Builder Model Courtney Builder Name MWC LLC Community Features Golf Carts OK Long Term Rental Allowed Development Status New Construction Green Energy Efficient Doors Windows Home Warranty YN Yes Lease Considered YN No Listing Terms Cash Conventional FHA VA Loan Location Outside City Limits New Construction YN Yes Pets Allowed Owner Only Yes Property Condition Never Occupied Property Sub Type Detached Property Sub Type Additional Detached Special Listing Conditions None Utilities Cable Available Electricity Available Phone Available Sewer Available Underground Utilities Water Available Water Source Public Zoning R-1

Coastal Carolina Association of Realtors logo Listing information © 2026 Coastal Carolinas Association of REALTORS® MLS. Listing provided by Carolina Strand Realty:.


Coastal Carolina Association of Realtors logo© 2026 Coastal Carolinas Association of REALTORS® MLS. All rights reserved. IDX information is provided exclusively for consumers' personal, non-commercial use and may not be used for any purpose other than to identify prospective properties consumers may be interested in purchasing. Information is deemed reliable but is not guaranteed accurate by the MLS or Kinstle and Company. The data relating to real estate for sale or lease on this web site comes in part from CCAR. Real estate listings held by brokerage firms other than Kinstle and Company are marked with the CCAR logo or an abbreviated logo and detailed information about them includes the name of the listing broker. Data last updated: 2026-10-06T00:20:54.073.
 
https://bt-photos.global.ssl.fastly.net/ccar/1280_boomver_2_2414870-2.jpg https://bt-photos.global.ssl.fastly.net/ccar/1280_boomver_2_2414870-2.jpg https://bt-photos.global.ssl.fastly.net/ccar/1280_boomver_2_2414870-2.jpg
Logo
Kinstle and Company
4647 Main Street Unit 9
Shallotte NC, 28470