




Description
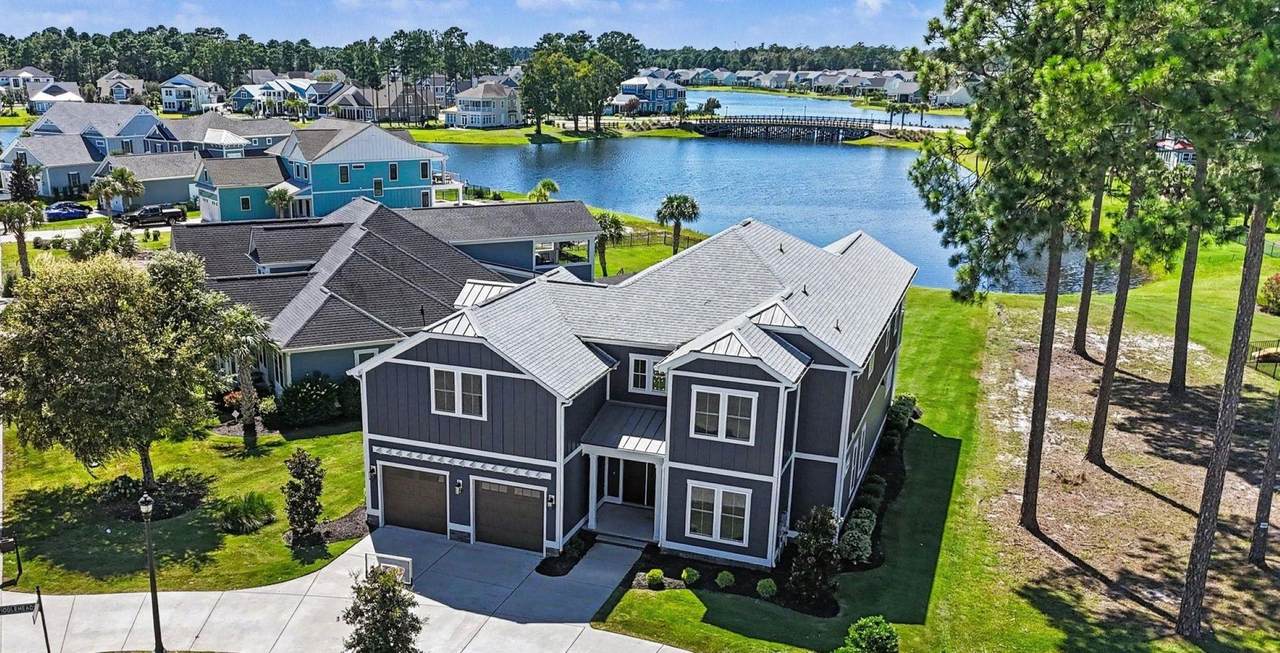
Lease Option- Terms Negotiable. Home is currently listed for sale. At the heart of this custom built home, in desirable Waterbridge, is a newly renovated kitchen designed to be as beautiful as it is functional. Thoughtfully reimagined for cooking, gathering and entertaining, the kitchen pairs Dove white cabinetry and champagne-gold accents with warm Bellawood engineered hardwood flooring for a refined yet inviting feel. Cabinetry extends to the 10-foot ceilings, complemented by Calacatta Oro quartz countertops and an oversized center island with a large white farmhouse sink. A remarkable Thermador appliance suite elevates the space with a 48-inch Pro Grand range with steam oven, additional wall steam oven, 5-in-1 oven and 42-inch double-door built-in refrigerator. A custom coffee bar with built-in cabinetry and substantial wood shelving creates a dedicated space for everyday routines, while a pass-through leads to an impressive walk-in pantry and prep area. Floor-to-ceiling pantry cabinetry, additional workstations and custom wood shelving provide exceptional storage and organization while extending the functionality of the kitchen well beyond the main space. The attention to design continues throughout this one-of-a-kind residence, perfectly positioned on a large corner homesite with southwest exposure to capture breathtaking sunsets across the lake. Offering four bedrooms and four-and-a-half baths, with a private bath for each bedroom. The home combines comfortable luxury with an open layout designed for both everyday living and effortless entertaining. From the two-story foyer, the home flows naturally into the expansive great room and onto the covered patio overlooking the lake. Soaring two-story ceilings and abundant windows fill the main living area with natural light, while a custom gas fireplace accented with stone and warm natural-wood shelving creates an architectural focal point and complements the finishes found throughout the home. The first floor also features a light-filled private office with French doors and a closet, a guest suite with full bath and a thoughtfully positioned powder room with direct access from the covered patio, ideal when entertaining outdoors. Upstairs, the primary suite opens to a private balcony overlooking the lake and expansive landscaped yard. Two additional spacious bedrooms are nearby, each with a walk-in closet and private bath. A generous open loft overlooks the two-story great room, while a large laundry room and oversized walk-in storage closet add everyday practicality. The oversized two-car garage features high ceilings and tandem space, providing flexibility for additional storage, recreational equipment or a golf cart. Beyond the home, Waterbridge offers a lifestyle centered around community, recreation and the natural beauty of its lakefront setting. Located just steps from the clubhouse, 1957 Sweet Olive Lane places you near one of the area’s largest community pools, along with a fitness center, volleyball, basketball, tennis and pickleball facilities and community boat and RV storage. Extensive updates completed in 2026 include new Bellawood engineered hardwood flooring throughout, a complete kitchen remodel with Calacatta Oro quartz countertops and Thermador appliance package, the addition of the walk-in pantry and prep area, a large closet added to the first-floor bedroom, and a gas fireplace accented with stone and custom wood shelving. Agent is Owner
-
4BEDS
-
N/AACRES
-
4BATHS
-
11/2 BATHS
School Information
Description
Lease Option- Terms Negotiable. Home is currently listed for sale. At the heart of this custom built home, in desirable Waterbridge, is a newly renovated kitchen designed to be as beautiful as it is functional. Thoughtfully reimagined for cooking, gathering and entertaining, the kitchen pairs Dove white cabinetry and champagne-gold accents with warm Bellawood engineered hardwood flooring for a refined yet inviting feel. Cabinetry extends to the 10-foot ceilings, complemented by Calacatta Oro quartz countertops and an oversized center island with a large white farmhouse sink. A remarkable Thermador appliance suite elevates the space with a 48-inch Pro Grand range with steam oven, additional wall steam oven, 5-in-1 oven and 42-inch double-door built-in refrigerator. A custom coffee bar with built-in cabinetry and substantial wood shelving creates a dedicated space for everyday routines, while a pass-through leads to an impressive walk-in pantry and prep area. Floor-to-ceiling pantry cabinetry, additional workstations and custom wood shelving provide exceptional storage and organization while extending the functionality of the kitchen well beyond the main space. The attention to design continues throughout this one-of-a-kind residence, perfectly positioned on a large corner homesite with southwest exposure to capture breathtaking sunsets across the lake. Offering four bedrooms and four-and-a-half baths, with a private bath for each bedroom. The home combines comfortable luxury with an open layout designed for both everyday living and effortless entertaining. From the two-story foyer, the home flows naturally into the expansive great room and onto the covered patio overlooking the lake. Soaring two-story ceilings and abundant windows fill the main living area with natural light, while a custom gas fireplace accented with stone and warm natural-wood shelving creates an architectural focal point and complements the finishes found throughout the home. The first floor also features a light-filled private office with French doors and a closet, a guest suite with full bath and a thoughtfully positioned powder room with direct access from the covered patio, ideal when entertaining outdoors. Upstairs, the primary suite opens to a private balcony overlooking the lake and expansive landscaped yard. Two additional spacious bedrooms are nearby, each with a walk-in closet and private bath. A generous open loft overlooks the two-story great room, while a large laundry room and oversized walk-in storage closet add everyday practicality. The oversized two-car garage features high ceilings and tandem space, providing flexibility for additional storage, recreational equipment or a golf cart. Beyond the home, Waterbridge offers a lifestyle centered around community, recreation and the natural beauty of its lakefront setting. Located just steps from the clubhouse, 1957 Sweet Olive Lane places you near one of the area’s largest community pools, along with a fitness center, volleyball, basketball, tennis and pickleball facilities and community boat and RV storage. Extensive updates completed in 2026 include new Bellawood engineered hardwood flooring throughout, a complete kitchen remodel with Calacatta Oro quartz countertops and Thermador appliance package, the addition of the walk-in pantry and prep area, a large closet added to the first-floor bedroom, and a gas fireplace accented with stone and custom wood shelving. Agent is Owner
 © 2026 Coastal Carolinas Association of REALTORS® MLS. All rights reserved. IDX information is provided exclusively for consumers' personal, non-commercial use and may not be used for any purpose other than to identify prospective properties consumers may be interested in purchasing. Information is deemed reliable but is not guaranteed accurate by the MLS or Kinstle and Company. The data relating to real estate for sale or lease on this web site comes in part from CCAR. Real estate listings held by brokerage firms other than Kinstle and Company are marked with the CCAR logo or an abbreviated logo and detailed information about them includes the name of the listing broker.
Data last updated: 2026-11-08T08:20:58.703.