


Description
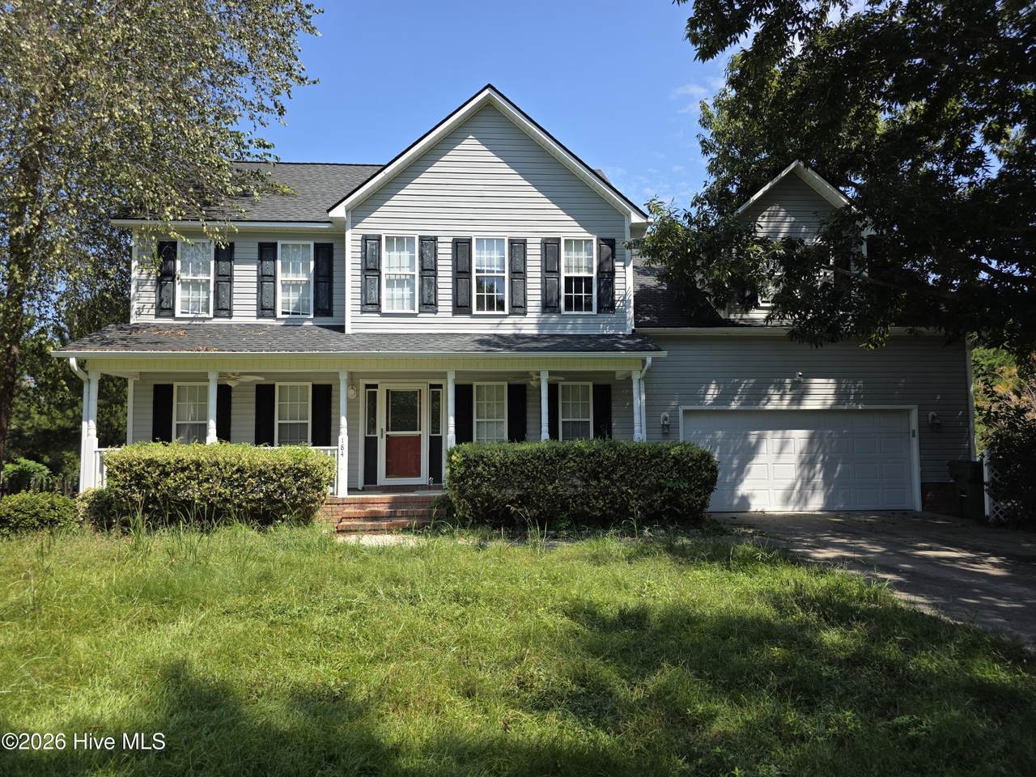
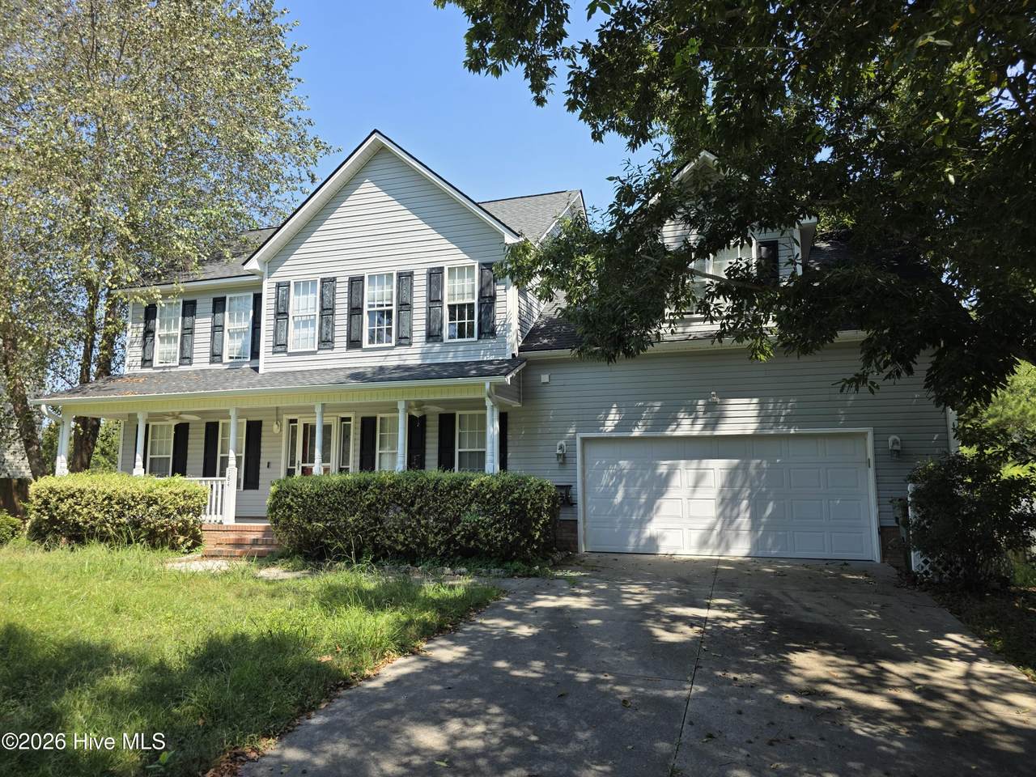
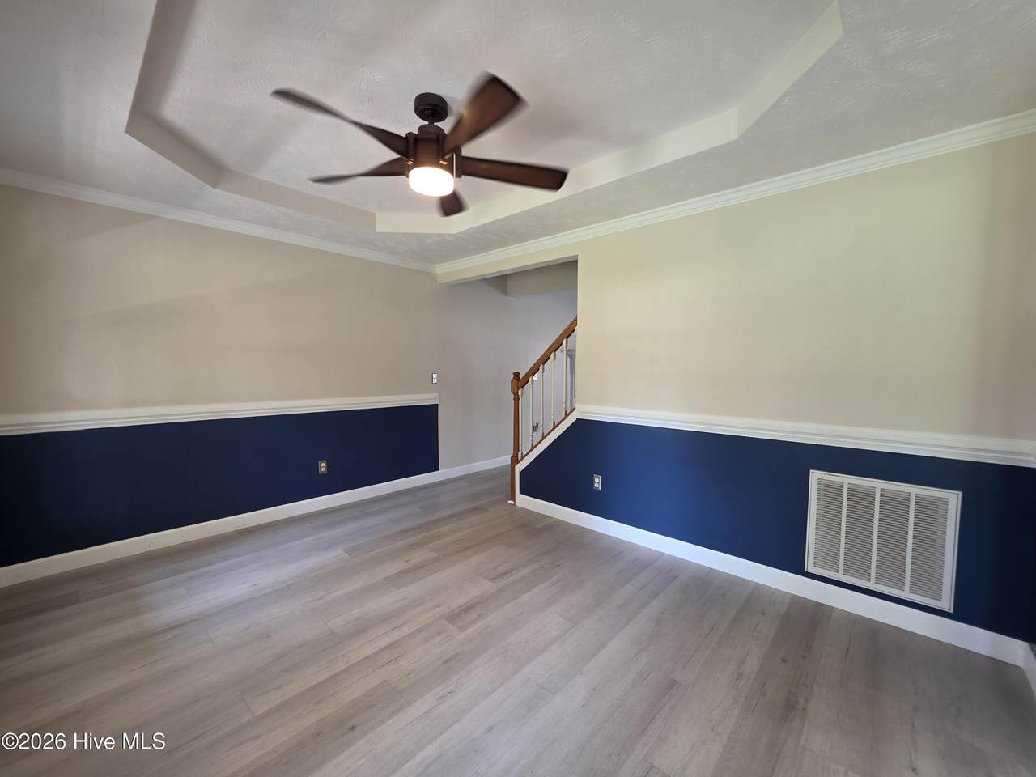
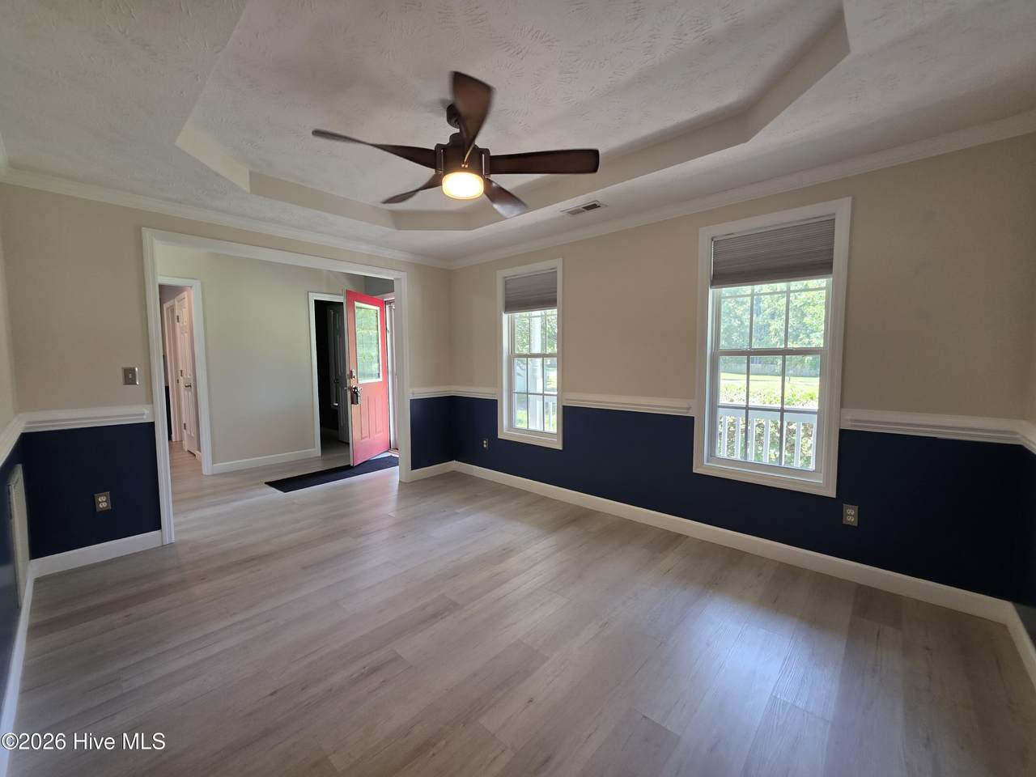
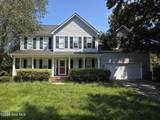
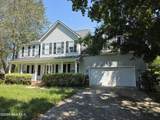
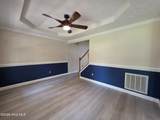
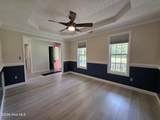
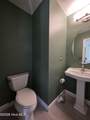
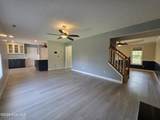
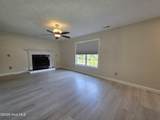
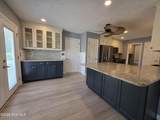
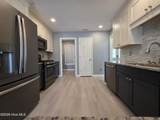
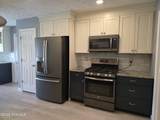
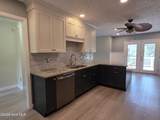
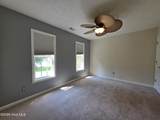
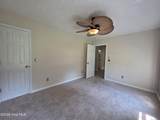
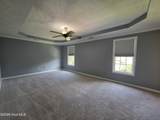
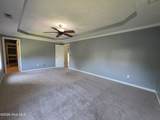
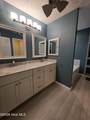
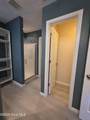
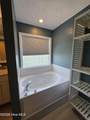
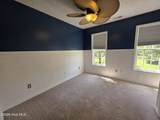
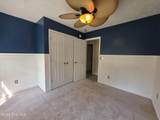
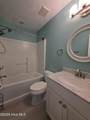
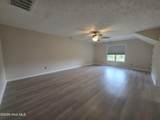
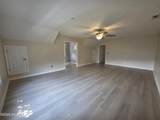
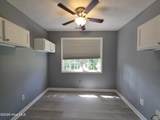
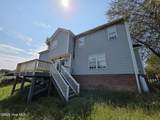
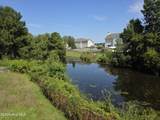
Peaceful setting. Spacious interiors. Beautiful pond views. This Kanton Hills home checks a lot of boxes! Offering approximately 2,200 square feet with 3 bedrooms, 2.5 bathrooms, and a large bonus room, this home is tucked away along an already quiet road while still keeping you just minutes from New River Air Station and approximately 15-20 minutes from North Topsail Beach. The oversized kitchen is sure to be a favorite, featuring beautiful two-tone cabinetry, upgraded granite countertops, and plenty of room to cook, bake, entertain, or spread out for your next project. Just beyond the kitchen, French doors open onto a raised deck overlooking the pond. Grab your coffee, take a seat, and enjoy the ducks and other wildlife that frequent the water. Inside, the open-concept living space offers plenty of room to relax, while taller-than-usual tray ceilings add an impressive sense of space throughout the main living areas. A formal dining area and first-floor washer and dryer hookups add even more convenience. The spacious primary suite offers a private retreat at the end of the day, with a large walk-in closet and an ensuite bathroom featuring a double vanity, soaking tub, walk-in shower, and private toilet area. Upstairs, two additional bedrooms share the second full bathroom, while the large bonus room provides plenty of flexible space for a home office, playroom, media room, workout area, or whatever works best for you. With a peaceful neighborhood setting, beautiful pond views, generous living spaces, and a convenient location near the air station and the coast, this home offers the space and setting you've been looking for. Come take a look--you may just find your next home! ALL APPLICANTS OVER 18 MUST APPLY ONLINE. No Roommates. No sight unseen or virtual showings. Pets: must be spayed/neutered. No cats. At least one applicant must complete an application with pet screening, whether applicant has a pet or not. Renter's insurance of $300,000 required prior to move in. $70 onboarding fee to be paid prior to move in.
-
3BEDS
-
0.51ACRES
-
2BATHS
-
11/2 BATHS
School Information
Description
Peaceful setting. Spacious interiors. Beautiful pond views. This Kanton Hills home checks a lot of boxes! Offering approximately 2,200 square feet with 3 bedrooms, 2.5 bathrooms, and a large bonus room, this home is tucked away along an already quiet road while still keeping you just minutes from New River Air Station and approximately 15-20 minutes from North Topsail Beach. The oversized kitchen is sure to be a favorite, featuring beautiful two-tone cabinetry, upgraded granite countertops, and plenty of room to cook, bake, entertain, or spread out for your next project. Just beyond the kitchen, French doors open onto a raised deck overlooking the pond. Grab your coffee, take a seat, and enjoy the ducks and other wildlife that frequent the water. Inside, the open-concept living space offers plenty of room to relax, while taller-than-usual tray ceilings add an impressive sense of space throughout the main living areas. A formal dining area and first-floor washer and dryer hookups add even more convenience. The spacious primary suite offers a private retreat at the end of the day, with a large walk-in closet and an ensuite bathroom featuring a double vanity, soaking tub, walk-in shower, and private toilet area. Upstairs, two additional bedrooms share the second full bathroom, while the large bonus room provides plenty of flexible space for a home office, playroom, media room, workout area, or whatever works best for you. With a peaceful neighborhood setting, beautiful pond views, generous living spaces, and a convenient location near the air station and the coast, this home offers the space and setting you've been looking for. Come take a look--you may just find your next home! ALL APPLICANTS OVER 18 MUST APPLY ONLINE. No Roommates. No sight unseen or virtual showings. Pets: must be spayed/neutered. No cats. At least one applicant must complete an application with pet screening, whether applicant has a pet or not. Renter's insurance of $300,000 required prior to move in. $70 onboarding fee to be paid prior to move in.
 The data relating to real estate on this web site comes in part from the Internet Data Exchange program of Hive MLS LLC, and is updated as of 2026-10-13T23:34:28.927. All information is deemed reliable but not guaranteed and should be independently verified. All properties are subject to prior sale, change, or withdrawal. Neither listing broker(s) nor Kinstle and Company shall be responsible for any typographical errors, misinformation, or misprints, and shall be held totally harmless from any damages arising from reliance upon these data. © 2026 Hive MLS LLC