
Skip To Content

182 Radcliff Drive

Grovetown, GA 30813
  • $1,995/mo.
  • STATUS: Active
  • ON SITE: 11 Days
  • MLS #: 100614236
Rental
UPDATED: 53 min ago
$1,995/mo.
Rental
  • 3
    BEDS
  • N/A
    ACRES
  • 2
    BATHS
  • 0
    1/2 BATHS
  • 2,009
    SQFT
Neighborhood:
Type:
Rentals
Built:
2020
County:
Area:

School Information

Elementary School:
Middle School:
High School:

Description

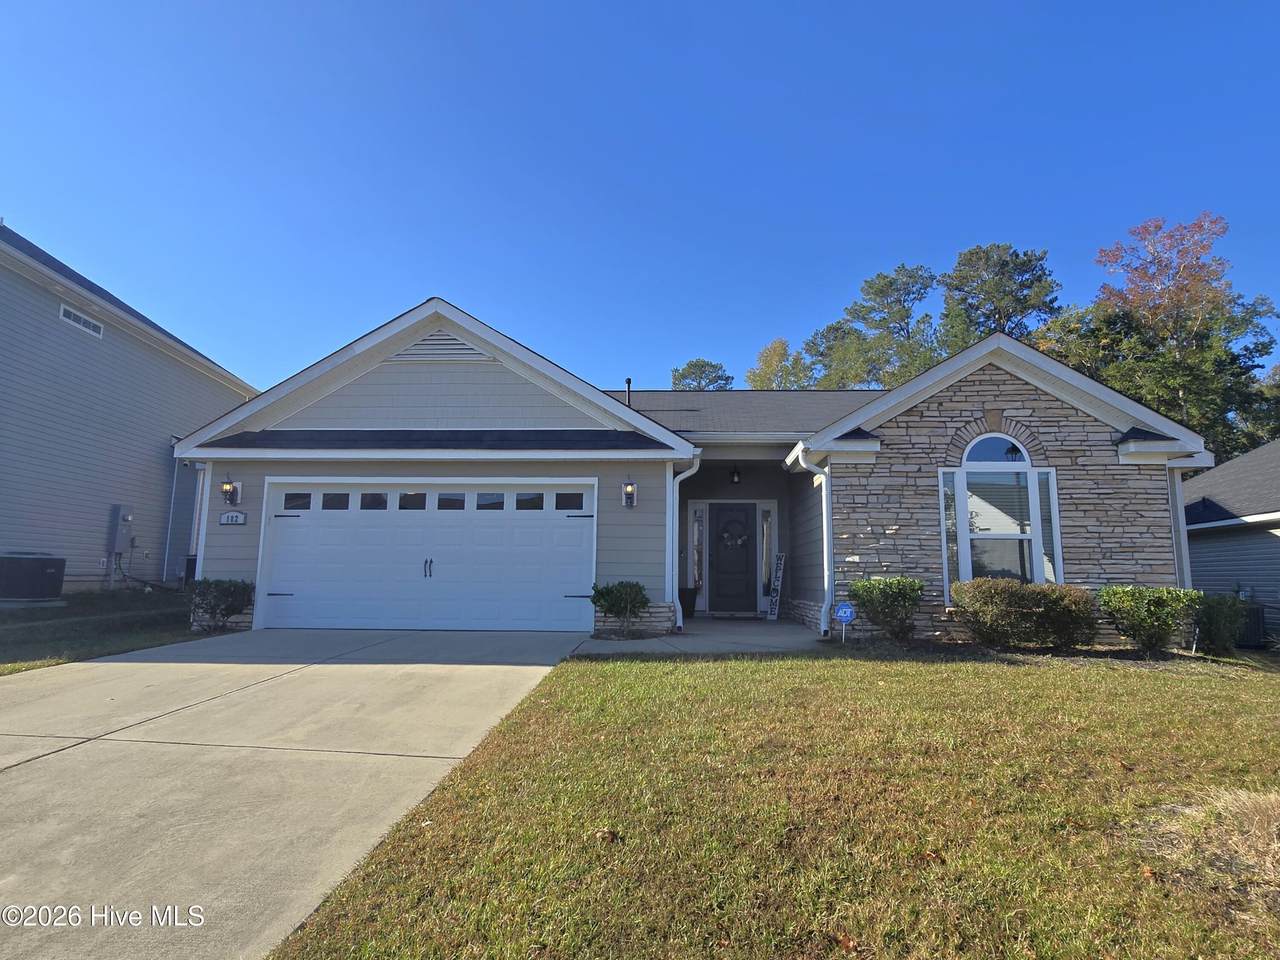
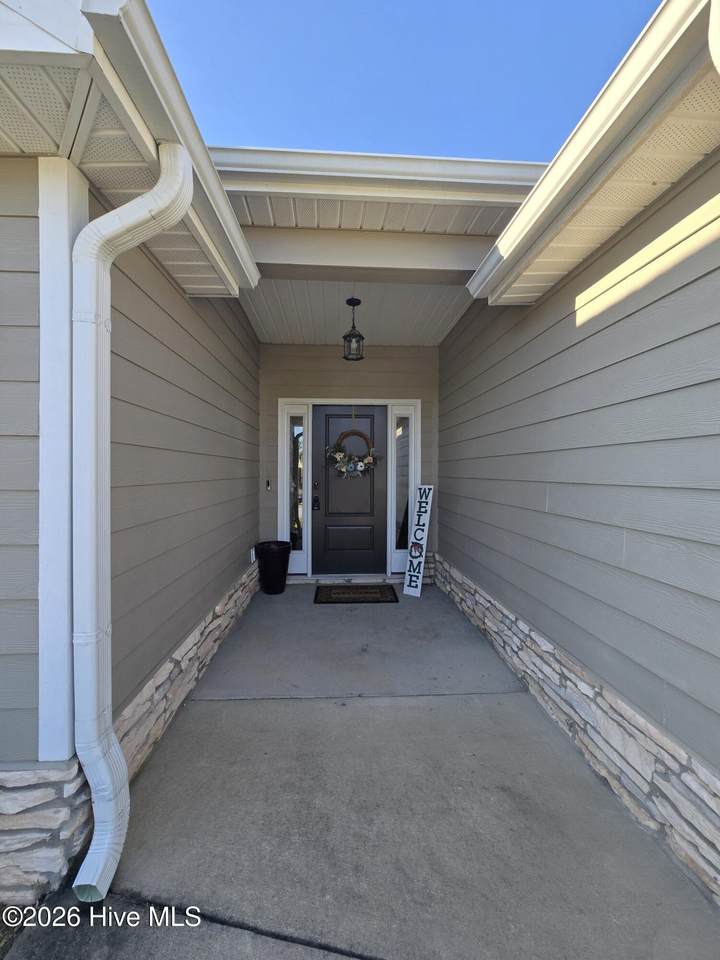
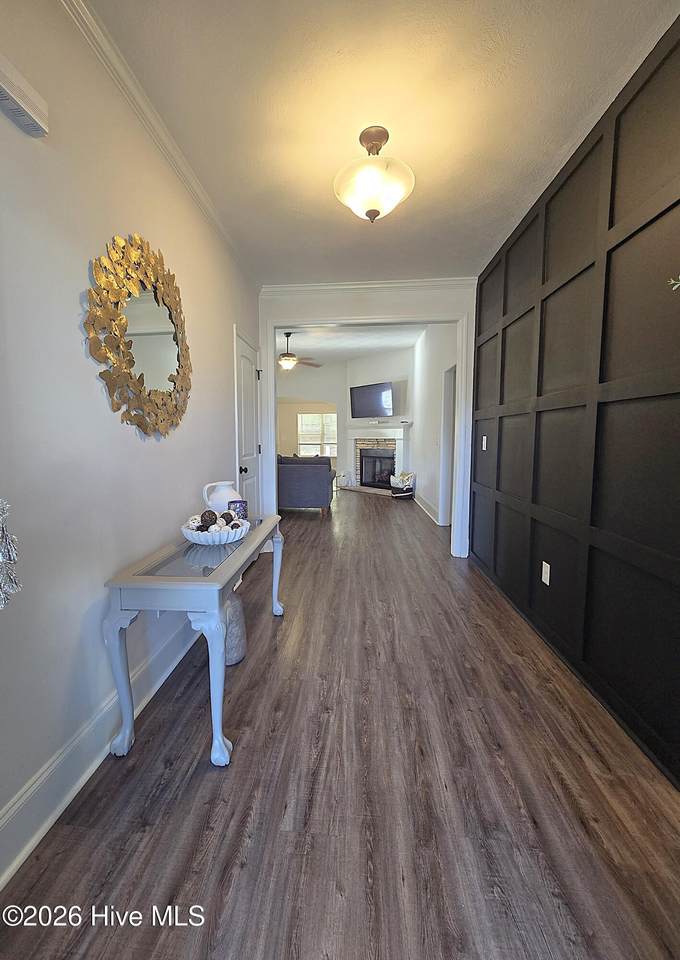
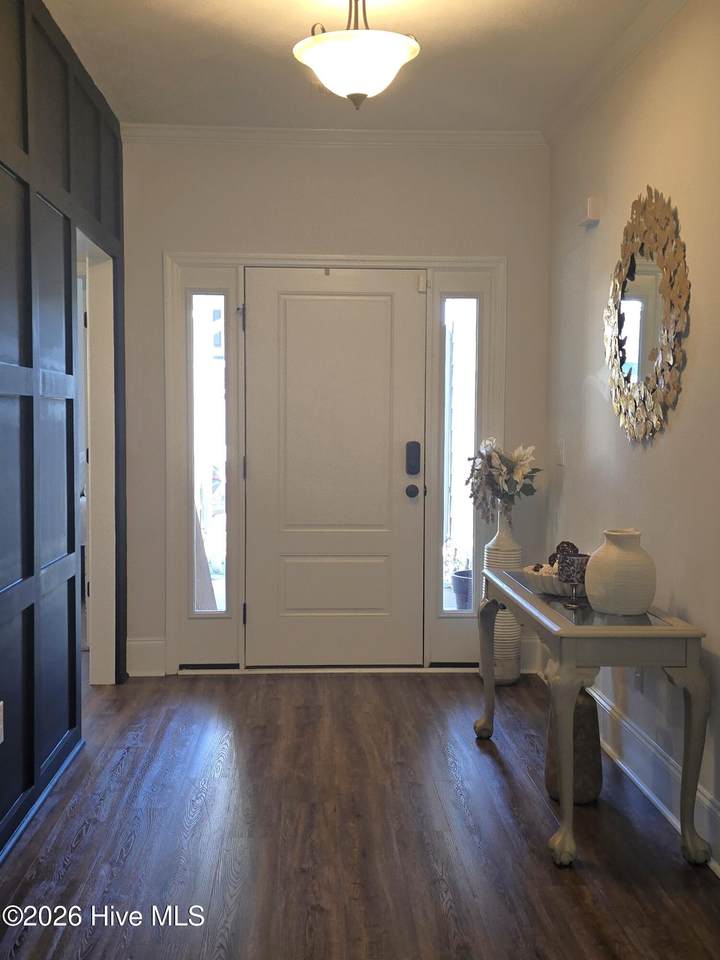
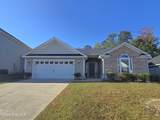
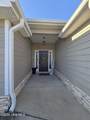
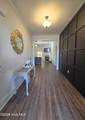
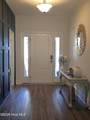
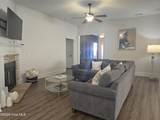
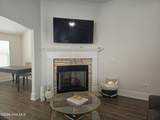
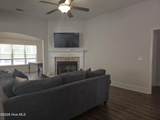
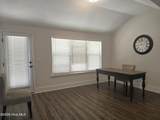
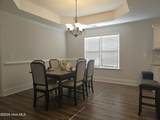
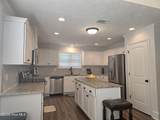
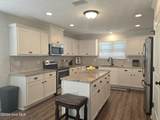
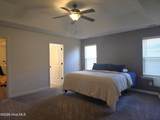
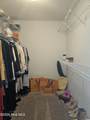
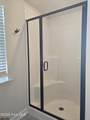
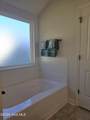
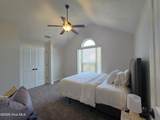
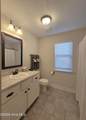
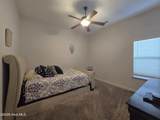
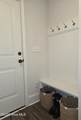
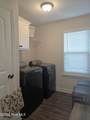
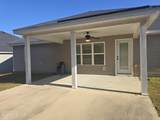
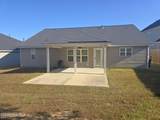
Available for December occupancy! Three bedroom, two bath ranch home with fenced backyard! Covered entrance leads to foyer with coffered accent wall. Main living spaces have luxury vinyl plank flooring. Foyer leads to open concept floor plan. Vaulted ceilings in living room with drop ceiling fan, gas log fireplace and mantel. Living room opens to dining area with trey ceiling, decorative pendant lighting, chair rail and double window, and is open to kitchen. Well equipped kitchen with granite counters, stainless appliances, french door fridge, herringbone tile backsplash, kitchen island and pantry. From living room, arched opening leads to den/flex room with bank of windows overlooking backyard, entrance to backyard. Linen closet located at entrance to primary bedroom that has trey ceiling and fan, shiplap accent wall, walk-in closet with shoe rack. En suite primary bath has dual sink vanity, stone counter, separate soaker tub and walk-in shower with tile surround at top of each. Hall off foyer leads to 2nd and 3rd bedrooms with ceiling fans and 2nd bath with tub/shower combo. Hall off dining leads to laundry room with washer/dryer hookups, cupboard and hanging shelf. Mud area off garage with shoe bench and coat pegs. Two-car garage with sprinkler system controller. Covered patio with ceiling fan and fully fenced backyard.


[Hive MLS] logoThe data relating to real estate on this web site comes in part from the Internet Data Exchange program of Hive MLS LLC, and is updated as of 2026-11-15T21:33:55.177. All information is deemed reliable but not guaranteed and should be independently verified. All properties are subject to prior sale, change, or withdrawal. Neither listing broker(s) nor Kinstle and Company shall be responsible for any typographical errors, misinformation, or misprints, and shall be held totally harmless from any damages arising from reliance upon these data. © 2026 Hive MLS LLC
www.sellingthecoastalcarolinas.com/homes/183361255
Print Image

182 Radcliff Drive Grovetown, GA 30813

  • Price: $1,995/mo.
  • Status: Active
  • On Site: 11 Days
  • Updated: 53 min ago
  • MLS #: 100614236
3
Beds
2
Baths
0
½ Baths
N/A
Acres
2,009
SQFT
2020
Built
Neighborhood:
Kelarie
County:
Columbia
Area:
Grovetown
Elementary School:
Baker Place Elementary
Middle School:
Columbia
High School:
Grovetown High
Property Description
Available for December occupancy! Three bedroom, two bath ranch home with fenced backyard! Covered entrance leads to foyer with coffered accent wall. Main living spaces have luxury vinyl plank flooring. Foyer leads to open concept floor plan. Vaulted ceilings in living room with drop ceiling fan, gas log fireplace and mantel. Living room opens to dining area with trey ceiling, decorative pendant lighting, chair rail and double window, and is open to kitchen. Well equipped kitchen with granite counters, stainless appliances, french door fridge, herringbone tile backsplash, kitchen island and pantry. From living room, arched opening leads to den/flex room with bank of windows overlooking backyard, entrance to backyard. Linen closet located at entrance to primary bedroom that has trey ceiling and fan, shiplap accent wall, walk-in closet with shoe rack. En suite primary bath has dual sink vanity, stone counter, separate soaker tub and walk-in shower with tile surround at top of each. Hall off foyer leads to 2nd and 3rd bedrooms with ceiling fans and 2nd bath with tub/shower combo. Hall off dining leads to laundry room with washer/dryer hookups, cupboard and hanging shelf. Mud area off garage with shoe bench and coat pegs. Two-car garage with sprinkler system controller. Covered patio with ceiling fan and fully fenced backyard.
Exterior Features

Attached Garage YN Yes Carport Spaces 0 Construction Materials StoneVinyl Siding Detached Garage Spaces 0 Door Features Thermal Doors Exterior Features Thermal Doors Exterior Finish StoneVinyl Siding Fencing Back YardPrivacy Garage YN No Parking Features AttachedConcreteGarage Door OpenerGarage Parking Total 2 Patio And Porch Features CoveredRear Porch View None

Interior Features

Appliances Vented Exhaust FanRangeDisposalDishwasher Attic Features Pull-Down StairsStorage Basement None Building Area Total 2009 Cooling Ceiling Fan(s)Heat Pump Flooring CarpetSee RemarksOther Heating Heat PumpFireplace(s)ElectricNatural Gas Heating System Fuel Source ElectricNatural Gas Heating YN Yes Interior Features Walk-in Closet(s)Entrance FoyerKitchen IslandWalk-In Closet(s)Wired for Data Laundry Features Dryer HookupWasher Hookup Laundry Location Hookup - DryerHookup - Washer Levels One Primary Bedroom Level Primary Living Area Rooms Other (Main Level) Kitchen (Main Level) Great Room (Main Level) Dining Room (Main Level) Bedroom 2 (Main Level) Bedroom 3 (Main Level) Master Bedroom (Main Level) Rooms Total 7 Security Features Security SystemSmoke Detector(s) Water Heater Natural Gas

Property Features

Association Amenities Community PoolSidewalksStreet LightsTrail(s) Association YN Yes Frontage Type See Remarks Fuel Tank Details None In City Limits YN No Island Or Mainland Mainland Lot Number 29 Owner Pays None Pets Allowed Dogs OKCats OKBreed RestrictionsYes Property Sub Type Single Family Residence Road Frontage Type Paved Road Surface Type Paved Sewer Provider Public Sewer Tenant Pays Trash CollectionSuppliesPest ControlWaterElectricityCable TVSewerCoolingDepositHeatingGrounds Care Utilities Cable Available Water Source Public

Listing information © 2026 Hive MLS
Listing courtesy of Andrea Carr of Berkshire Hathaway HomeServices Beazley Realtors: .


[Hive MLS] logoThe data relating to real estate on this web site comes in part from the Internet Data Exchange program of Hive MLS LLC, and is updated as of 2026-11-15T21:33:55.177. All information is deemed reliable but not guaranteed and should be independently verified. All properties are subject to prior sale, change, or withdrawal. Neither listing broker(s) nor Kinstle and Company shall be responsible for any typographical errors, misinformation, or misprints, and shall be held totally harmless from any damages arising from reliance upon these data. © 2026 Hive MLS LLC
 
https://bt-photos.global.ssl.fastly.net/ncreg/1280_boomver_1_9ca1f62fff0f3c30b39ecced2d4edfa5-2.jpg https://bt-photos.global.ssl.fastly.net/ncreg/1280_boomver_1_9ca1f62fff0f3c30b39ecced2d4edfa5-2.jpg https://bt-photos.global.ssl.fastly.net/ncreg/1280_boomver_1_9ca1f62fff0f3c30b39ecced2d4edfa5-2.jpg
Logo
Kinstle and Company
4647 Main Street Unit 9
Shallotte NC, 28470