Skip To Content

1711 Wine Press Court

Midway Park, NC 28544
  • $975/mo.
  • STATUS: Active
  • ON SITE: 22 Days
  • MLS #: 100605045
Rental
UPDATED: 146 min ago
$975/mo.
Rental
  • 2
    BEDS
  • 0.12
    ACRES
  • 1
    BATHS
  • 0
    1/2 BATHS
  • 837
    SQFT
Neighborhood:
Type:
Rentals
Built:
1990
County:
Area:

School Information

Elementary School:
Middle School:
High School:
School District:

Description

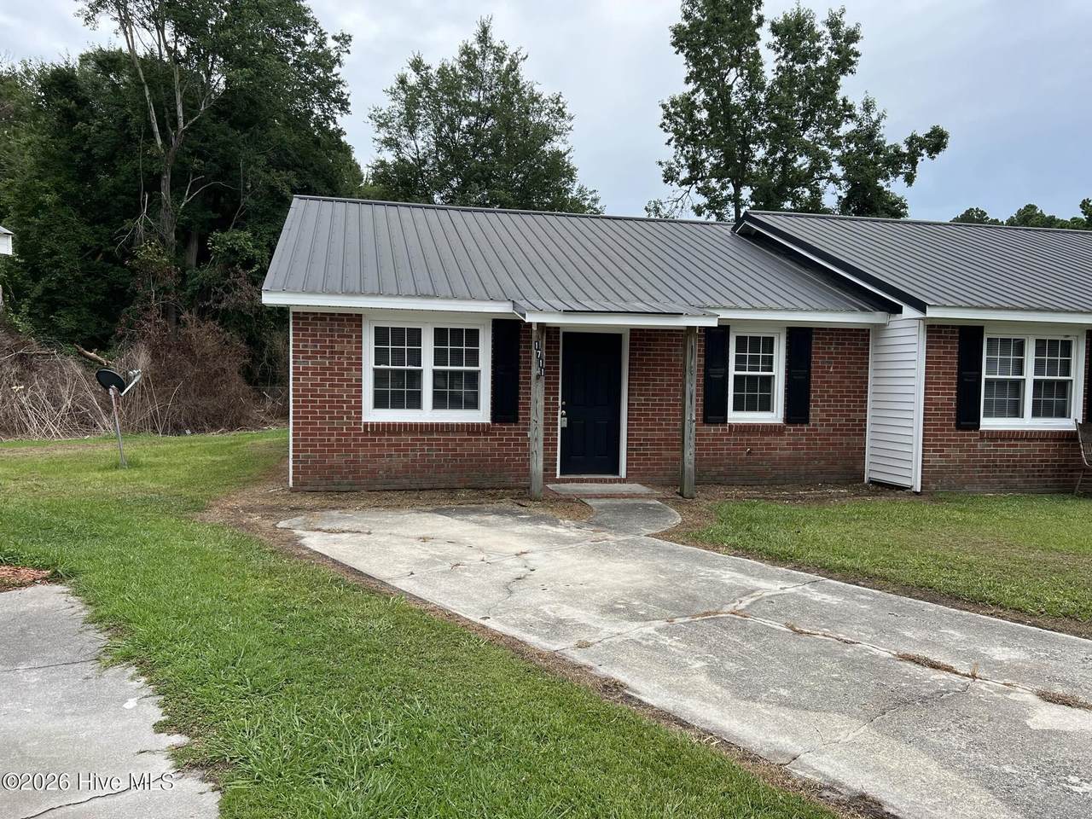
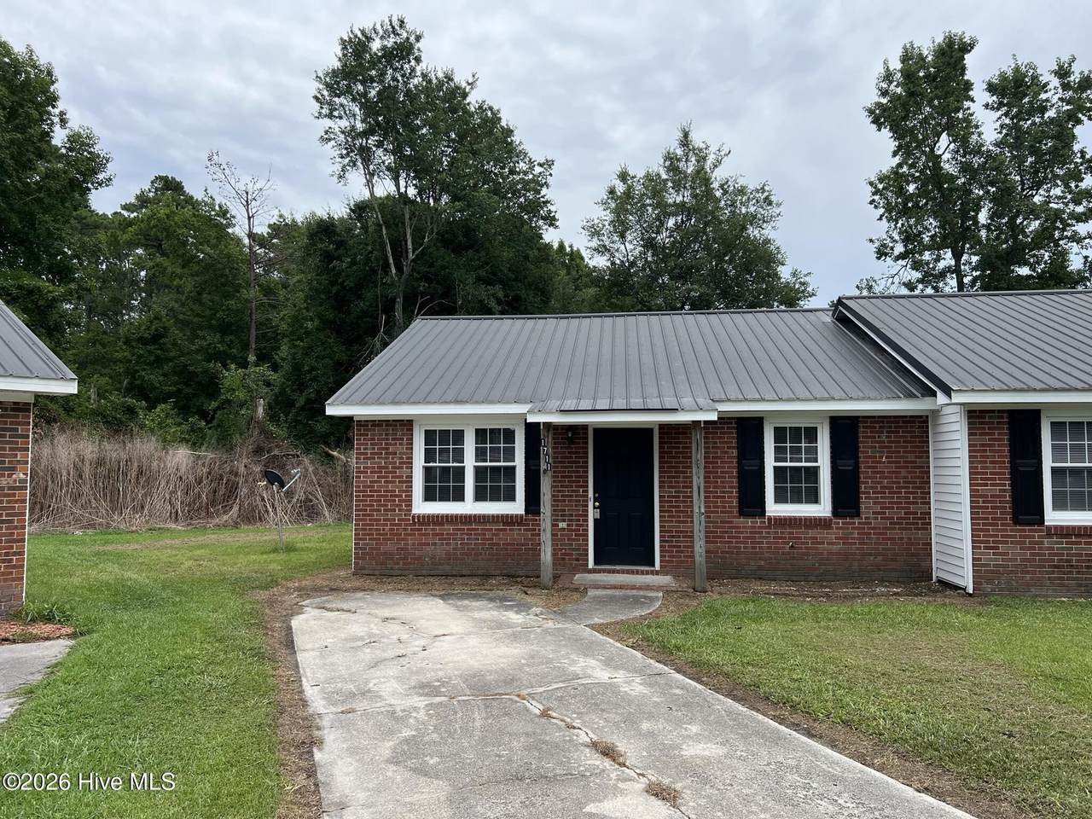
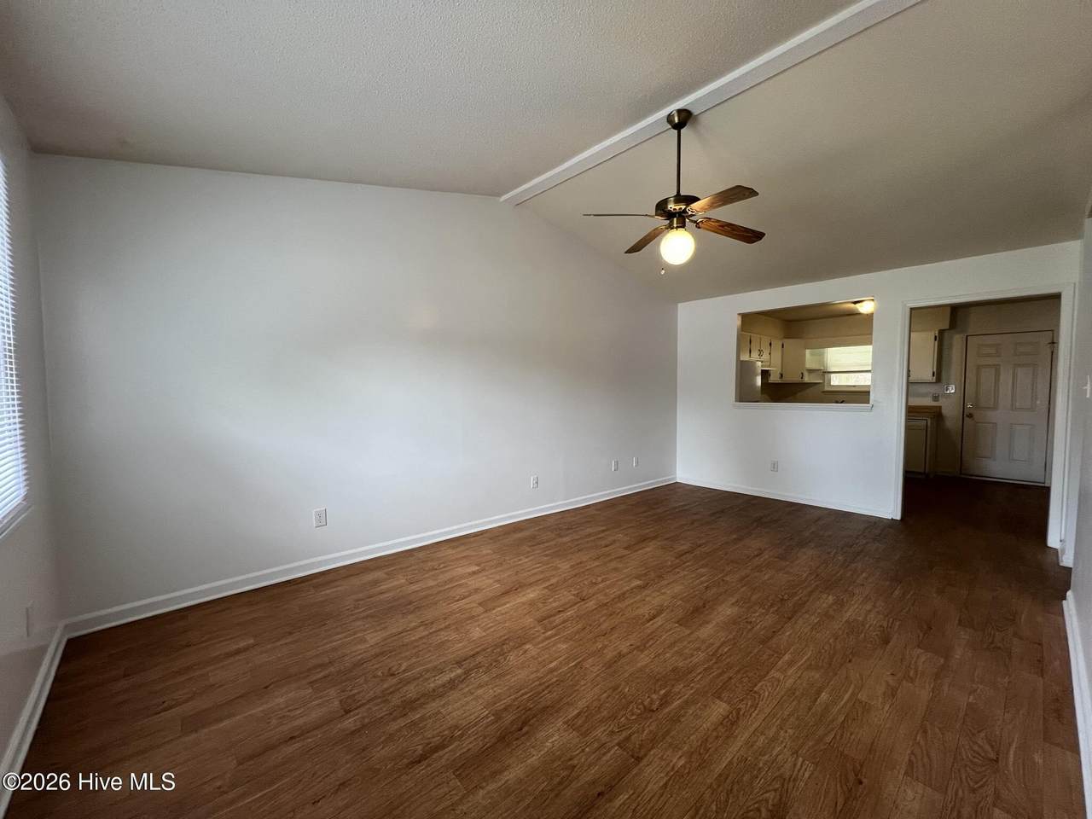
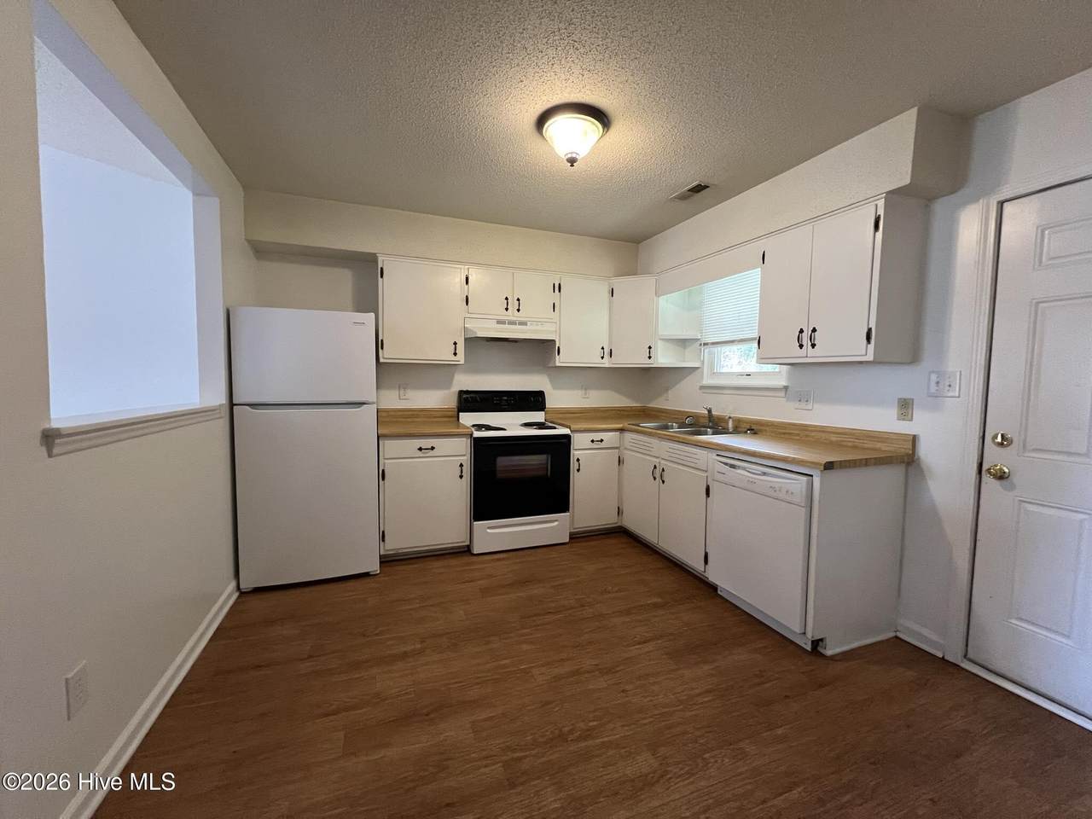
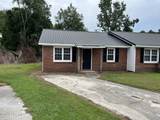
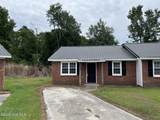
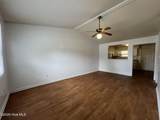
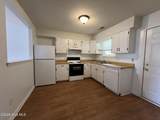
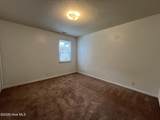
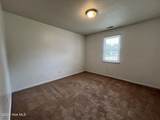
Conveniently located just minutes from Camp Lejeune's Main Gate, shopping, restaurants, and everyday essentials, this charming 2-bedroom, 1-bath duplex offers comfortable and practical living. The open-concept layout connects the living room and kitchen, creating an inviting space that is easy to furnish and enjoy. With a convenient location and functional floor plan, this home is a great option for anyone looking to stay close to work and everything Jacksonville has to offer. ALL APPLICANTS OVER 18 MUST APPLY ONLINE. No Roommates. No sight unseen or virtual showings. Pets: No. Renter's insurance of $300,000 required prior to move in. $70 onboarding fee to be paid prior to move in.


[Hive MLS] logoThe data relating to real estate on this web site comes in part from the Internet Data Exchange program of Hive MLS LLC, and is updated as of 2026-10-13T23:34:28.927. All information is deemed reliable but not guaranteed and should be independently verified. All properties are subject to prior sale, change, or withdrawal. Neither listing broker(s) nor Kinstle and Company shall be responsible for any typographical errors, misinformation, or misprints, and shall be held totally harmless from any damages arising from reliance upon these data. © 2026 Hive MLS LLC
www.sellingthecoastalcarolinas.com/homes/181412083
Print Image

1711 Wine Press Court Midway Park, NC 28544

  • Price: $975/mo.
  • Status: Active
  • On Site: 22 Days
  • Updated: 146 min ago
  • MLS #: 100605045
2
Beds
1
Baths
0
½ Baths
0.12
Acres
837
SQFT
1990
Built
Neighborhood:
Hunters Creek
County:
Onslow
Area:
Midway Park
Elementary School:
Hunters Creek
Middle School:
Hunters Creek
High School:
White Oak
School District:
Onslow
Property Description
Conveniently located just minutes from Camp Lejeune's Main Gate, shopping, restaurants, and everyday essentials, this charming 2-bedroom, 1-bath duplex offers comfortable and practical living. The open-concept layout connects the living room and kitchen, creating an inviting space that is easy to furnish and enjoy. With a convenient location and functional floor plan, this home is a great option for anyone looking to stay close to work and everything Jacksonville has to offer. ALL APPLICANTS OVER 18 MUST APPLY ONLINE. No Roommates. No sight unseen or virtual showings. Pets: No. Renter's insurance of $300,000 required prior to move in. $70 onboarding fee to be paid prior to move in.
Exterior Features

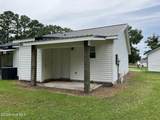
Attached Garage YN No Carport Spaces 0 Detached Garage Spaces 0 Fencing None Garage YN No Parking Features ConcreteOff StreetOn Site Parking Total 0 Patio And Porch Features CoveredPatio View See Remarks

Interior Features

Building Area Total 837 Heating ElectricHeat Pump Heating System Fuel Source Electric Heating YN Yes Interior Features Wash/Dry Connect Laundry Features In Kitchen Laundry Location In Kitchen Levels One Primary Bedroom Level Primary Living Area Rooms Bedroom 1 Living Room Kitchen Bedroom 2 Rooms Total 4 Security Features Smoke Detector(s)

Property Features

Association YN No Frontage Type See Remarks Fuel Tank Details None In City Limits YN No Island Or Mainland Mainland Owner Pays None Property Sub Type Duplex Renters Insurance Required YN Yes Road Frontage Type Paved Road Surface Type Paved Tenant Pays Trash CollectionSnow RemovalPest ControlWaterElectricitySewerDepositGrounds Care

Listing information © 2026 Hive MLS
Listing courtesy of Amanda Anderson of ABS Properties, LLC: 910-469-1776.


[Hive MLS] logoThe data relating to real estate on this web site comes in part from the Internet Data Exchange program of Hive MLS LLC, and is updated as of 2026-10-13T23:34:28.927. All information is deemed reliable but not guaranteed and should be independently verified. All properties are subject to prior sale, change, or withdrawal. Neither listing broker(s) nor Kinstle and Company shall be responsible for any typographical errors, misinformation, or misprints, and shall be held totally harmless from any damages arising from reliance upon these data. © 2026 Hive MLS LLC
 
https://bt-photos.global.ssl.fastly.net/ncreg/1280_boomver_1_2a3f91212ed501f6f4c91ce5e1b7f4c0-2.jpg https://bt-photos.global.ssl.fastly.net/ncreg/1280_boomver_1_2a3f91212ed501f6f4c91ce5e1b7f4c0-2.jpg https://bt-photos.global.ssl.fastly.net/ncreg/1280_boomver_1_2a3f91212ed501f6f4c91ce5e1b7f4c0-2.jpg
Logo
Kinstle and Company
4647 Main Street Unit 9
Shallotte NC, 28470